1819 26A Street NW
Laurel · Edmonton, AB T6T 2H8
MLS® E4509330 · Listing courtesy of Century 21 Masters
$555,000Reduced $8,000 (1.4%) on
4 bedrooms · 4 bathrooms · 1,627 sq ft · Built 2019 · House
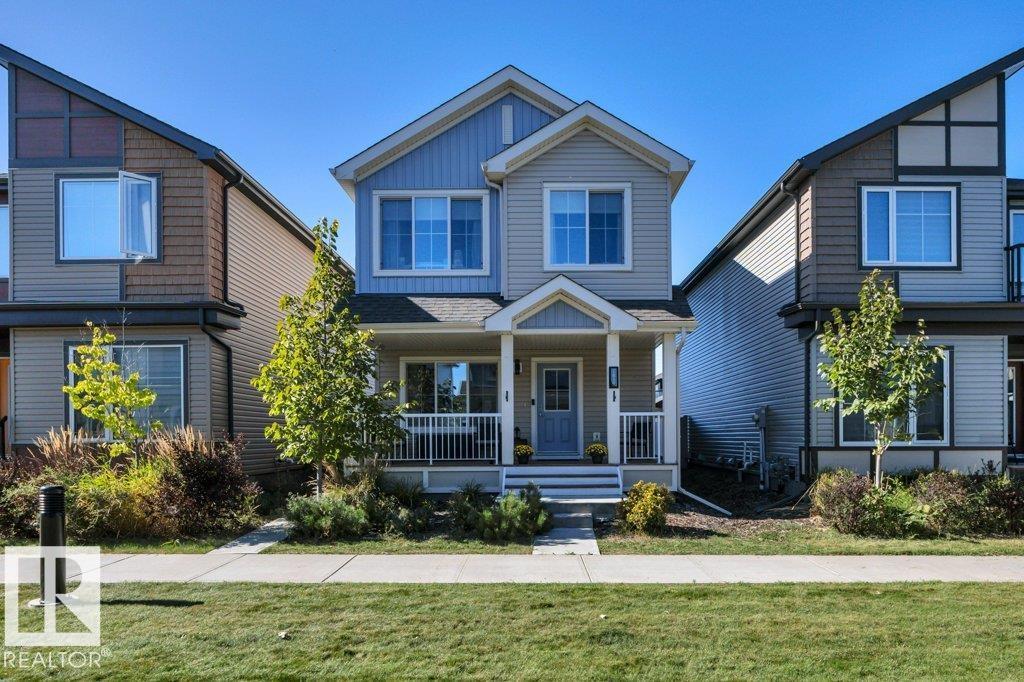
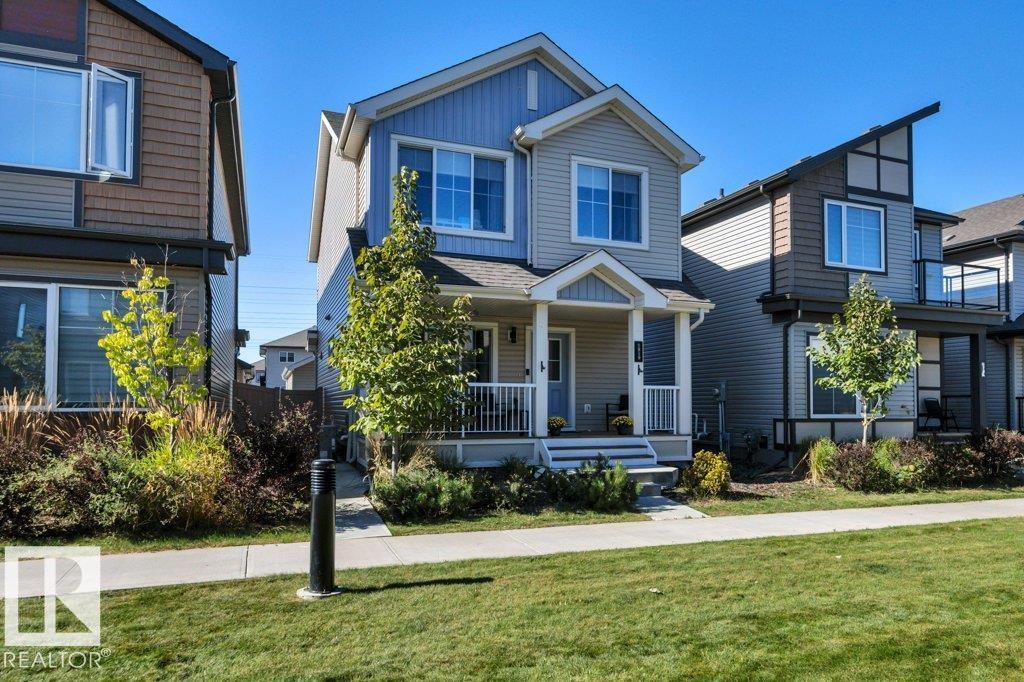
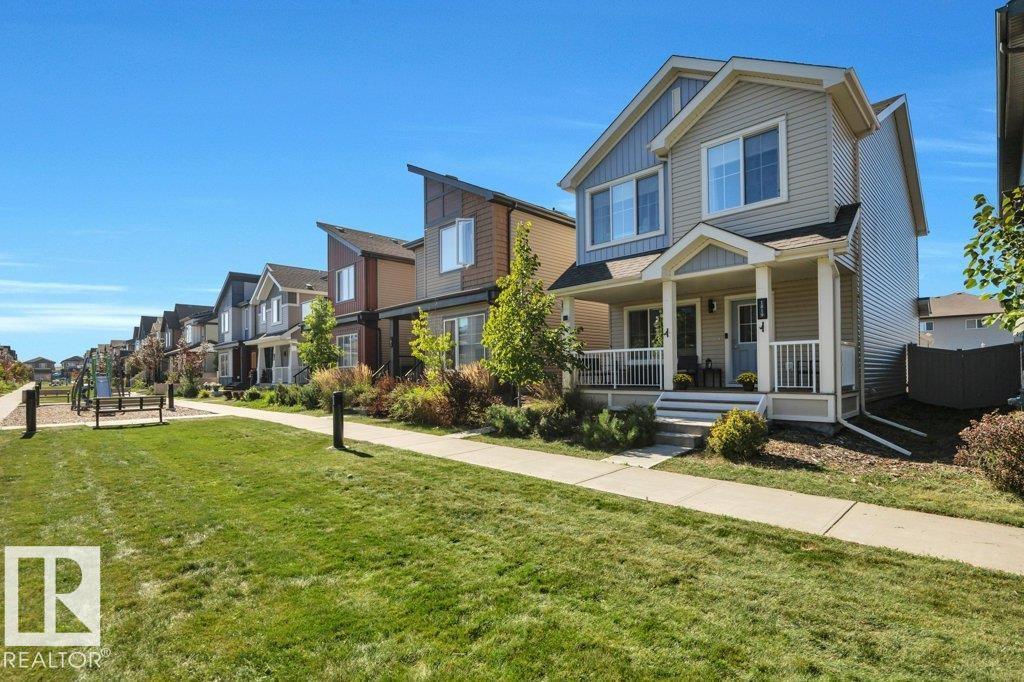
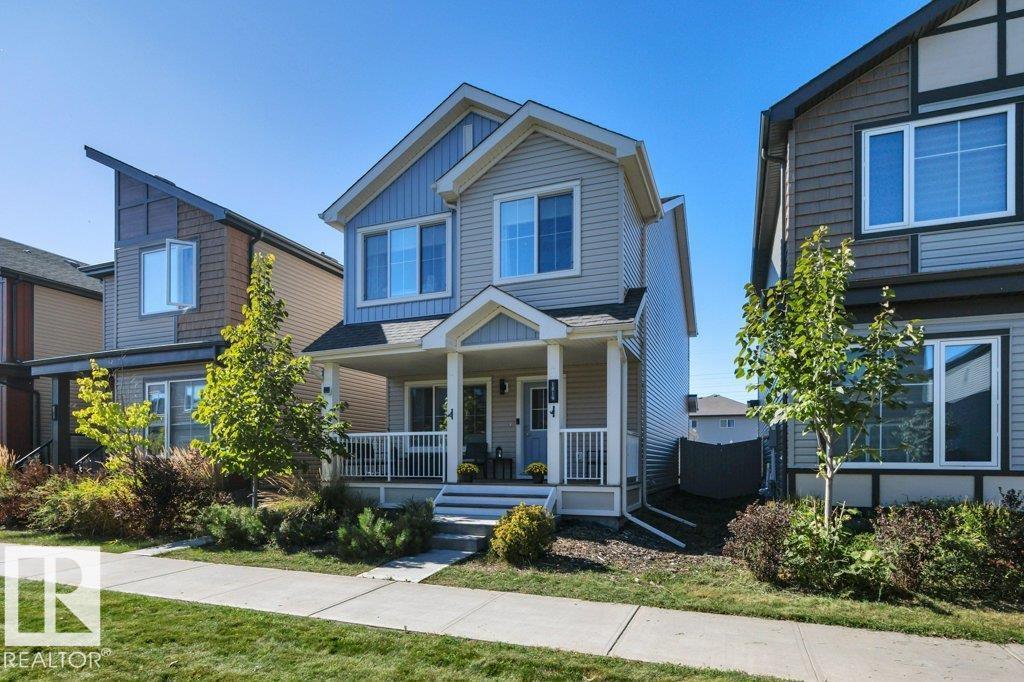
About this home
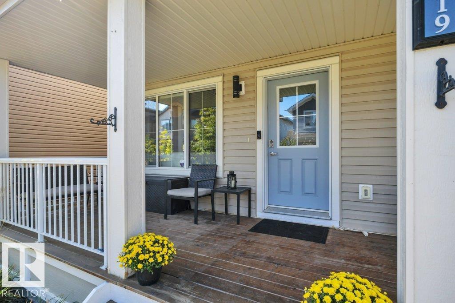
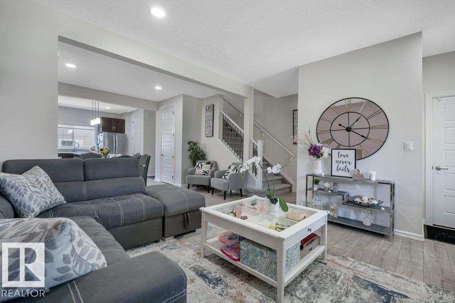
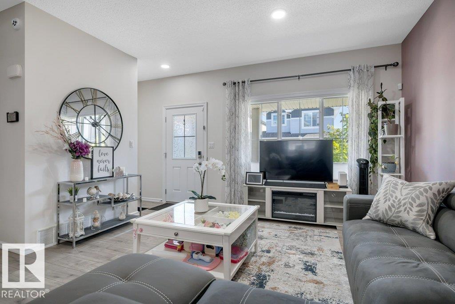
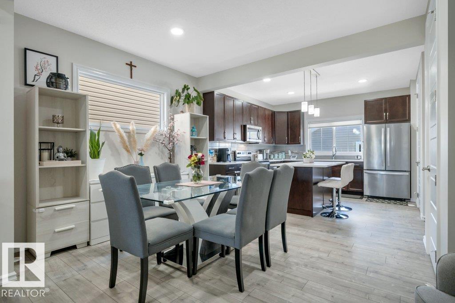
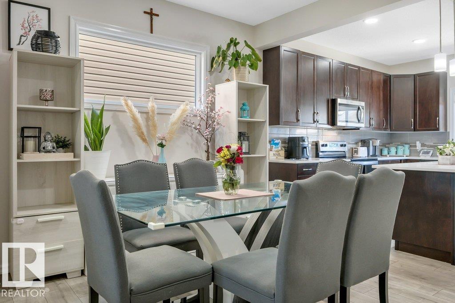
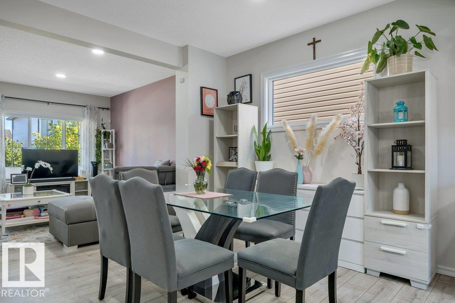
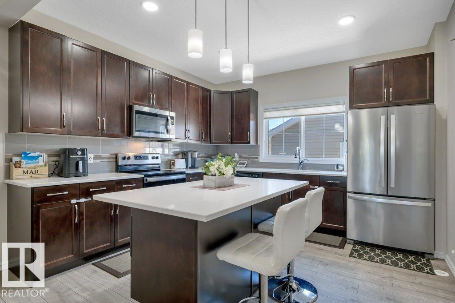
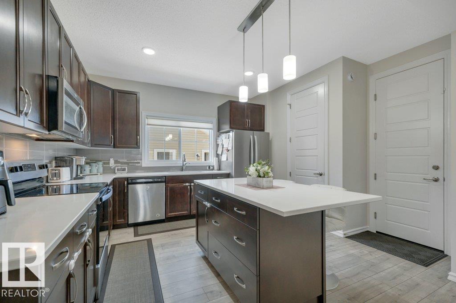
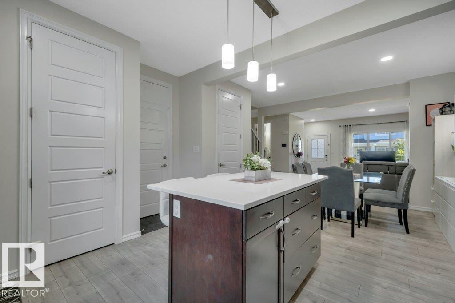
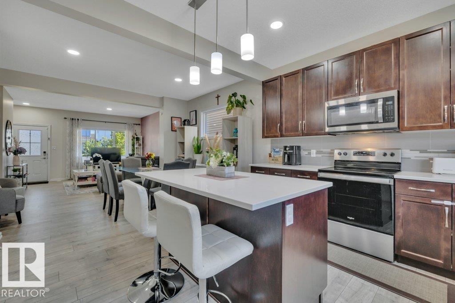
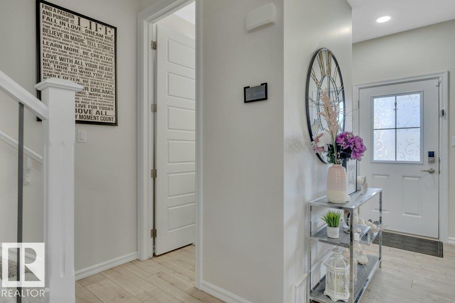
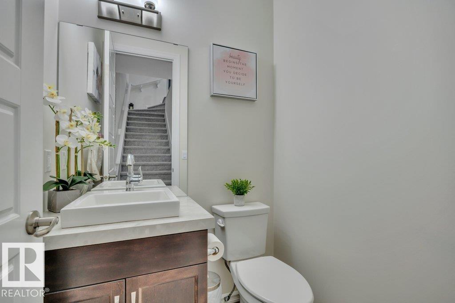
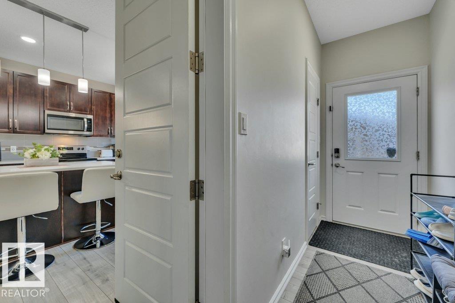
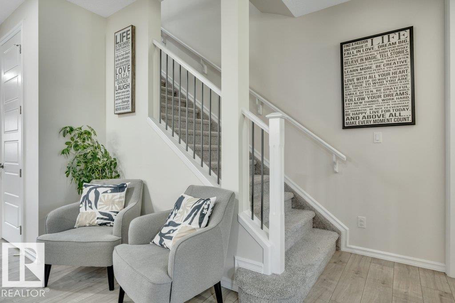
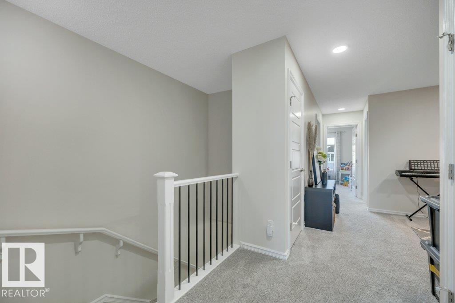
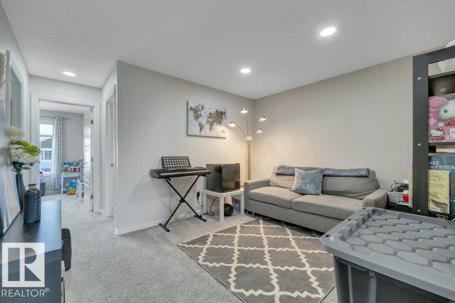
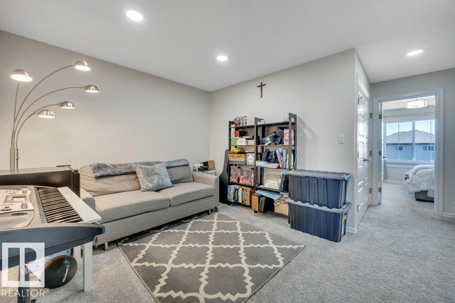
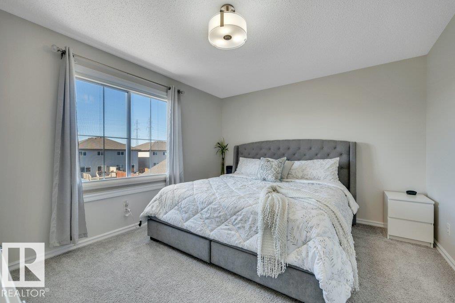
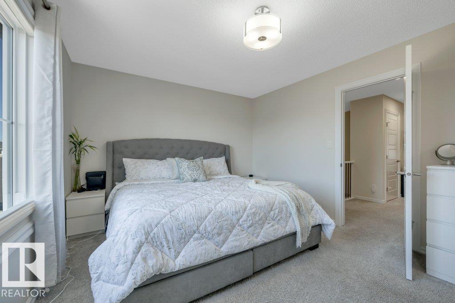
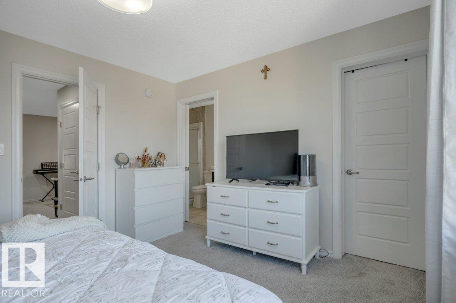
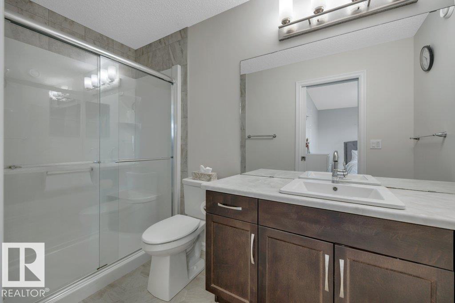
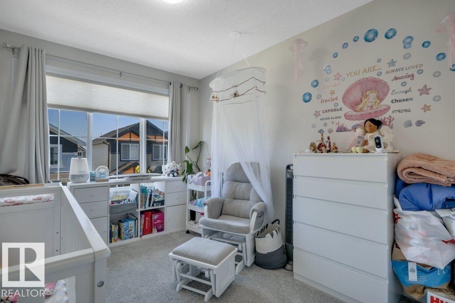
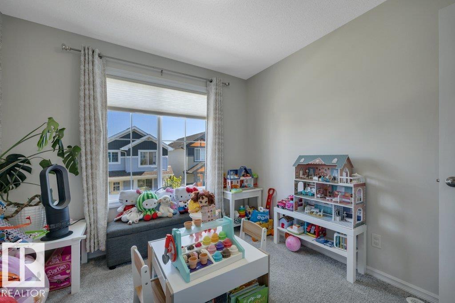
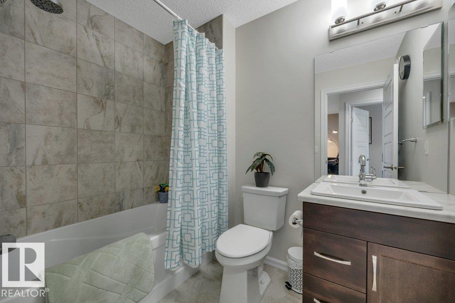
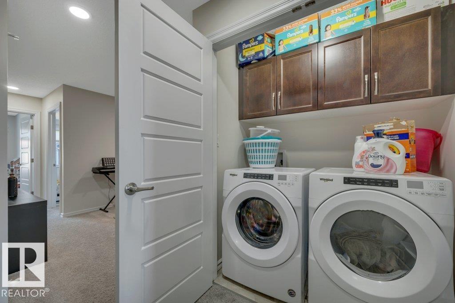
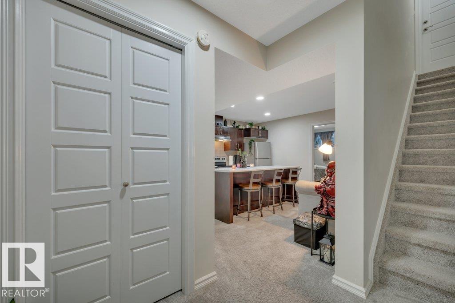
STOP! Don't miss this stunning, unique home with 2130 sq ft of living space, faces a park, includes a 1-bedroom LEGAL suite. Approx. 3.5 yrs left on the Alberta New Home Warranty. This property is Immaculate and practically brand new. This modern home offers 4 bedrooms and 4 bathrooms. 9' Ceilings on main level, A/C main level, Hunter Douglas window coverings, Modern 8' Doors on main level, Wireless Lighting, and a Full porch extending the entire width of home. The custom-designed kitchen features upgraded appliances, a pantry, and quartz countertops. The upstairs features the primary bedroom, including an ensuite & walk-in closet, two additional bedrooms, a common bathroom, and a Bonus Flex room. The beautiful LEGAL basement suite has a separate entrance, incredible rental potential, and a huge Full kitchen, large bedroom with walk-in closet, full bathroom and a separate laundry area. This incredible home also features 2 Furnaces, 2 HR-V, 2 HWT. A rear double detached garage, & 2 car driveway. (id:67053)
Property details
Property
- List price
- $547,000
- Previous price
- $555,000
- Price reduced
- Oct. 1, 2026 · $8,000 off
- Style
- House
- Year built
- 2019
- Living area
- 1,627 square feet
- MLS® number
- E4509330
Interior
- Bedrooms
- 4
- Bathrooms
- 4
- Basement
- Finished, Full, Suite
- Appliances
- Dishwasher, Dryer, Microwave, Hood Fan, Two stoves, Window Coverings, Two Washers, Garage door opener, Garage door opener remote(s), Two Refrigerators
Systems
- Heating
- Forced air
Parking
- Parking
- Detached Garage
Condo fee
- Ownership
- Freehold
City assessment
- Assessed value
- $546,000 (2025)
- Assessment class
- Residential
Lot & site
- Lot features
- See remarks, Closet Organizers, No Animal Home, No Smoking Home
- Site influences
- See remarks, Closet Organizers, No Animal Home, No Smoking Home, Public Swimming Pool
- Community
- Laurel
Rooms
Main level
- Living room14'6" x 13'6"
- Dining room10'9" x 14'6"
- Kitchen11'9" x 14'6"
Upper Level
- Family room10'6" x 9'3"
- Primary Bedroom11'4" x 13'6"
- Bedroom 29'3" x 13'7"
- Bedroom 39'3" x 9'11"
Basement
- Bedroom 410'2" x 10'7"
- Second Kitchen6'10" x 14'5"
More homes in Laurel
All 61 homes for sale in Laurel, newest first, with schools, parks and what the neighbourhood sells for.
Listing courtesy of Century 21 Masters. Listing data is provided under copyright by the REALTORS® Association of Edmonton via the CREA Data Distribution Facility (DDF®). Information is deemed reliable but is not guaranteed accurate by CREA, the board, or Real Living, and should be independently verified. Not intended to solicit properties currently listed for sale.