3003 20 Avenue NW
Laurel · Edmonton, AB T6T 0L8
MLS® E4508132 · Listing courtesy of MaxWell Challenge Realty
3 bedrooms · 3 bathrooms · 1,403 sq ft · Built 2011 · House
About this home
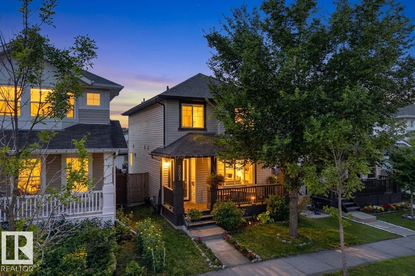
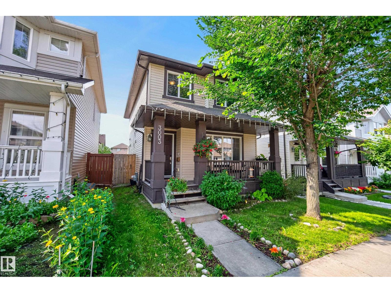
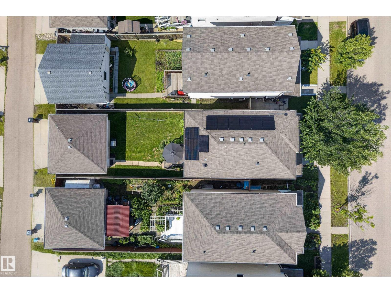
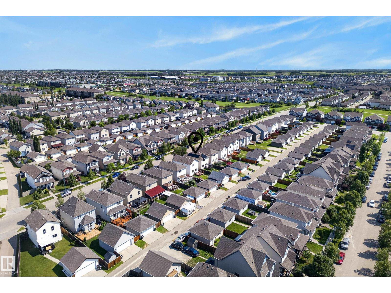
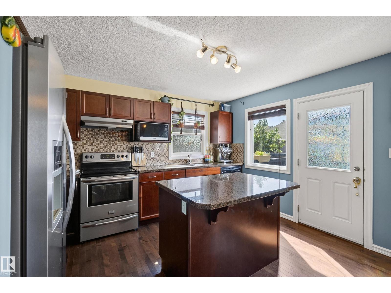
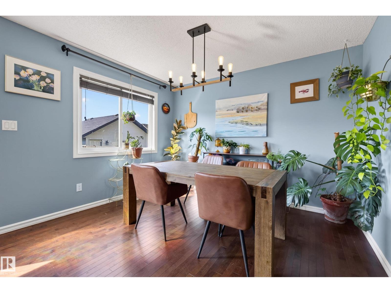
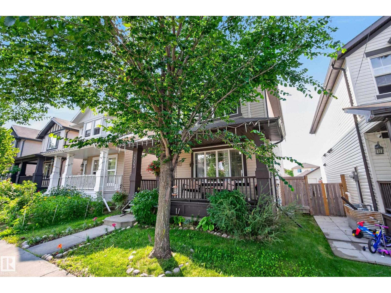
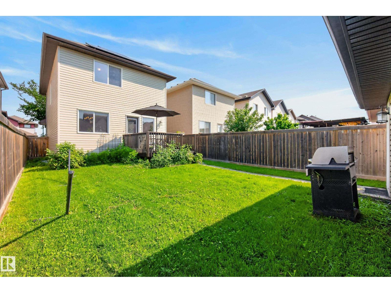
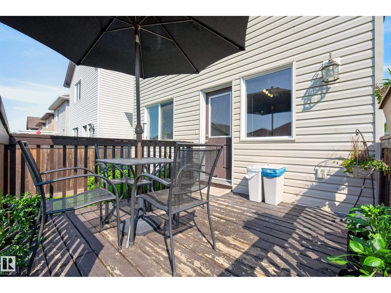
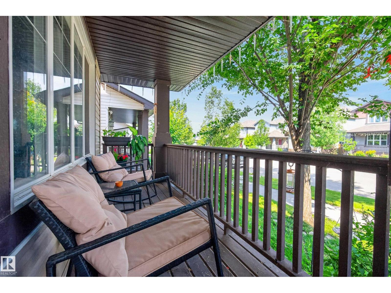
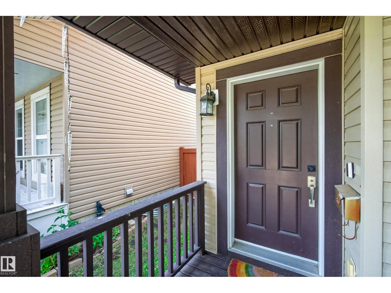
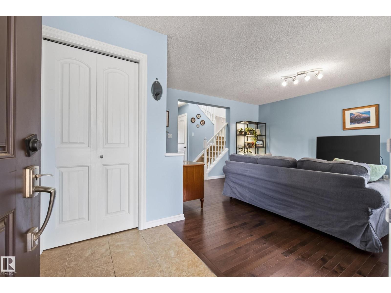
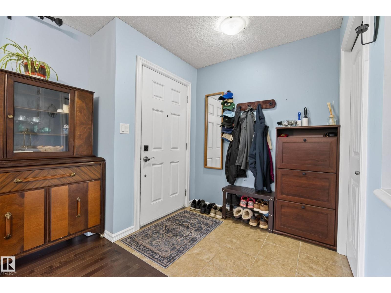
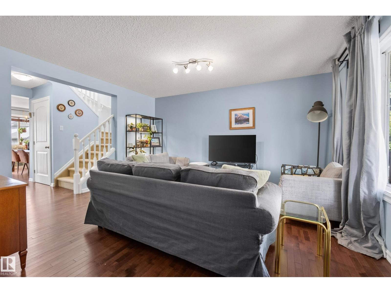
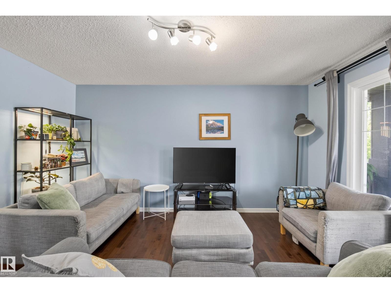
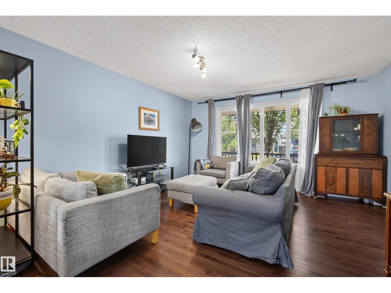
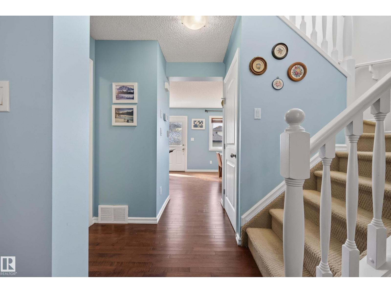
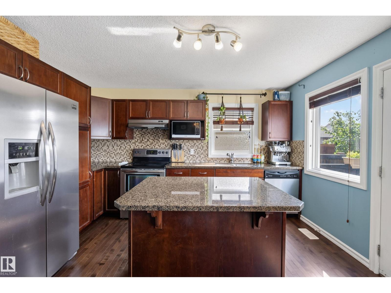
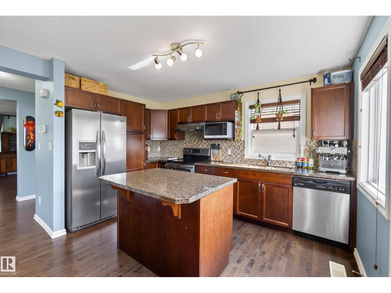
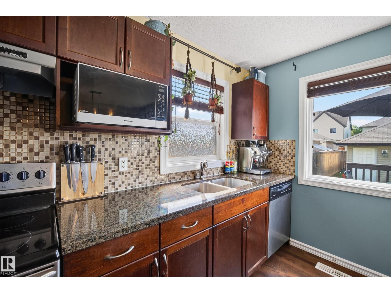
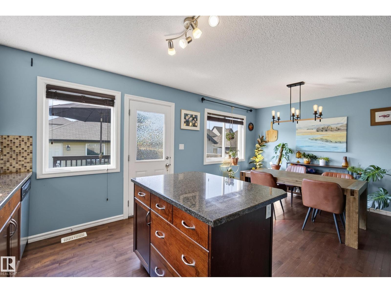
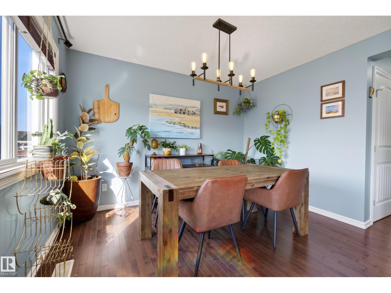
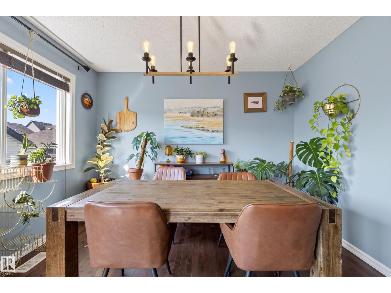
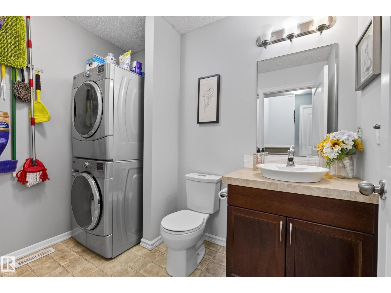
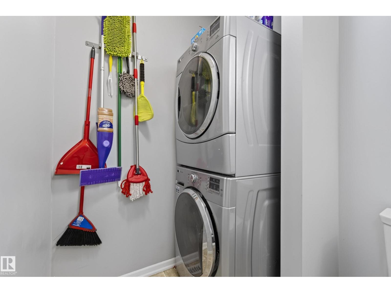
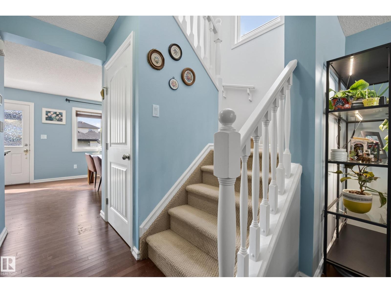
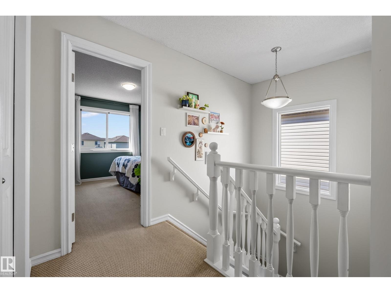
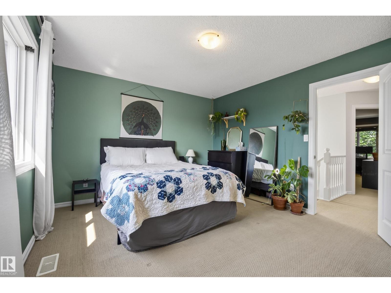
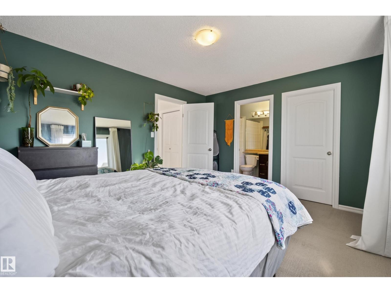
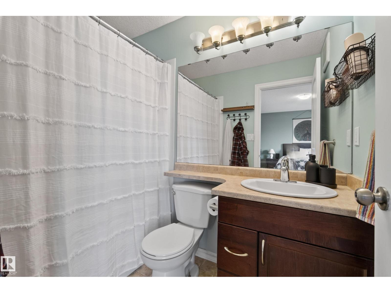
CHARM, COMFORT & ROOM TO GROW IN LAUREL! Picture morning coffee on your covered front porch, summer BBQs in your fenced backyard and evenings in a home filled with natural light. This inviting two storey offers over 1,400 sq. ft., 3 bedrooms and 2.5 baths. Maple hardwood adds warmth to the main floor, while the kitchen features GRANITE countertops, stainless steel appliances and an island made for gathering. The adjoining dining area opens onto the rear deck for easy entertaining. Main floor laundry adds everyday convenience. Upstairs, unwind in your spacious primary retreat with a walk in closet and private 4 piece ensuite. The PARTIALLY FINISHED BASEMENT has a fourth bedroom ready, a den and an additional living area awaiting your finishing touches. Enjoy a landscaped yard, DOUBLE DETACHED GARAGE, SOLAR PANELS and a tankless hot water system installed in 2023. Close to parks, playgrounds, shopping, transit and Anthony Henday Drive, discover the lifestyle waiting for you in Laurel! (id:67053)
Property details
Property
- List price
- $425,000
- Style
- House
- Year built
- 2011
- Living area
- 1,403 square feet
- MLS® number
- E4508132
Interior
- Bedrooms
- 3
- Bathrooms
- 3
- Basement
- Partially finished, Full
- Appliances
- Washer, Refrigerator, Dishwasher, Stove, Dryer, Microwave Range Hood Combo, Window Coverings, Garage door opener, Washer/Dryer Stack-Up
Systems
- Heating
- Forced air
Parking
- Parking
- Detached Garage
Condo fee
- Ownership
- Freehold
City assessment
- Assessed value
- $447,000 (2025)
- Assessment class
- Residential
Lot & site
- Lot features
- Treed, See remarks, Paved lane, Lane
- Site influences
- Treed, See remarks, Paved lane, Lane
- Community
- Laurel
Rooms
Main level
- Living room4.58 × 4.25 meters
- Dining room3.44 × 3.25 meters
- Kitchen4.05 × 2.55 meters
Upper Level
- Primary Bedroom3.54 × 4.16 meters
- Bedroom 24.87 × 3.11 meters
- Bedroom 33.72 × 2.83 meters
More homes in Laurel
All 61 homes for sale in Laurel, newest first, with schools, parks and what the neighbourhood sells for.
Listing courtesy of MaxWell Challenge Realty. Listing data is provided under copyright by the REALTORS® Association of Edmonton via the CREA Data Distribution Facility (DDF®). Information is deemed reliable but is not guaranteed accurate by CREA, the board, or Real Living, and should be independently verified. Not intended to solicit properties currently listed for sale.