6 bedrooms · 6 bathrooms · 2,718 sq ft · Built 2020 · House
About this home
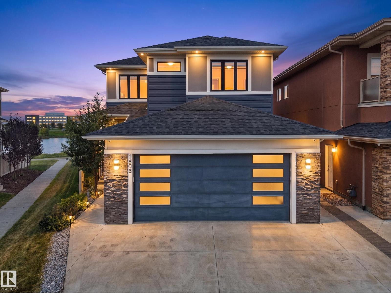
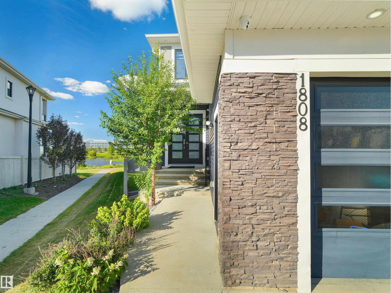
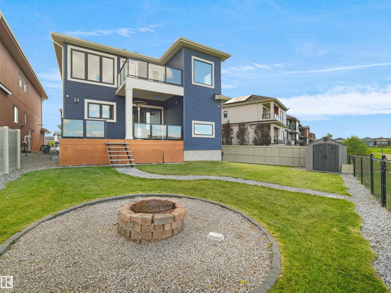
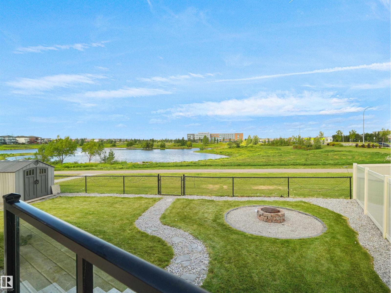
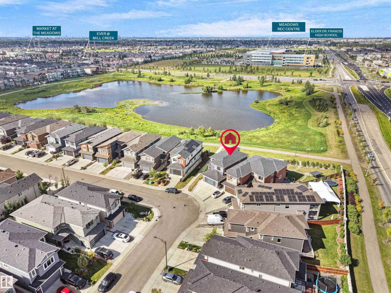
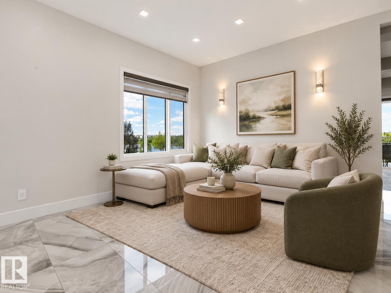
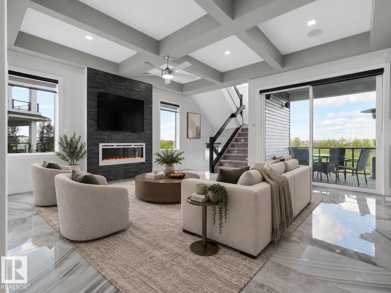
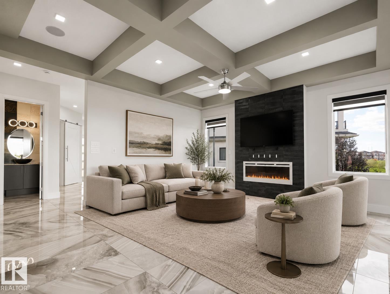
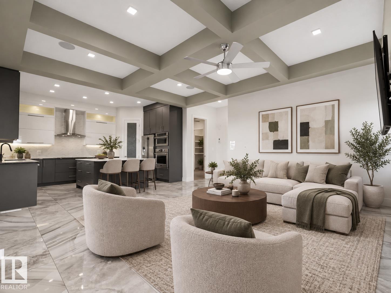
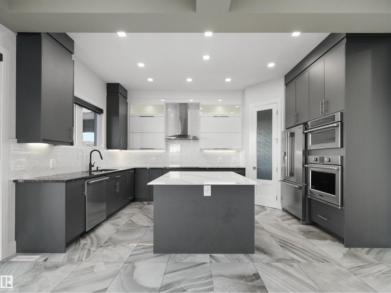
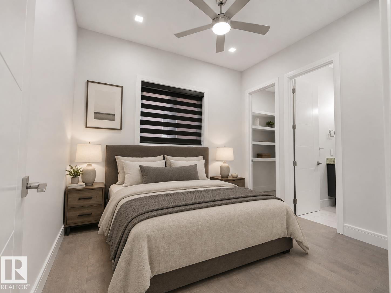
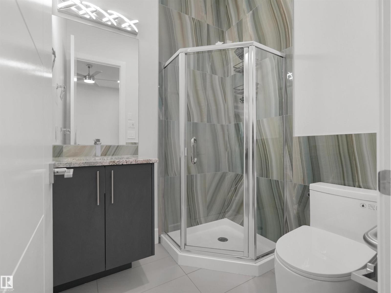
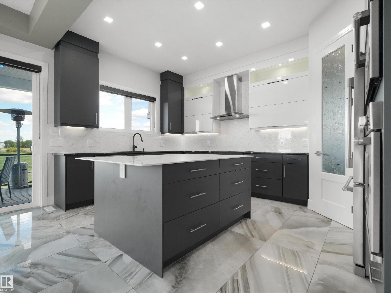
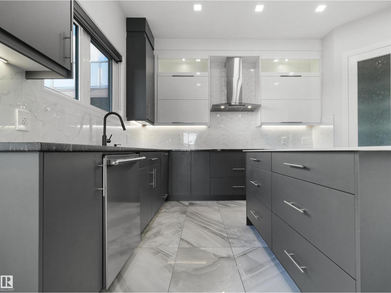
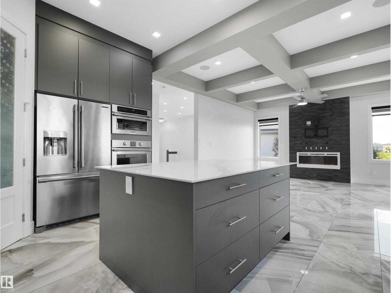
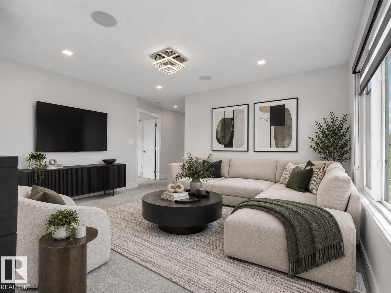
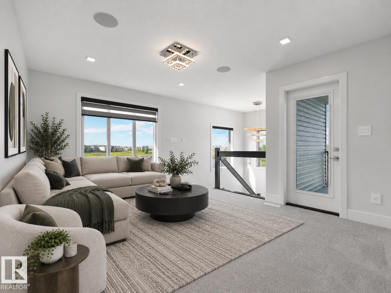
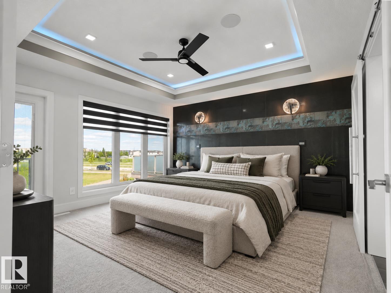
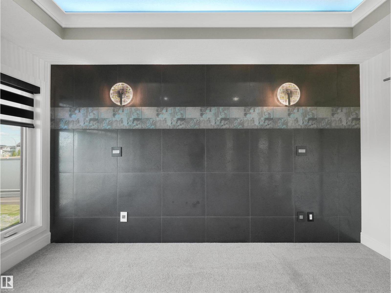
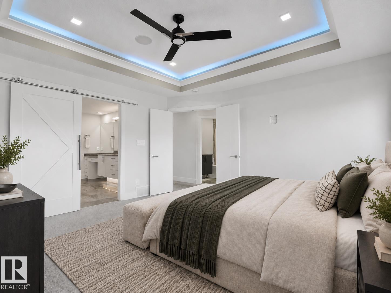
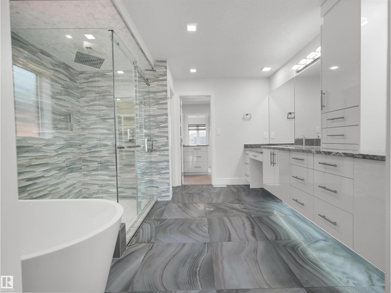
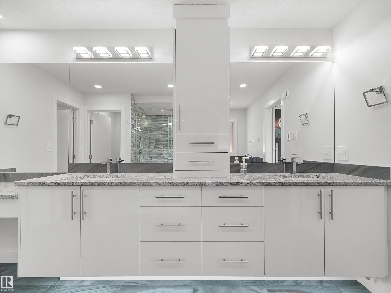
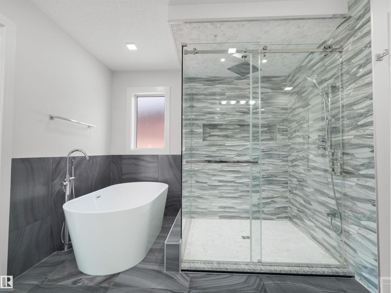
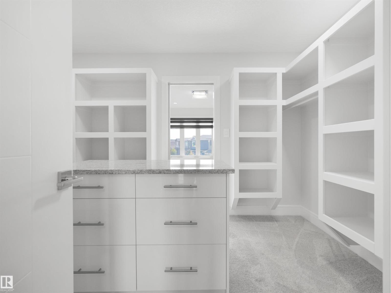
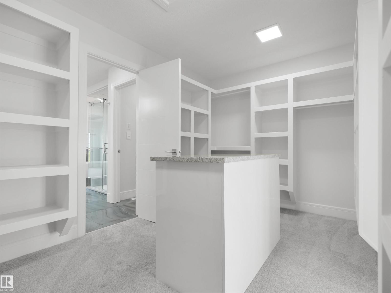
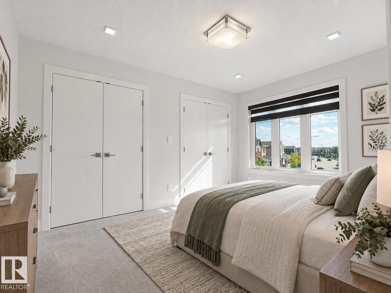
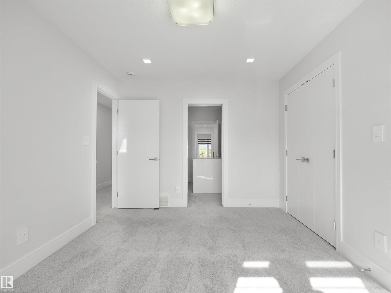
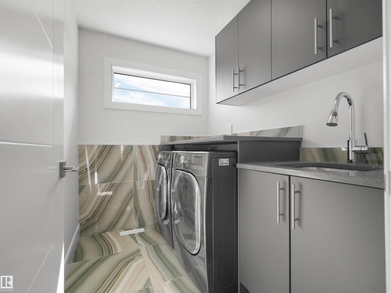
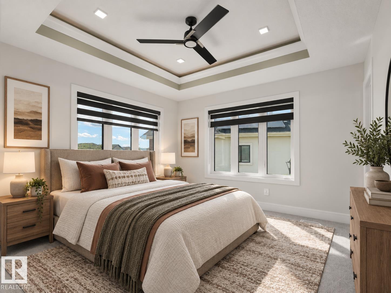
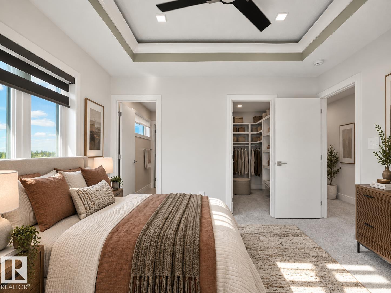
WHAT AN AMAZING COMBO: BACKING ONTO A POND & WALKING TRAIL, with LEGAL 2 BDRM BASEMENT SUITE, 2 PRIMARY BDRMS UPSTAIRS & 1 PRIMARY BDRM ON MAIN FLR, **Plus a RARE OVERSIZED GARAGE that fits 2 large ½-tonne trucks!** This stunning 6 BED, 5.5 BATH 2stry Home offers 2,700+Sqft + FULLY FIN BSMNT... Offering excellent income potential. The main flr features SOARING 10' CEILINGS, spacious living & family rm, mudroom & MAIN-FLR PRIMARY w/ 3pc ensuite plus another 2pc bath on main flr. The CHEF-INSPIRED KITCHEN boasts a LARGE GRANITE ISLAND w/ HIDDEN INDUCTION COOKTOP. Upstairs, Enjoy your Morning Coffee on your Private BALCONY with an AMAZING VIEW from your Primary Bdrm W/I closet & LUXURIOUS 5PC ENSUITE w/ IN-FLOOR HEAT, plus 2 more bdrms, incl. one w/ private ensuite, full bath, laundry & BIG BONUS RM. Enjoy, HUGE BACKYARD WITH PARTIALLY COVERED DECK & overlooking the pond, Only steps to High School, Chalo Freshco, Aster Plaza & more, An exceptional home offering space, luxury, flexibility & income potential! (id:67053)
Property details
Property
- List price
- $875,000
- Style
- House
- Year built
- 2020
- Living area
- 2,718 square feet
- MLS® number
- E4507235
Interior
- Bedrooms
- 6
- Bathrooms
- 6
- Basement
- Finished, Full, Suite
- Appliances
- Washer, Dishwasher, Stove, Dryer, Microwave, Oven - Built-In, Hood Fan, Storage Shed, Window Coverings, Garage door opener, Garage door opener remote(s), Washer/Dryer Stack-Up, Two Refrigerators
Systems
- Heating
- Forced air
Parking
- Parking
- Attached Garage, Oversize
Condo fee
- Ownership
- Freehold
City assessment
- Assessed value
- $927,500 (2025)
- Assessment class
- Residential
Lot & site
- Lot size
- 544 m² (5,851 sq ft)
- Lot features
- Flat site, Park/reserve, Closet Organizers
- Site influences
- Flat site, Park/reserve, Closet Organizers, Lake Privileges
- Community
- Laurel
Rooms
Main level
- Living room17'10"
- Kitchen10'10"
- Family room16' x 18'1"
- Bedroom 411' x 10'8"
Upper Level
- Primary Bedroom13'10"
- Bedroom 211'11 x 11'11
- Bedroom 313'2" x 10'
- Bonus Room12' x 14'8"
- Laundry room12' x 14'8"
Basement
- Bedroom 59'11 x 9'8"
- Second Kitchen10'11 x 10'5
- Bedroom 69'10 x 11'1
More homes in Laurel
All 61 homes for sale in Laurel, newest first, with schools, parks and what the neighbourhood sells for.
Listing courtesy of MaxWell Polaris. Listing data is provided under copyright by the REALTORS® Association of Edmonton via the CREA Data Distribution Facility (DDF®). Information is deemed reliable but is not guaranteed accurate by CREA, the board, or Real Living, and should be independently verified. Not intended to solicit properties currently listed for sale.