3 bedrooms · 3 bathrooms · 1,459 sq ft · Built 2015 · Townhouse
About this home
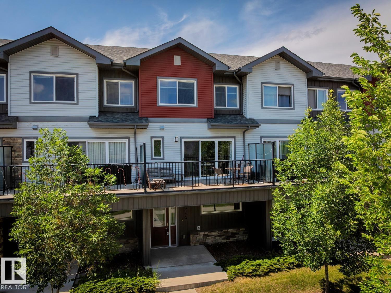
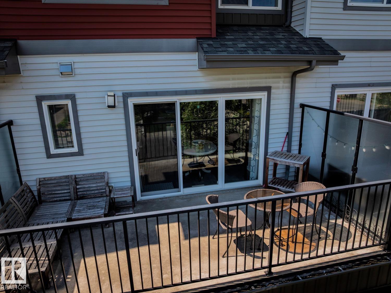
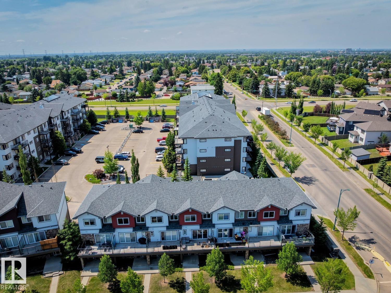
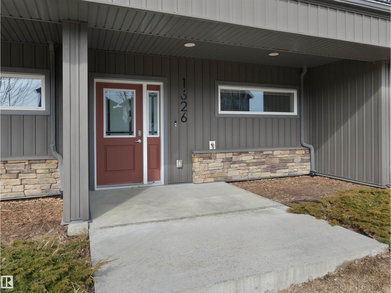
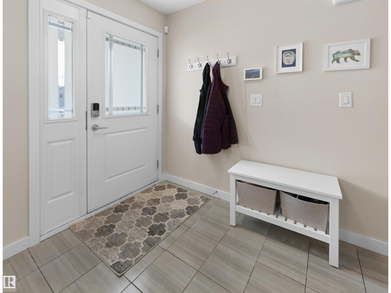
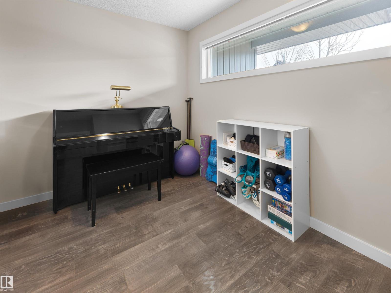
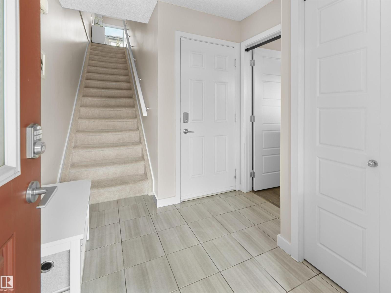
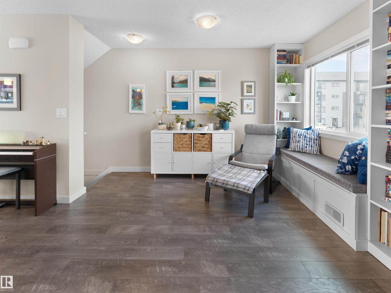
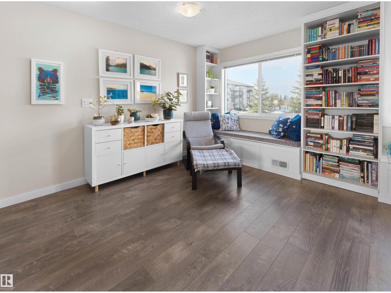
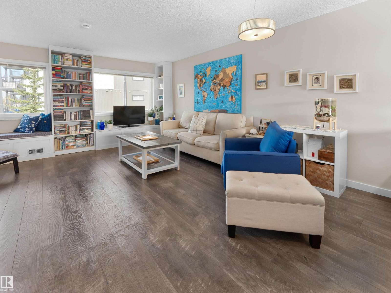
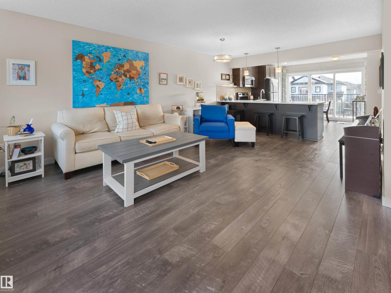
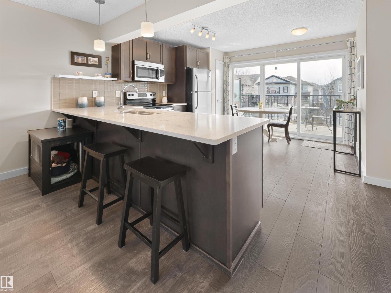
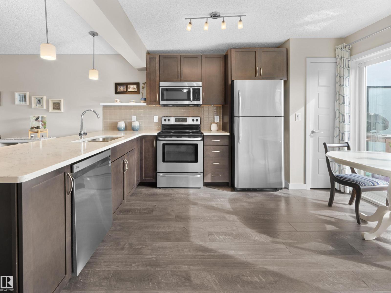
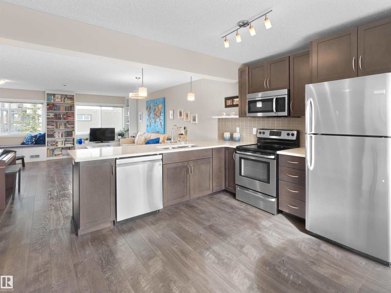
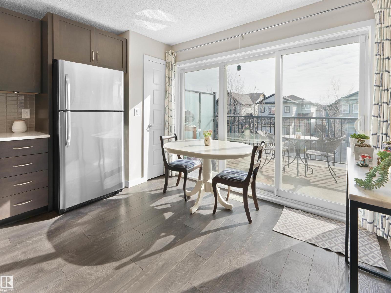
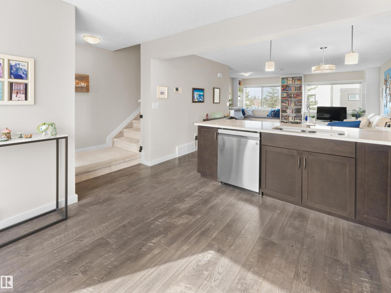
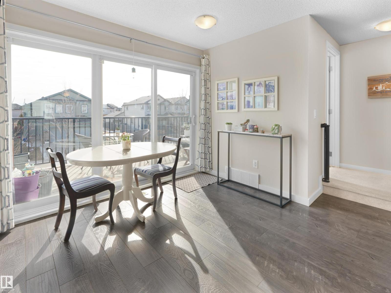
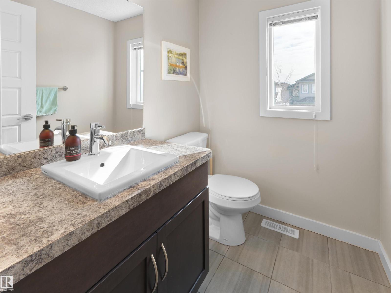
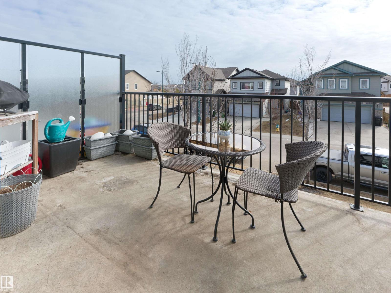
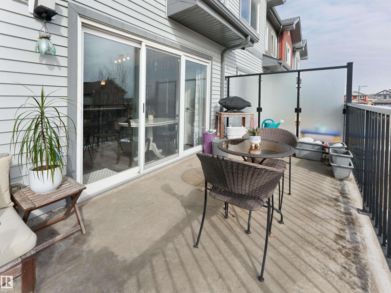
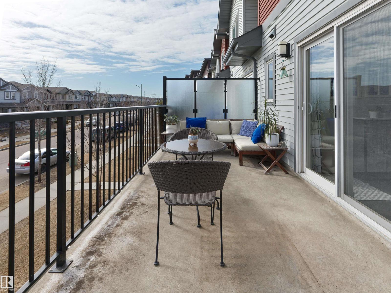
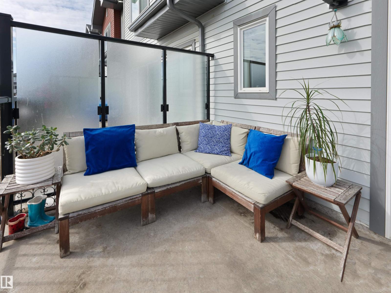
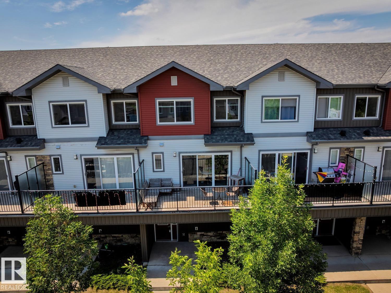
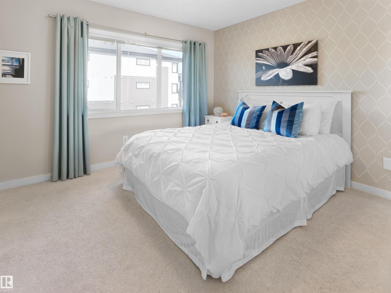
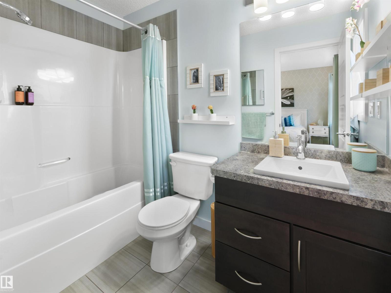
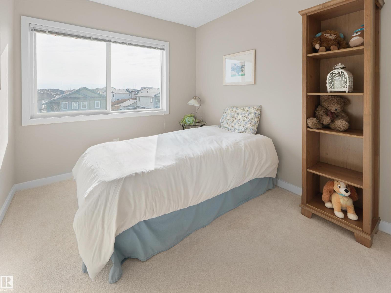
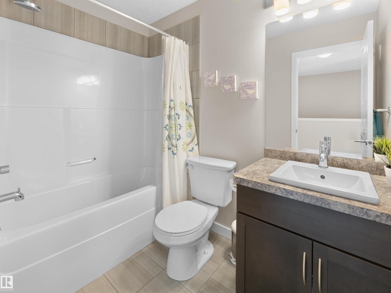
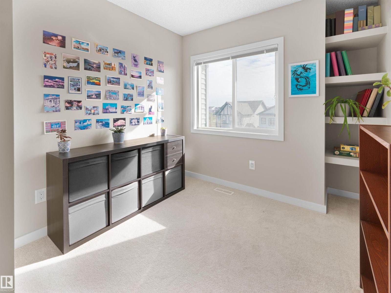
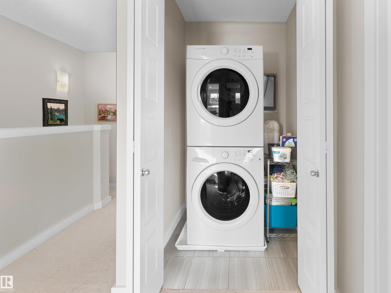
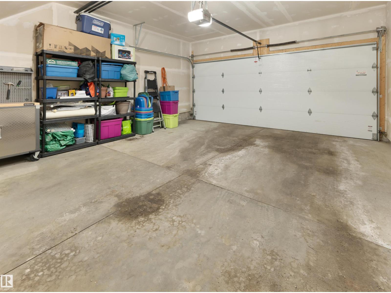
Laurel – a family-friendly neighborhood that has everything a buyer is looking for – schools, shopping, parks, walking trails & more! Step inside this spacious 3 level townhouse - 1459sqft of total finished living space – 3 large bedrooms plus ground level den, 2.5-bathrooms, large 2nd level balcony (very private), with double attached garage! You will fall in love with the bright & open feeling – from the entrance with the den up the stairs to the living room with custom built-in cabinetry, to the kitchen with large peninsula island - ample storage & counter space & the spacious dining area – the natural light flows throughout. Step outside onto the large private balcony & enjoy the summer nights. Continue to the primary bedroom that is spacious with a 4-piece ensuite & large closet, 2 additional beds, 4-piece bath & the laundry room completes this level & this beautiful home! (id:67053)
Property details
Property
- List price
- $339,900
- Style
- Row / Townhouse
- Year built
- 2015
- Living area
- 1,459 square feet
- MLS® number
- E4505277
Interior
- Bedrooms
- 3
- Bathrooms
- 3
- Basement
- None
- Appliances
- Washer, Refrigerator, Dishwasher, Stove, Dryer, Microwave Range Hood Combo, Garage door opener, Garage door opener remote(s)
Systems
- Heating
- Forced air
Parking
- Parking
- Attached Garage
Condo fee
- Fee
- $212 monthly
- Includes
- Exterior Maintenance, Property Management, Insurance, Other, See Remarks
- Ownership
- Condo/Strata
City assessment
- Assessed value
- $354,000 (2025)
- Assessment class
- Residential
Lot & site
- Lot size
- 146 m² (1,573 sq ft)
- Lot features
- Lane
- Site influences
- Lane, Public Swimming Pool
- Community
- Laurel
Rooms
Main level
- Living room6.04 × 3.89 meters
Basement
- Kitchen4.3 × 3.9 meters
Above
- Den2.62 × 2.24 meters
- Mud room2.24 × 1.8 meters
Upper Level
- Primary Bedroom3.52 × 2.97 meters
- Bedroom 22.73 × 2.56 meters
- Bedroom 32.54 × 2.37 meters
- Laundry room1.31 × 1.08 meters
More homes in Laurel
All 61 homes for sale in Laurel, newest first, with schools, parks and what the neighbourhood sells for.
Listing courtesy of REMAX River City. Listing data is provided under copyright by the REALTORS® Association of Edmonton via the CREA Data Distribution Facility (DDF®). Information is deemed reliable but is not guaranteed accurate by CREA, the board, or Real Living, and should be independently verified. Not intended to solicit properties currently listed for sale.