6 bedrooms · 4 bathrooms · 2,127 sq ft · Built 2020 · House
About this home
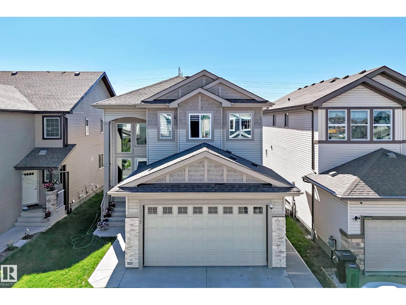
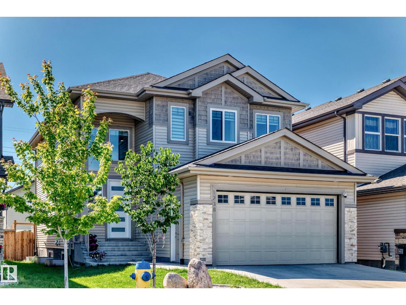
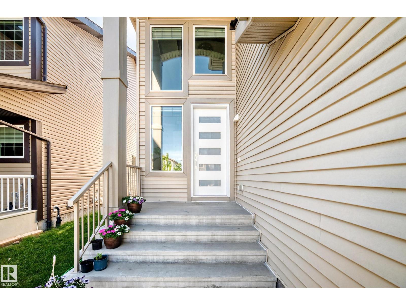
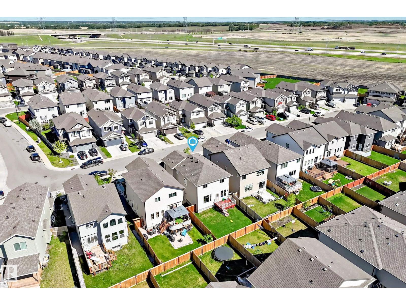
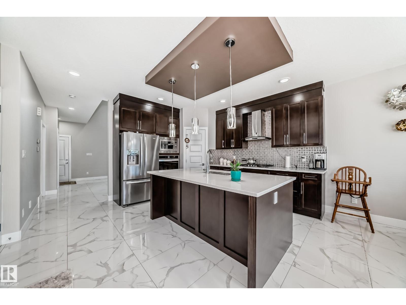
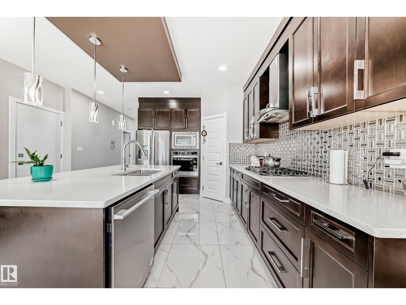

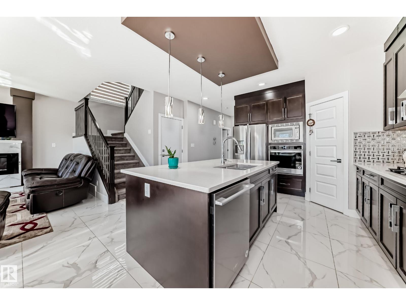
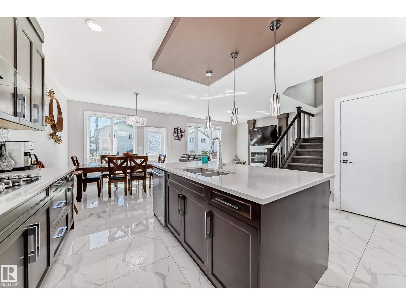
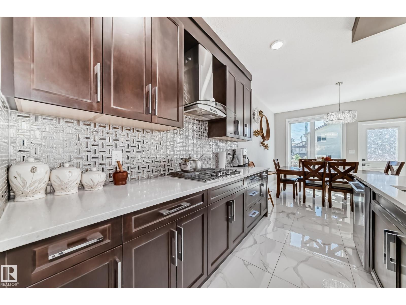
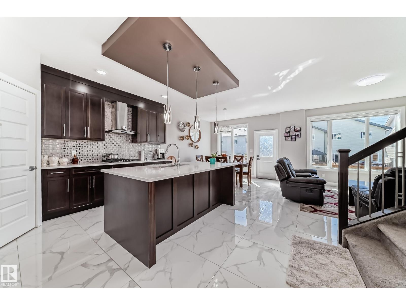
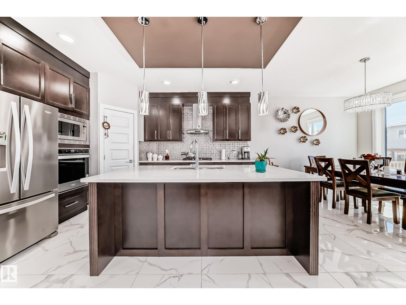
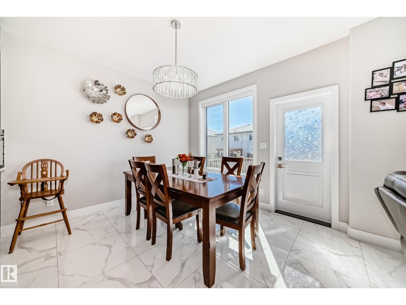
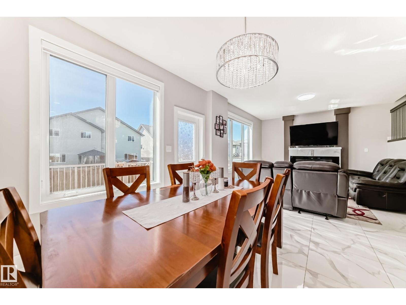
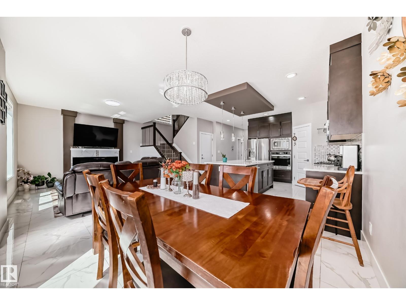
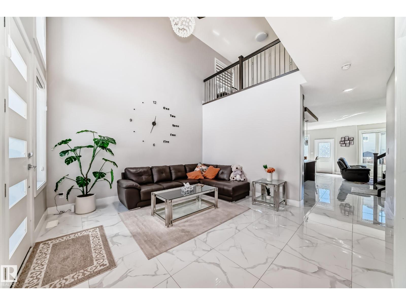
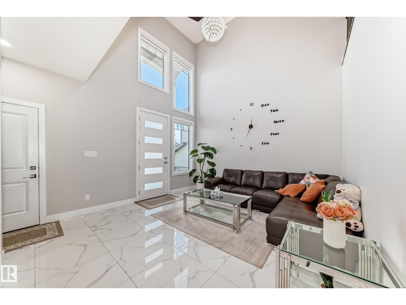
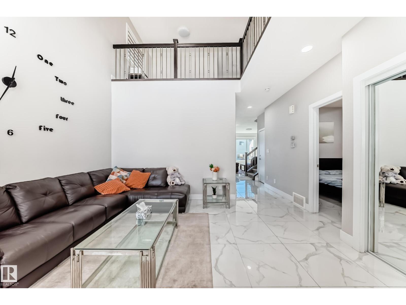
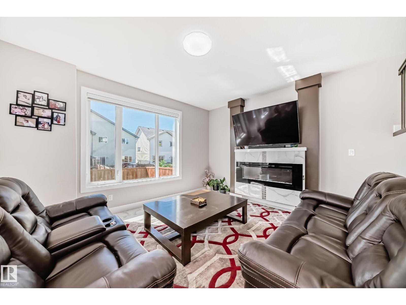
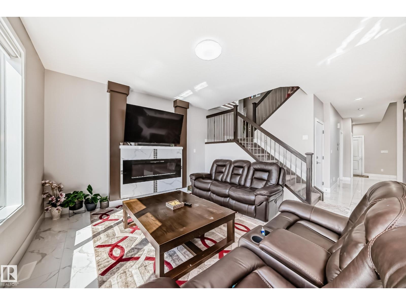
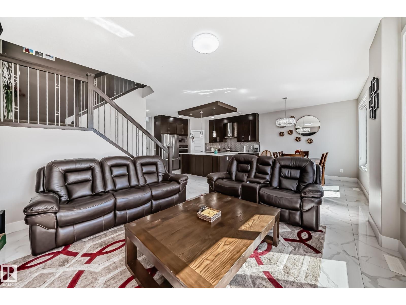
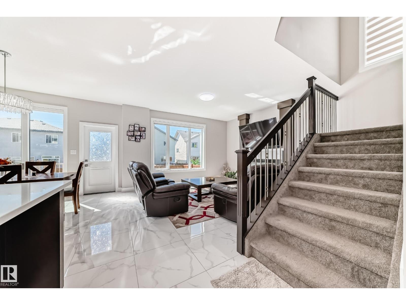
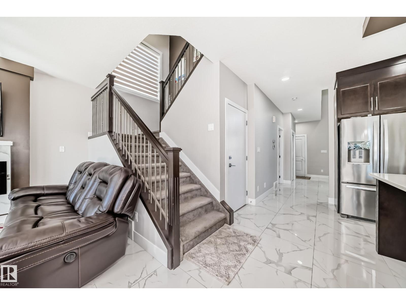
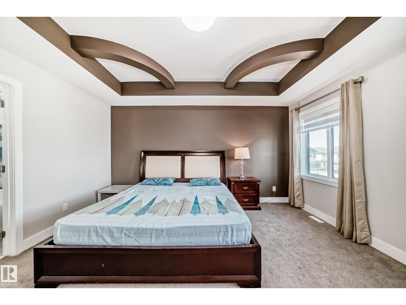
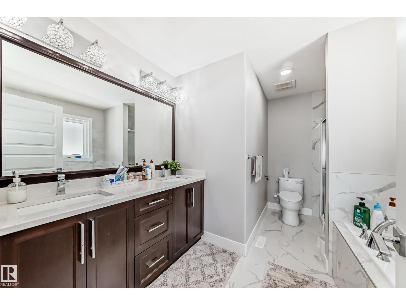
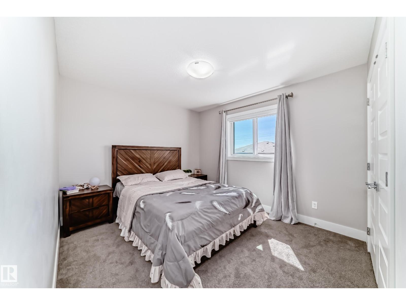
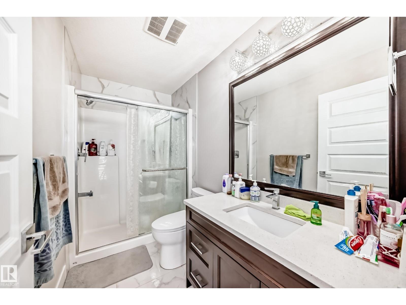
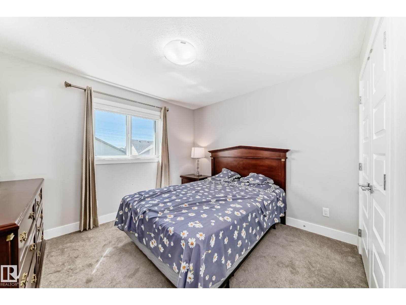
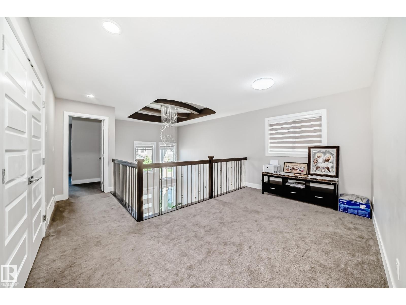
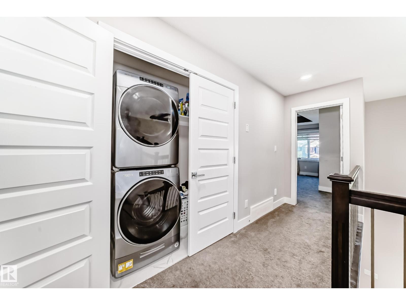
Welcome to this beautifully maintained two-story home in the heart of Laurel! Offering over 2,100 sq. ft. above grade, this spacious home features 4 bedrooms, multiple living areas, and a thoughtfully designed layout perfect for growing families. The bright and functional main floor offers generous living and dining spaces, family room and kitchen, while the upper level provides comfortable bedrooms, including a spacious primary retreat with a luxurious 5-piece ensuite and walk-in closet and bonus room. The fully finished legal basement suite adds incredible value with its own kitchen, family room, 2 bedrooms, laundry, and separate living space—ideal for extended family or mortgage helper potential. build on 28 feet pocket lot, Conveniently located close to schools, parks, shopping, public transit, and all amenities. A fantastic opportunity in one of Southeast Edmonton’s most desirable communities! (id:67053)
Property details
Property
- List price
- $699,900
- Style
- House
- Year built
- 2020
- Living area
- 2,127 square feet
- MLS® number
- E4493898
Interior
- Bedrooms
- 6
- Bathrooms
- 4
- Basement
- Finished, Full, Suite
- Appliances
- Washer, Refrigerator, Gas stove(s), Dishwasher, Microwave Range Hood Combo
Systems
- Heating
- Forced air
Parking
- Parking
- Attached Garage
Condo fee
- Ownership
- Freehold
City assessment
- Assessed value
- $705,000 (2025)
- Assessment class
- Residential
Lot & site
- Lot size
- 389 m² (4,192 sq ft)
- Lot features
- See remarks
- Site influences
- See remarks
- Community
- Laurel
Rooms
Main level
- Living room4.27 × 3.9 meters
- Dining room3.48 × 3.47 meters
- Kitchen3.4 × 2.99 meters
- Family room4.11 × 3.41 meters
- Bedroom 43.0 × 2.93 meters
Upper Level
- Primary Bedroom4.7 × 4.09 meters
- Bedroom 23.74 × 3.54 meters
- Bedroom 32.99 × 2.73 meters
Basement
- Bedroom 53.74 × 3.54 meters
- Bedroom 62.73 × 2.99 meters
More homes in Laurel
All 61 homes for sale in Laurel, newest first, with schools, parks and what the neighbourhood sells for.
Listing courtesy of MaxWell Polaris. Listing data is provided under copyright by the REALTORS® Association of Edmonton via the CREA Data Distribution Facility (DDF®). Information is deemed reliable but is not guaranteed accurate by CREA, the board, or Real Living, and should be independently verified. Not intended to solicit properties currently listed for sale.