7 bedrooms · 7 bathrooms · 3,862 sq ft · Built 2022 · House
About this home
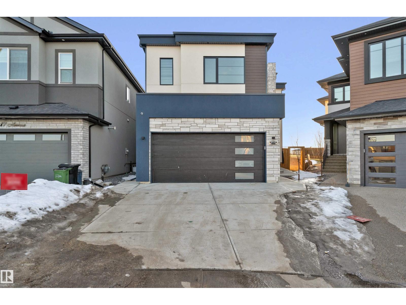
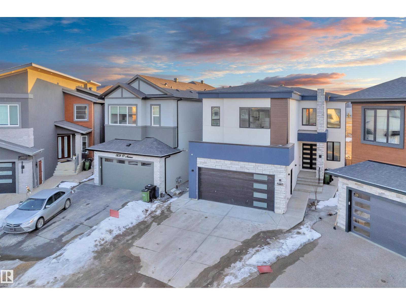
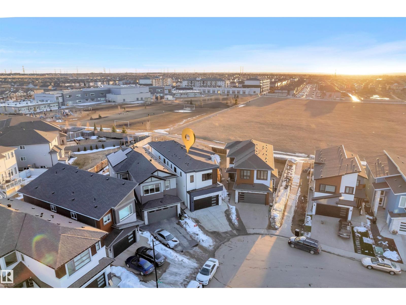
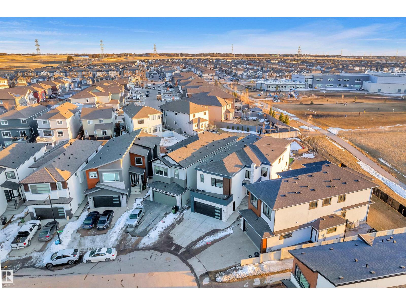
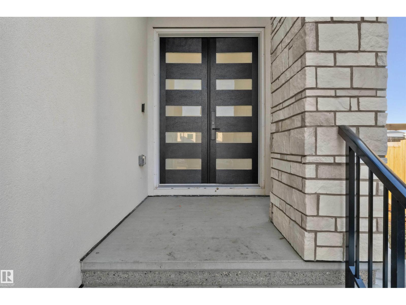
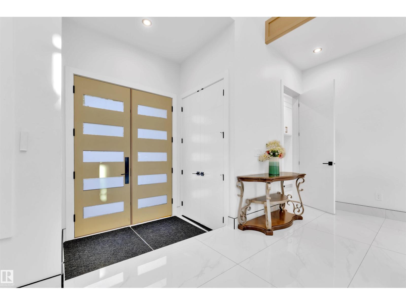
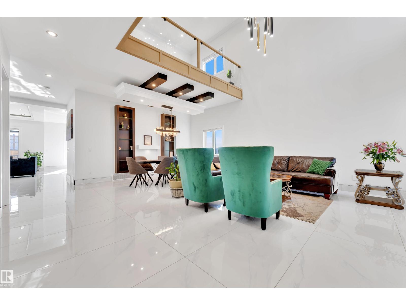
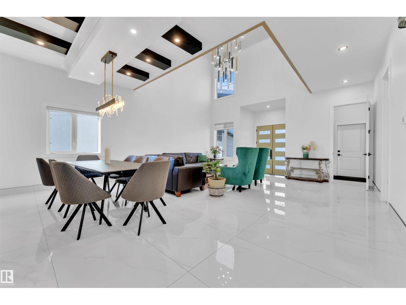
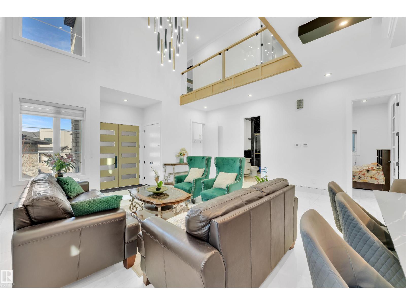
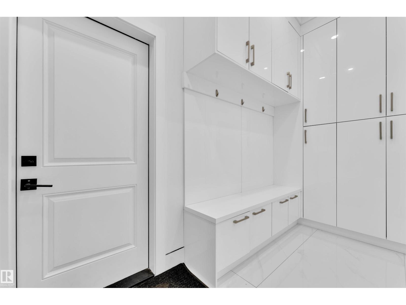
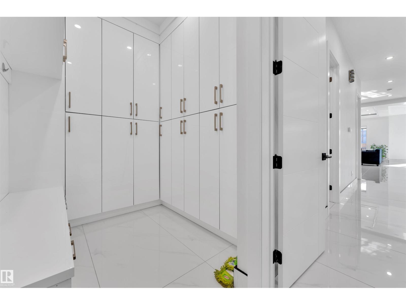

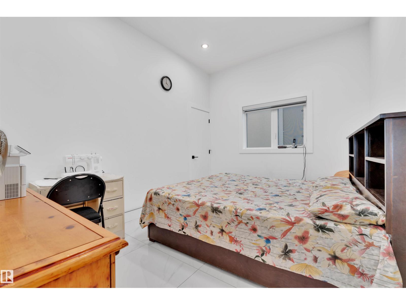
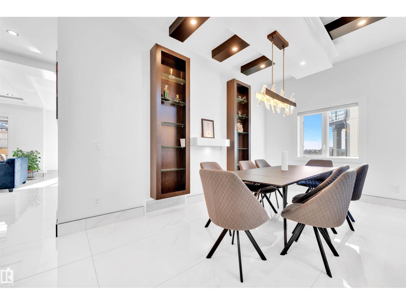
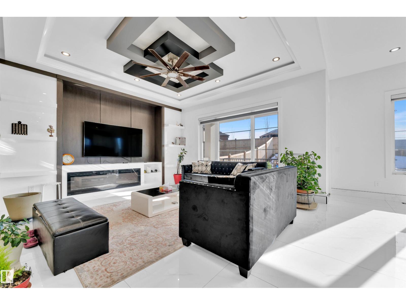
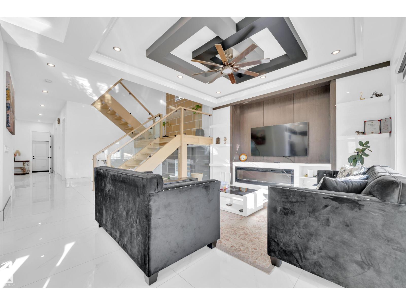
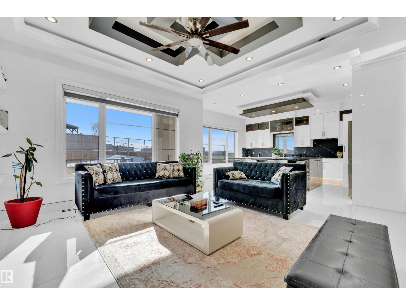
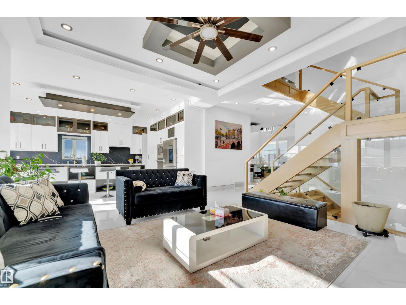
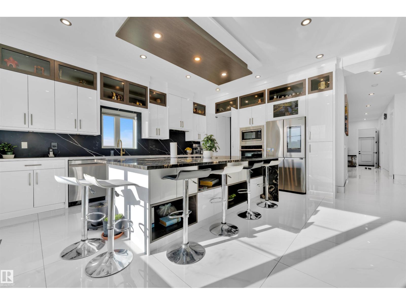
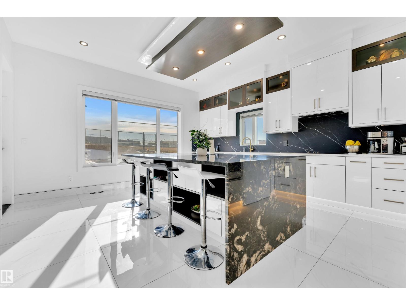
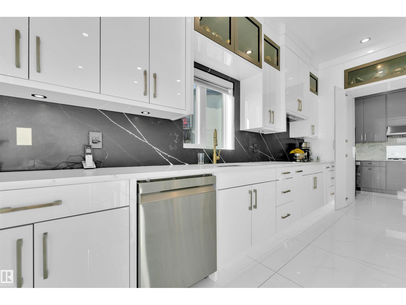
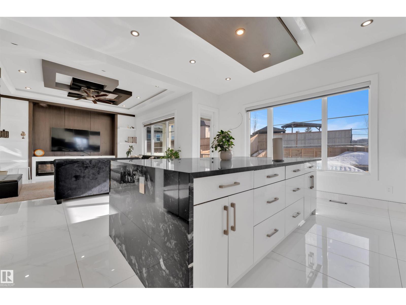
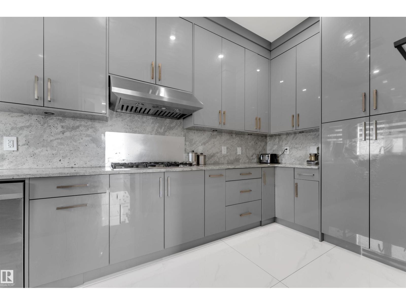
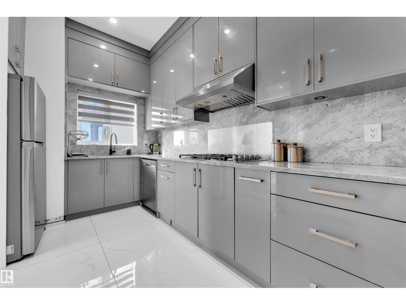
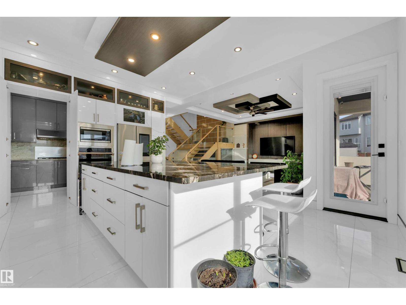
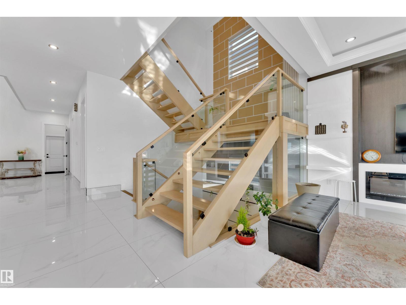
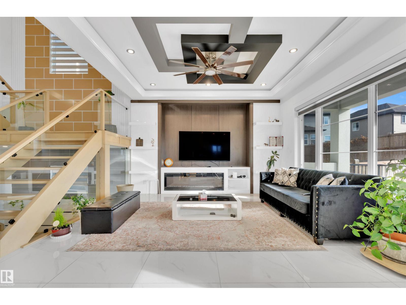
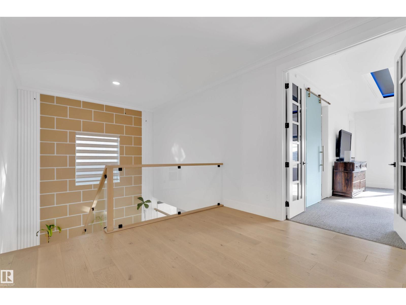
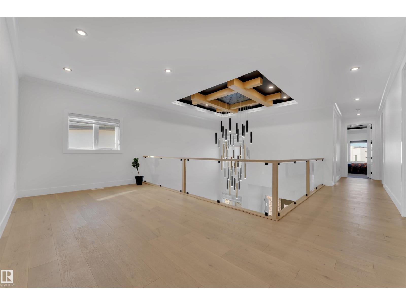
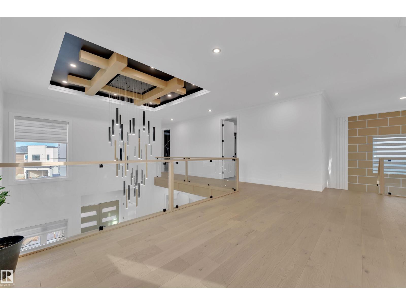
Welcome to this stunning home in the sought-after community of Laurel, backing onto a serene park with beautiful views. Spanning 3,862 sq ft, the main floor features a GRAND LIVING AREA open to below, Family area, formal dining, 10-foot ceilings, a spacious mudroom with cabinetry and seated bench, a full bedroom and bathroom for convinience, and a chef-style kitchen with a huge party island and spice kitchen. An open riser staircase leads to the upper floor, where 4 MASTER bedrooms each have their own en suite, with the primary boasting a luxurious 5PC en suite. A prayer room/playroom, laundry room, and bonus room complete the upper level. The fully finished basement offers a wet bar, rec area, one bedroom, and a three-piece bathroom, plus a two-bedroom legal suite, an excellent mortgage helper. The beautifully landscaped, fully fenced backyard provides privacy and tranquility, while the acrylic stucco exterior adds lasting curb appeal. (id:67053)
Property details
Property
- List price
- $1,139,000
- Style
- House
- Year built
- 2022
- Living area
- 3,862 square feet
- MLS® number
- E4484382
Interior
- Bedrooms
- 7
- Bathrooms
- 7
- Basement
- Finished, Full, Suite
- Appliances
- Gas stove(s), Dishwasher, Stove, Dryer, Microwave Range Hood Combo, Window Coverings, Two Washers, Two Refrigerators
Systems
- Heating
- Forced air
Parking
- Parking
- Attached Garage
Condo fee
- Ownership
- Freehold
City assessment
- Assessed value
- $1,228,500 (2025)
- Assessment class
- Residential
Lot & site
- Lot size
- 752 m² (8,092 sq ft)
- Lot features
- See remarks
- Site influences
- See remarks
- Community
- Laurel
Rooms
Main level
- Living room—
- Dining room—
- Kitchen—
- Family room—
- Bedroom 2—
Upper Level
- Primary Bedroom—
- Bedroom 3—
- Bedroom 4—
- Bonus Room—
- Bedroom 5—
Basement
- Recreation room—
- Bedroom 6—
More homes in Laurel
All 61 homes for sale in Laurel, newest first, with schools, parks and what the neighbourhood sells for.
Listing courtesy of RE/MAX Excellence. Listing data is provided under copyright by the REALTORS® Association of Edmonton via the CREA Data Distribution Facility (DDF®). Information is deemed reliable but is not guaranteed accurate by CREA, the board, or Real Living, and should be independently verified. Not intended to solicit properties currently listed for sale.