17832 93 Street NW
Lago Lindo · Edmonton, AB T5Z 2H7
MLS® E4511895 · Listing courtesy of RE/MAX Professionals
3 bedrooms · 3 bathrooms · 1,239 sq ft · Built 1984 · House
About this home
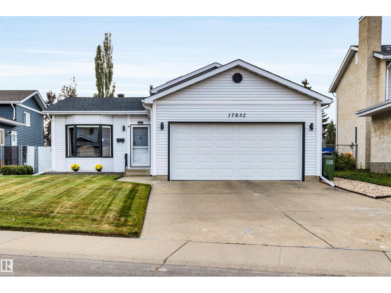
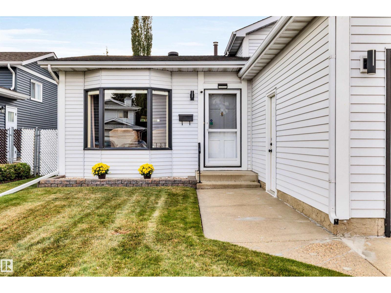
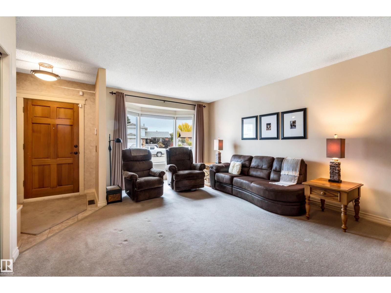
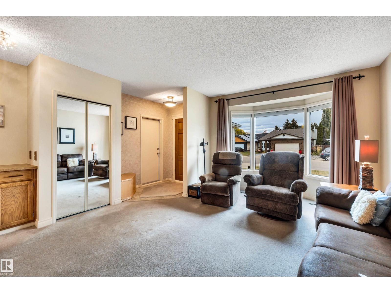
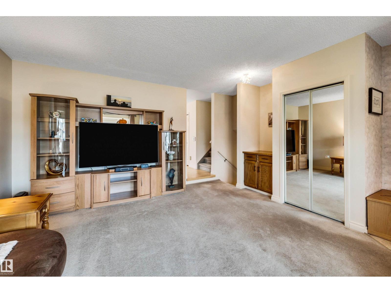
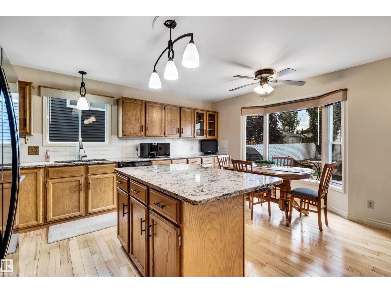
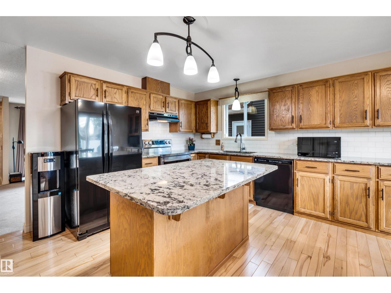
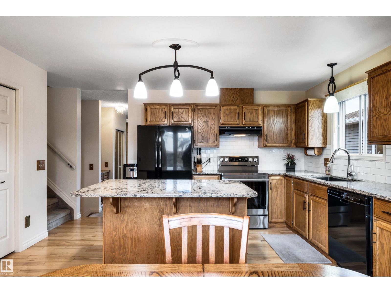
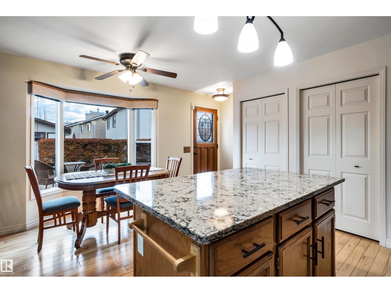
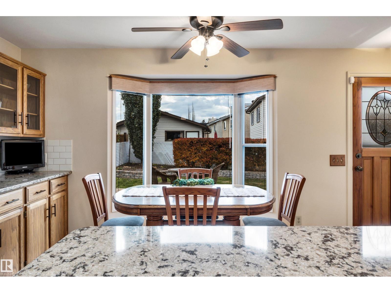
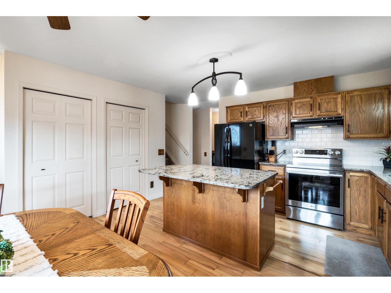
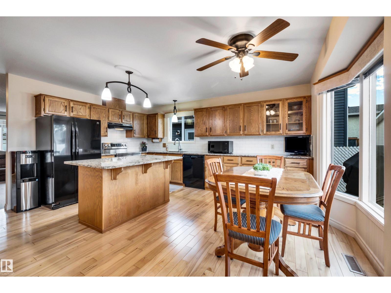
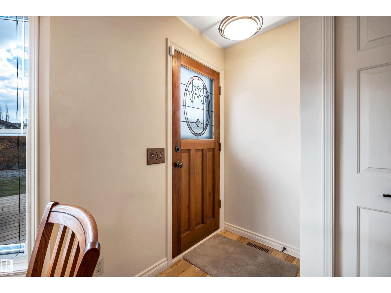
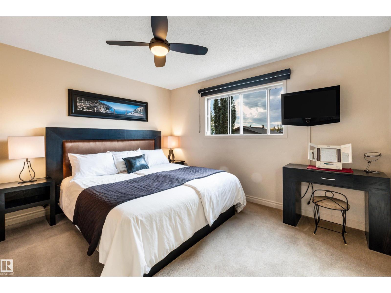
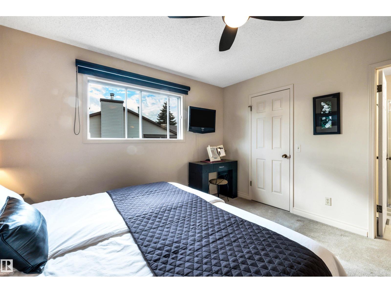
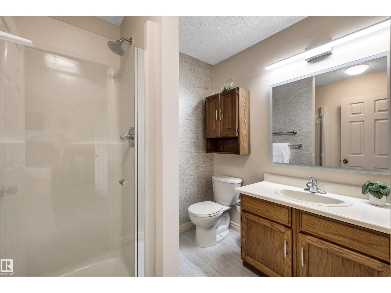
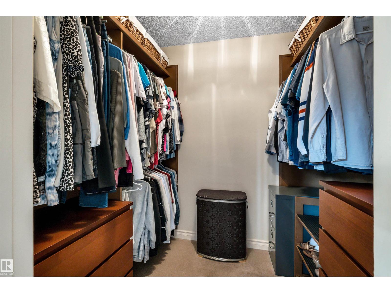
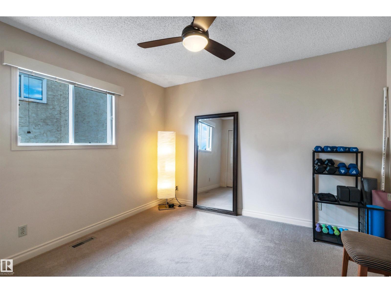
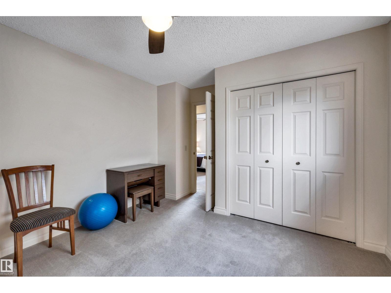
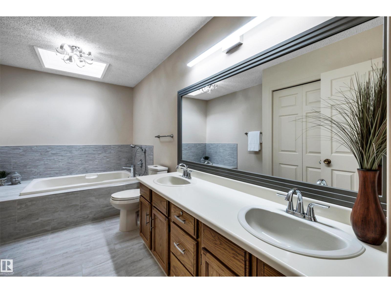
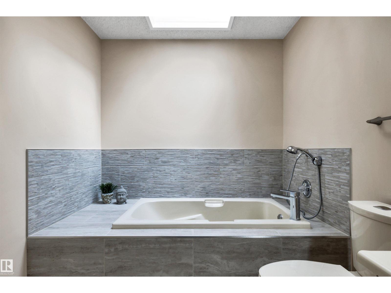
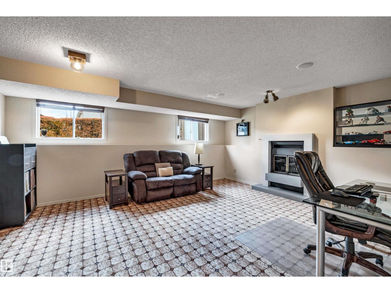
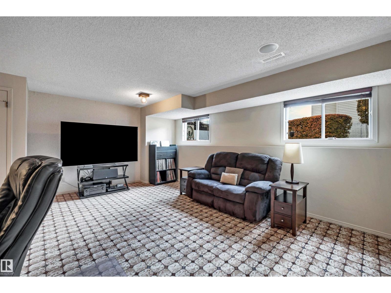
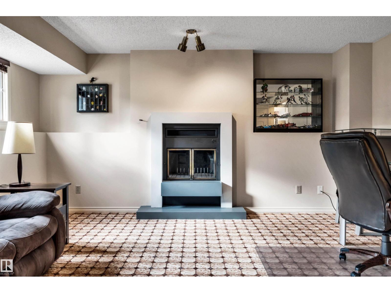
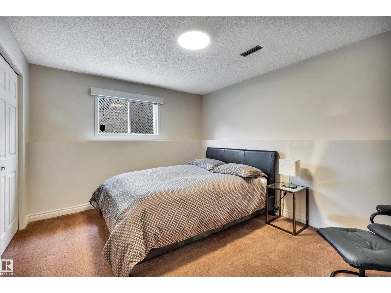
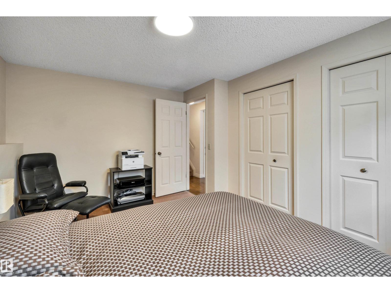
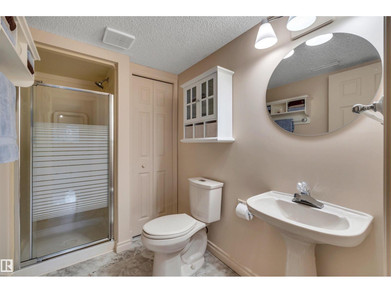
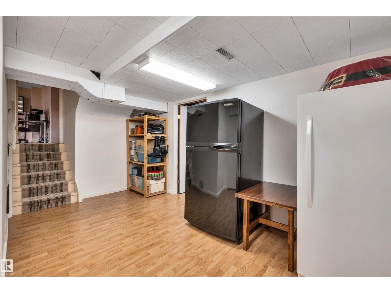
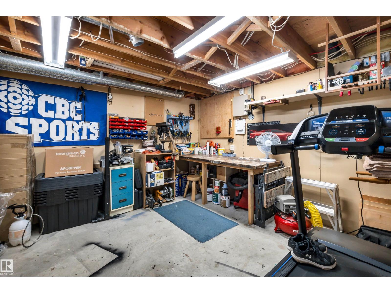
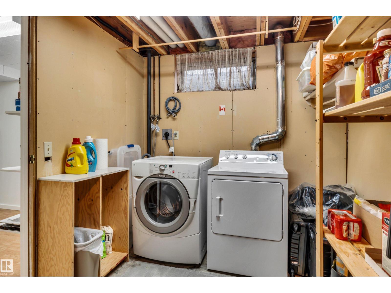
Immaculately and meticulously maintained by the original owners! This 4 level split is located on a quiet cul-de-sac in Lago Lindo just steps away from Eusebio Garcia Park. A large living room greets you as you enter the front door followed by a spacious kitchen with hardwood flooring, big center island, quartz countertops, tile backsplash, large dining area and double pantries! Upstairs are 2 bedrooms including a primary with a walk-in closet and a 3 piece ensuite including a walk-in shower. The main bath is a 5 piece with a huge linen closet and skylight. The 3rd level features a family room, 3rd bedroom and another 3 pce bath. The basement is finished with a storage room, rec area and workshop space. Beautifully landscaped backyard with newer deck w/ gas BBQ hookup. Double attached garage. Upgrades include: HWT (2023), shingles (2018) and Central AC (2019). (id:67053)
Property details
Property
- List price
- $439,900
- Style
- House
- Year built
- 1984
- Living area
- 1,239 square feet
- MLS® number
- E4511895
Interior
- Bedrooms
- 3
- Bathrooms
- 3
- Basement
- Finished, Full
- Appliances
- Washer, Central Vacuum, Dishwasher, Stove, Dryer, Microwave, Humidifier, See remarks, Storage Shed, Window Coverings, Garage door opener, Garage door opener remote(s), Two Refrigerators
Systems
- Heating
- Forced air
Parking
- Parking
- Attached Garage
Condo fee
- Ownership
- Freehold
City assessment
- Assessed value
- $421,000 (2025)
- Assessment class
- Residential
Lot & site
- Lot size
- 507 m² (5,454 sq ft)
- Lot features
- Flat site, No Animal Home, No Smoking Home
- Site influences
- Flat site, No Animal Home, No Smoking Home
- Community
- Lago Lindo
Rooms
Main level
- Living room5.02 × 5.82 meters
- Dining room5.01 × 2.59 meters
- Kitchen4.41 × 2.62 meters
Upper Level
- Primary Bedroom3.84 × 3.67 meters
- Bedroom 23.48 × 4.05 meters
Lower level
- Bedroom 34.07 × 3.32 meters
- Recreation room5.25 × 4.5 meters
Basement
- Utility room4.85 × 3.51 meters
- Workshop4.65 × 3.64 meters
More homes in Lago Lindo
All 11 homes for sale in Lago Lindo, newest first, with schools, parks and what the neighbourhood sells for.
Listing courtesy of RE/MAX Professionals. Listing data is provided under copyright by the REALTORS® Association of Edmonton via the CREA Data Distribution Facility (DDF®). Information is deemed reliable but is not guaranteed accurate by CREA, the board, or Real Living, and should be independently verified. Not intended to solicit properties currently listed for sale.