9936 190 Street NW
La Perle · Edmonton, AB T5T 3X3
MLS® E4510097 · Listing courtesy of RE/MAX Real Estate
4 bedrooms · 3 bathrooms · 1,304 sq ft · Built 1984 · House
About this home
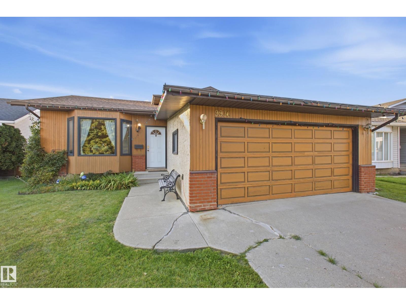
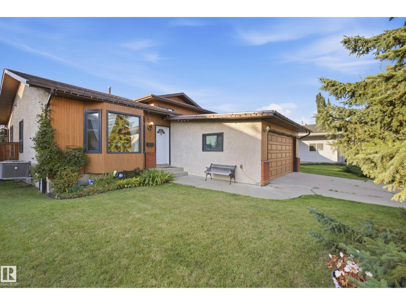
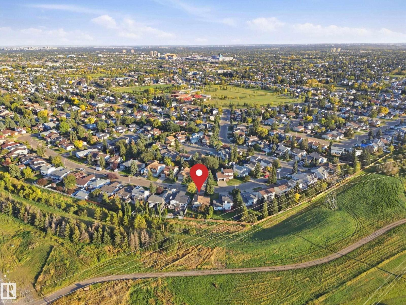
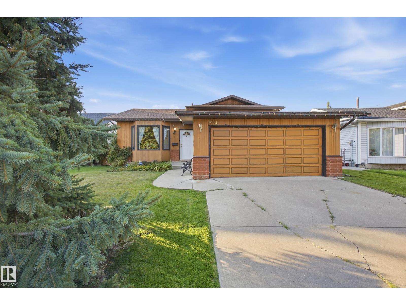
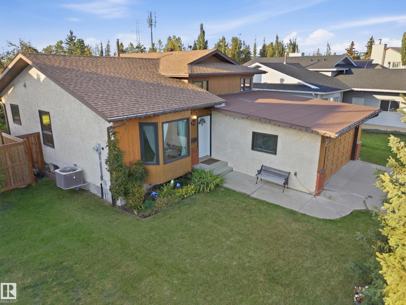
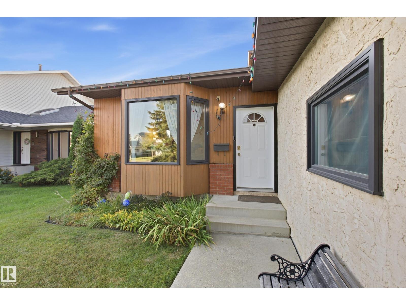
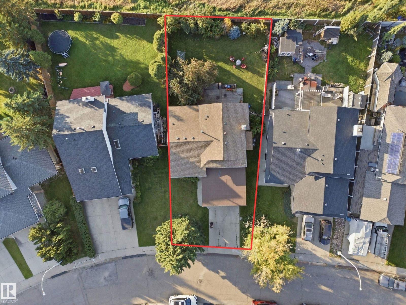
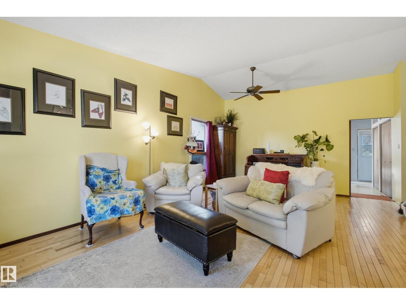
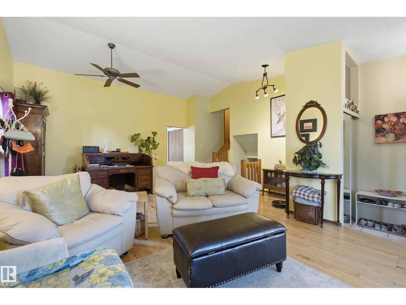
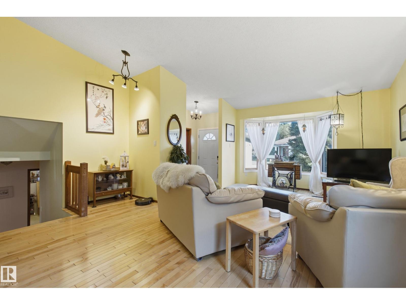
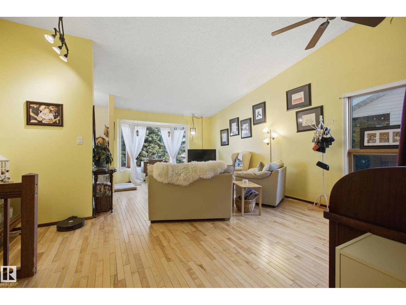
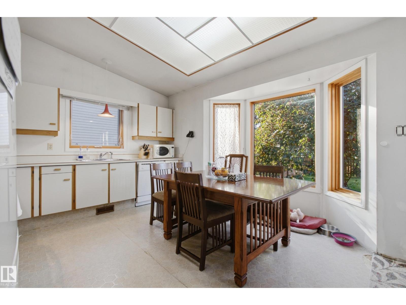
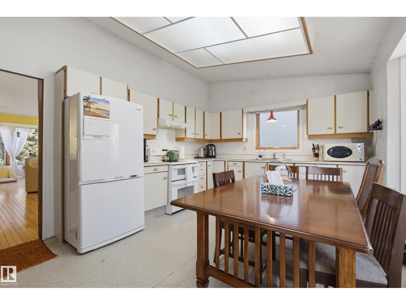
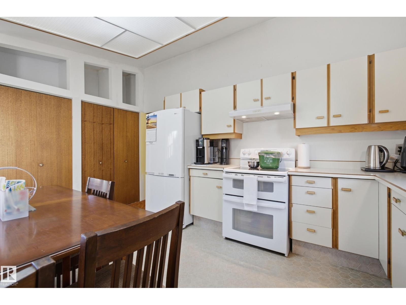
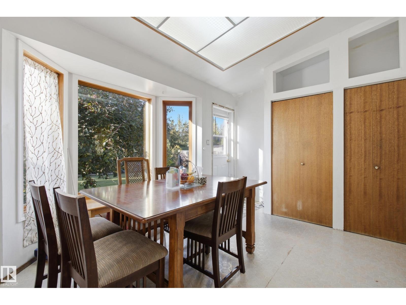
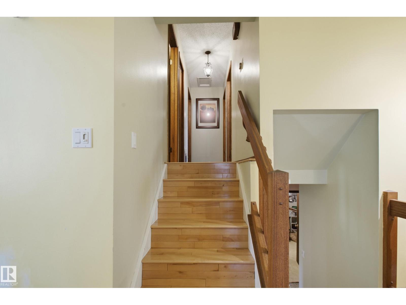
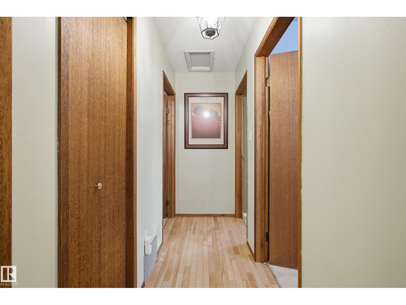
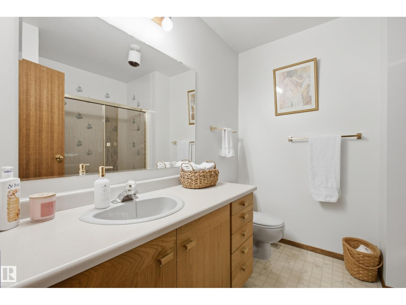
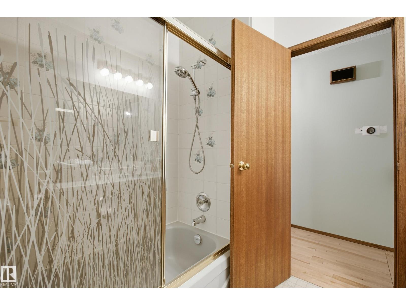
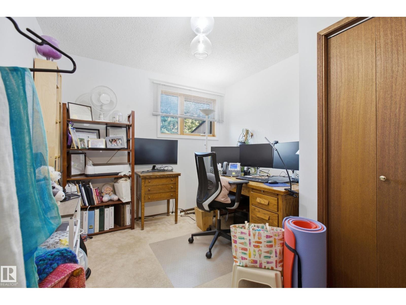
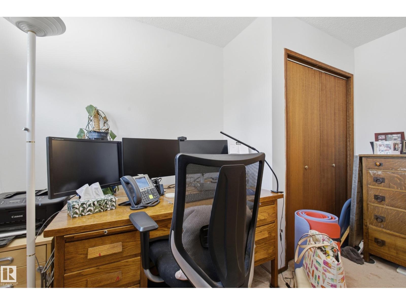
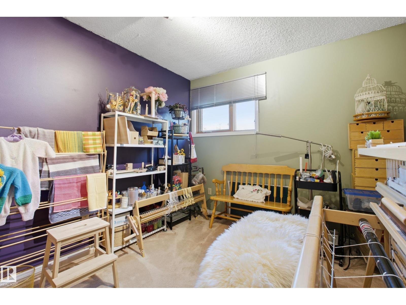
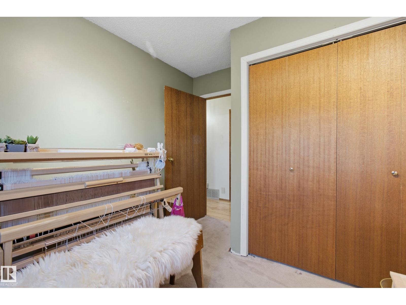
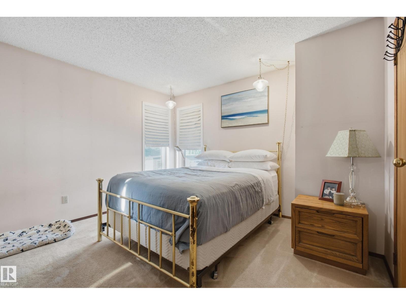
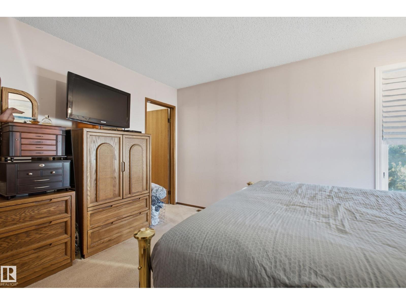
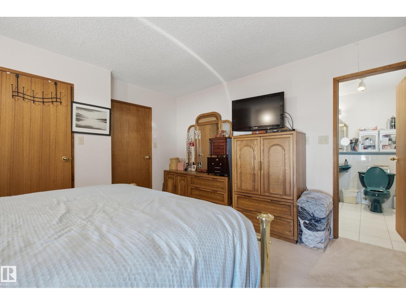
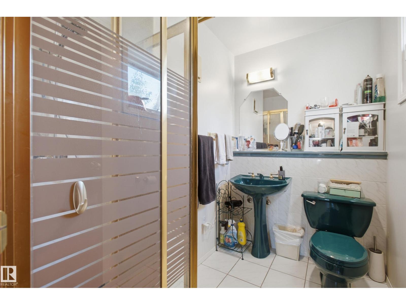
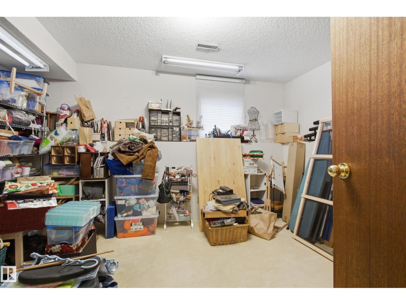
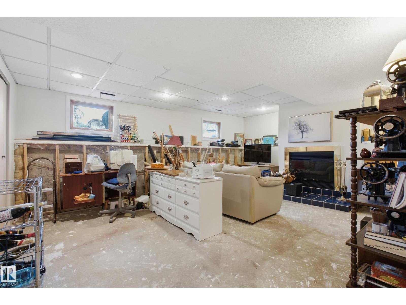
This 4 bedroom, 3.5 bathroom four-level split has plenty of space and a great layout, with room to make it your own. The main floor features vaulted ceilings and a large front living room with a bay window that brings in plenty of natural light. Upstairs, you’ll find the primary bedroom with a walk-in closet and 3-piece ensuite, along with two additional bedrooms and full bathroom. The lower level offers another bedroom, a 2-piece bathroom and a comfortable space to relax around the wood-burning fireplace. The basement level provides even more room for an office, storage, or creating the laundry room you’ve always wanted. Outside, the backyard is one of the highlights, with no rear neighbours and plenty of privacy to enjoy. You’ll also appreciate the insulated double garage and central air conditioning for added comfort. With lots of living space, a private backyard and plenty of potential, this is a home worth taking a look at. (id:67053)
Property details
Property
- List price
- $399,000
- Style
- House
- Year built
- 1984
- Living area
- 1,304 square feet
- MLS® number
- E4510097
Interior
- Bedrooms
- 4
- Bathrooms
- 3
- Basement
- Unfinished, Full
- Appliances
- Washer, Refrigerator, Dishwasher, Stove, Dryer, Hood Fan
Systems
- Heating
- Forced air
Parking
- Parking
- Attached Garage
Condo fee
- Ownership
- Freehold
City assessment
- Assessed value
- $448,000 (2025)
- Assessment class
- Residential
Lot & site
- Lot size
- 637 m² (6,854 sq ft)
- Community
- La Perle
Rooms
Main level
- Living room5.15 × 7.39 meters
- Kitchen5.15 × 4.0 meters
Lower level
- Family room5.84.7.06
- Bedroom 42.87 × 3.96 meters
Upper Level
- Primary Bedroom4.06 × 3.92 meters
- Bedroom 22.88 × 3.66 meters
- Bedroom 32.91 × 3.67 meters
More homes in La Perle
All 16 homes for sale in La Perle, newest first, with schools, parks and what the neighbourhood sells for.
Listing courtesy of RE/MAX Real Estate. Listing data is provided under copyright by the REALTORS® Association of Edmonton via the CREA Data Distribution Facility (DDF®). Information is deemed reliable but is not guaranteed accurate by CREA, the board, or Real Living, and should be independently verified. Not intended to solicit properties currently listed for sale.