18020 96 Avenue NW
La Perle · Edmonton, AB T5T 3N2
MLS® E4497549 · Listing courtesy of RE/MAX Excellence
$289,900Reduced $5,400 (1.9%) on
3 bedrooms · 2 bathrooms · 1,238 sq ft · Built 1981 · Townhouse
About this home
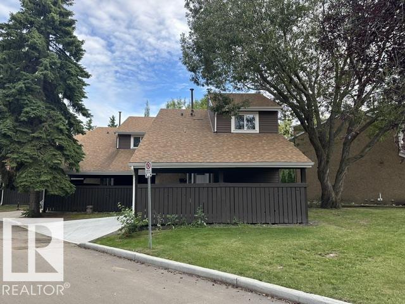
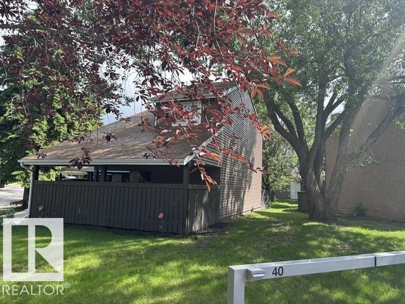
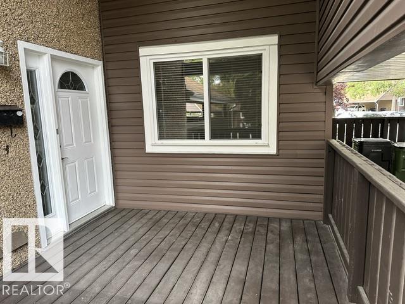
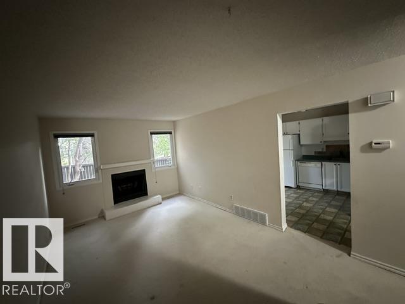
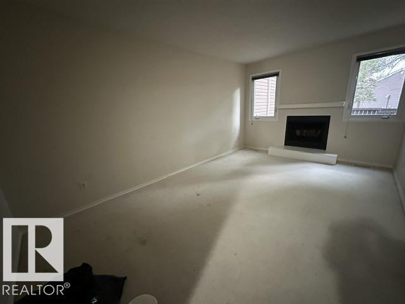
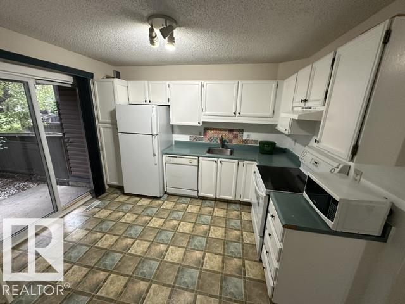
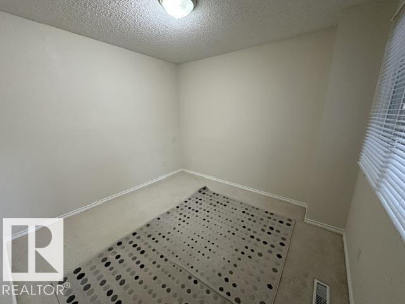
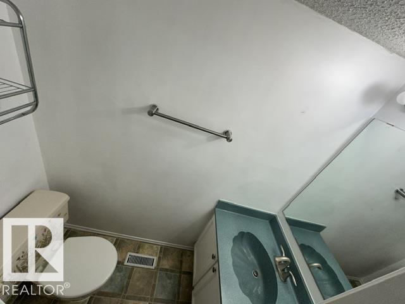
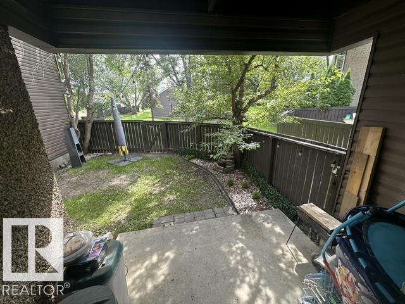
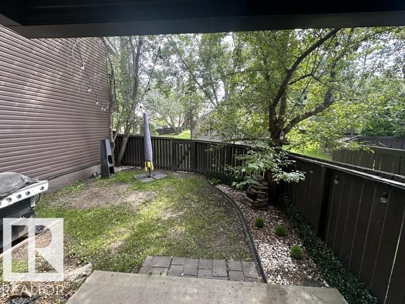
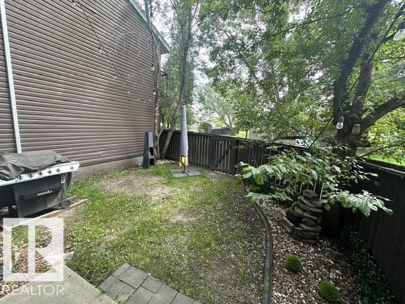
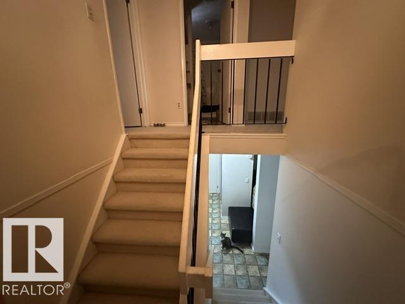
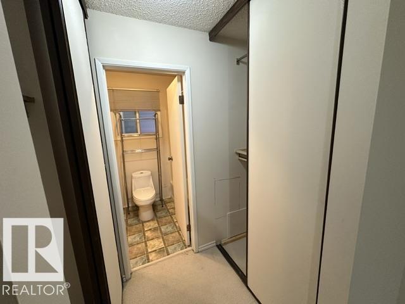
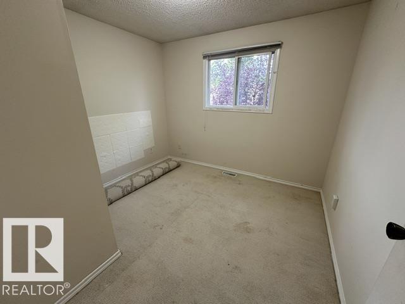
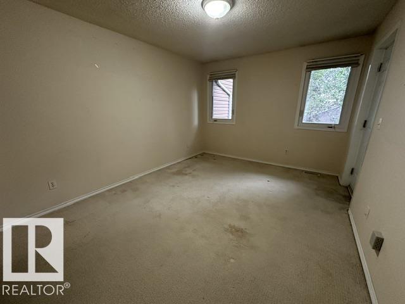
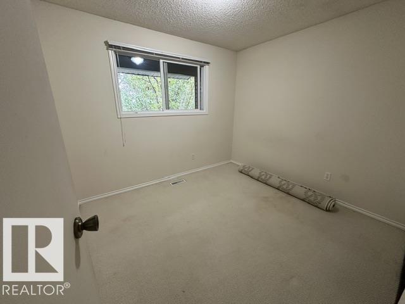
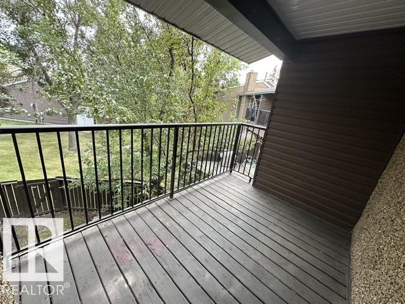
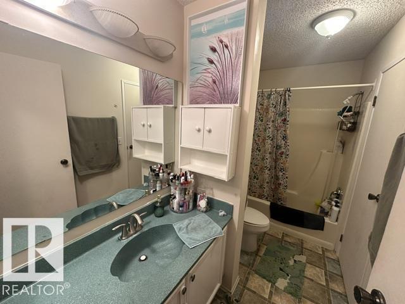
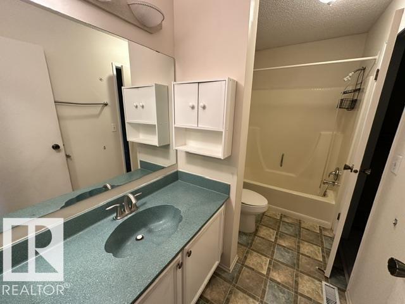
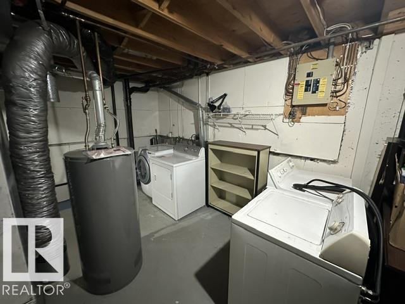
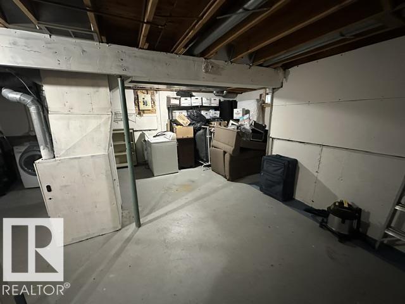
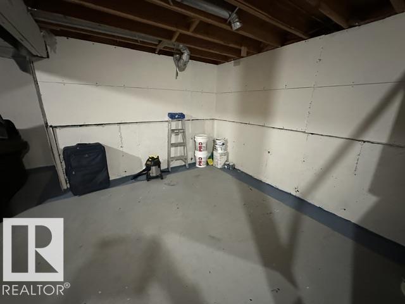
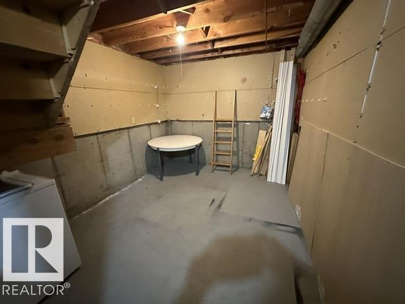
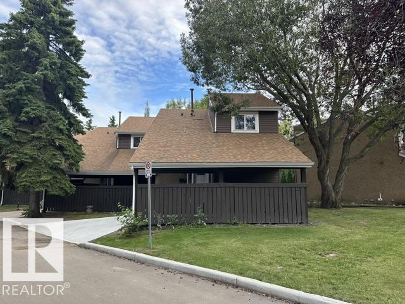
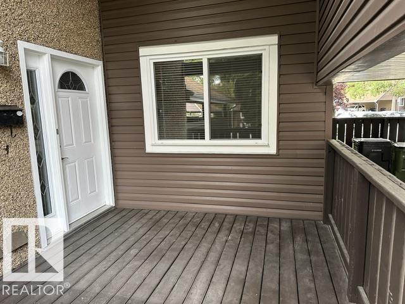
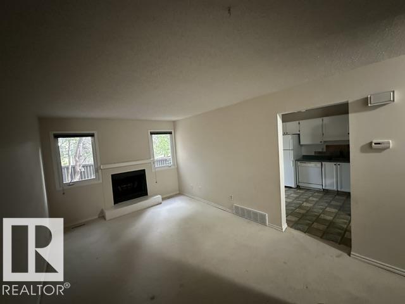
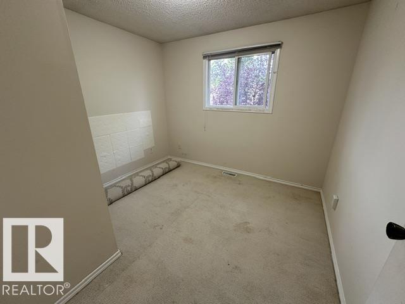
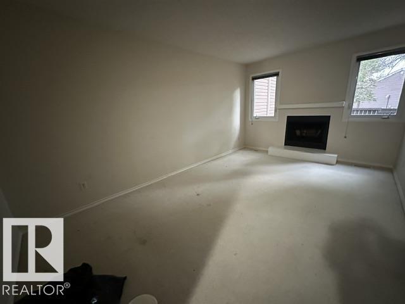
Enjoy years of worry-free living in this meticulously maintained community. Capitalize on major, fully completed infrastructure upgrades including premium roof, windows, exterior siding, and updated doors. Opportunity to own this beautiful townhouse that feels like a detached home! Nestled in a quiet, park-like setting, this property offers exceptional privacy and security. The main floor features a spacious living room, a functional kitchen with a cozy breakfast nook, and a convenient 2-piece bathroom. Upstairs, you’ll find three generously sized bedrooms, a versatile den area that’s perfect for a home office or reading space, and a full bathroom. The unspoiled basement provides endless possibilities for future development to suit your needs. Step outside to enjoy the huge private backyard—an ideal space for relaxing, entertaining, or letting children play safely. Conveniently located close to all amenities, this home is just minutes from schools, parks, public transportation, and West Edmonton Mall (id:67053)
Property details
Property
- List price
- $284,500
- Previous price
- $289,900
- Price reduced
- Aug. 10, 2026 · $5,400 off
- Style
- Row / Townhouse
- Year built
- 1981
- Living area
- 1,238 square feet
- MLS® number
- E4497549
Interior
- Bedrooms
- 3
- Bathrooms
- 2
- Basement
- Unfinished, Full
- Appliances
- Washer, Refrigerator, Dishwasher, Stove, Dryer
Systems
- Heating
- Forced air
Parking
- Parking
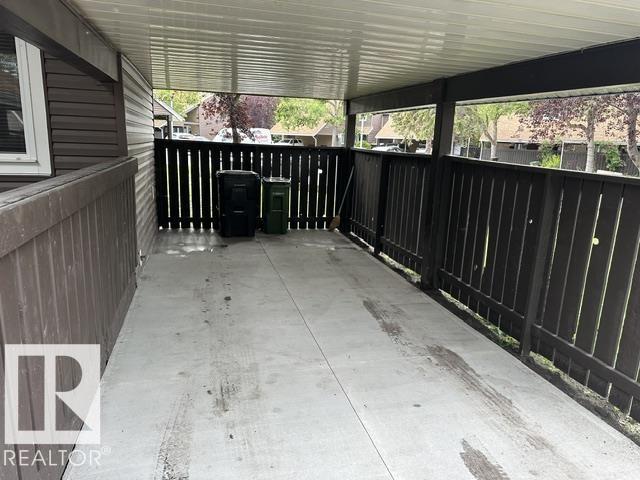
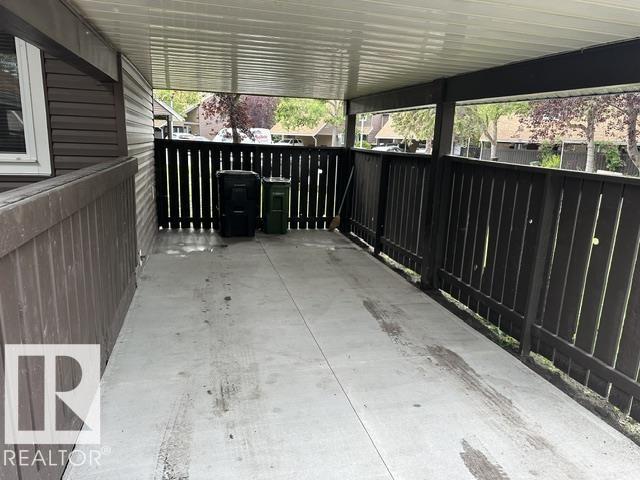
- Carport
Condo fee
- Fee
- $424 monthly
- Includes
- Exterior Maintenance, Property Management, Other, See Remarks
- Ownership
- Condo/Strata
City assessment
- Assessed value
- $244,500 (2025)
- Assessment class
- Residential
Lot & site
- Lot features
- Cul-de-sac, Private setting, Corner Site
- Site influences
- Cul-de-sac, Private setting, Corner Site, Public Swimming Pool
- Community
- La Perle
Rooms
Main level
- Living room—
- Dining room—
- Kitchen—
- Den—
Upper Level
- Primary Bedroom—
- Bedroom 2—
- Bedroom 3—
More homes in La Perle
All 16 homes for sale in La Perle, newest first, with schools, parks and what the neighbourhood sells for.
Listing courtesy of RE/MAX Excellence. Listing data is provided under copyright by the REALTORS® Association of Edmonton via the CREA Data Distribution Facility (DDF®). Information is deemed reliable but is not guaranteed accurate by CREA, the board, or Real Living, and should be independently verified. Not intended to solicit properties currently listed for sale.