4112 37A Avenue NW
Kiniski Gardens · Edmonton, AB T6L 7A1
MLS® E4511590 · Listing courtesy of Century 21 Masters
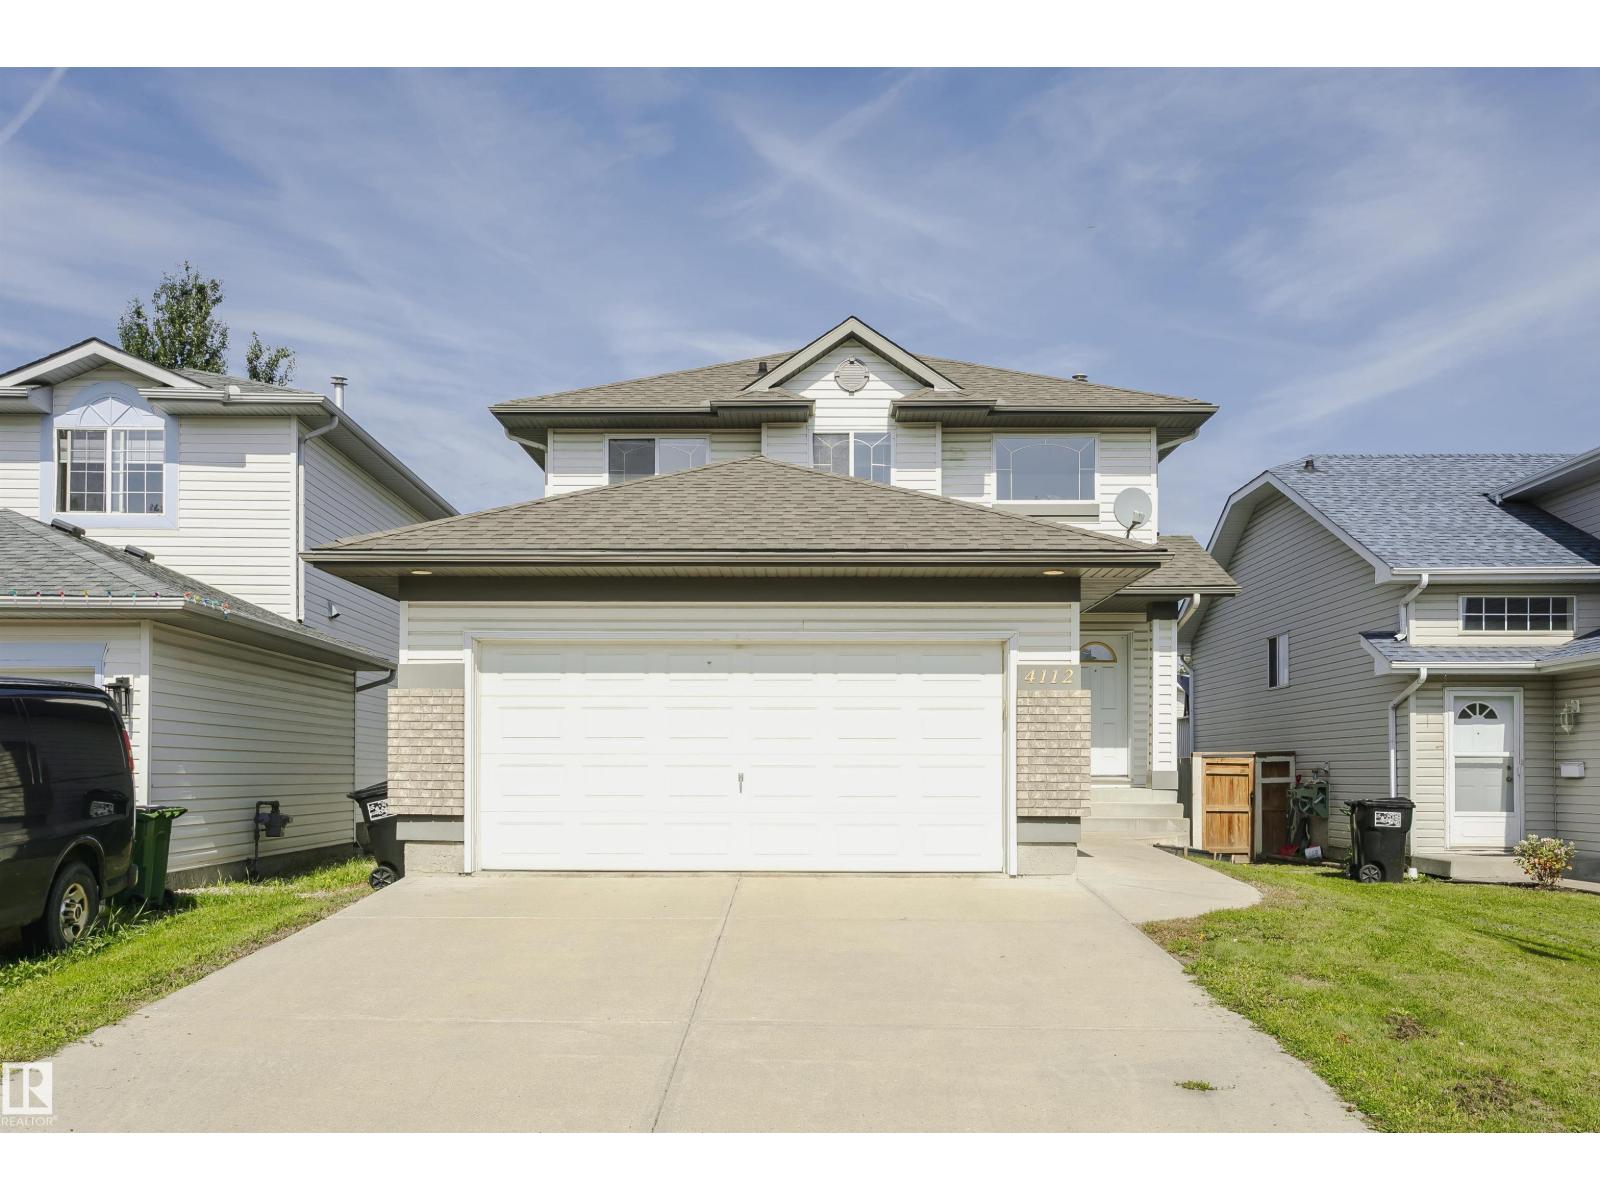
3 bedrooms · 3 bathrooms · 1,554 sq ft · Built 1997 · House
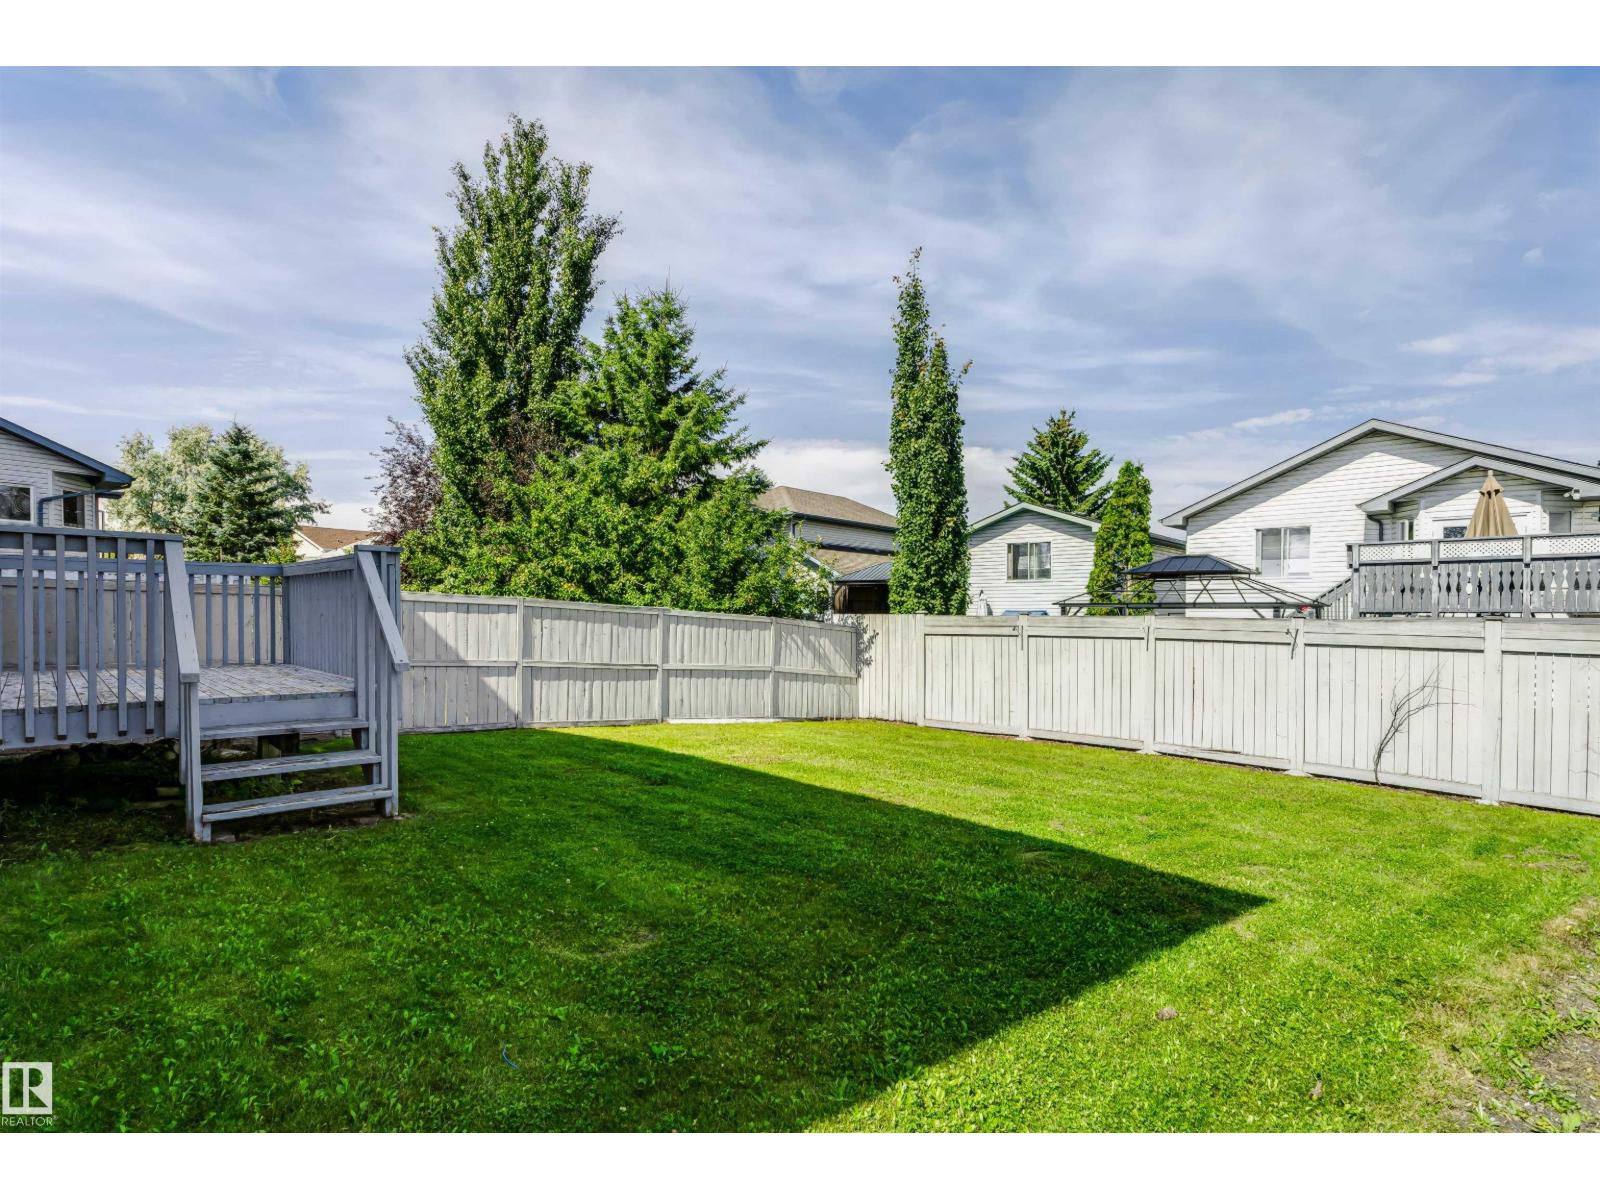
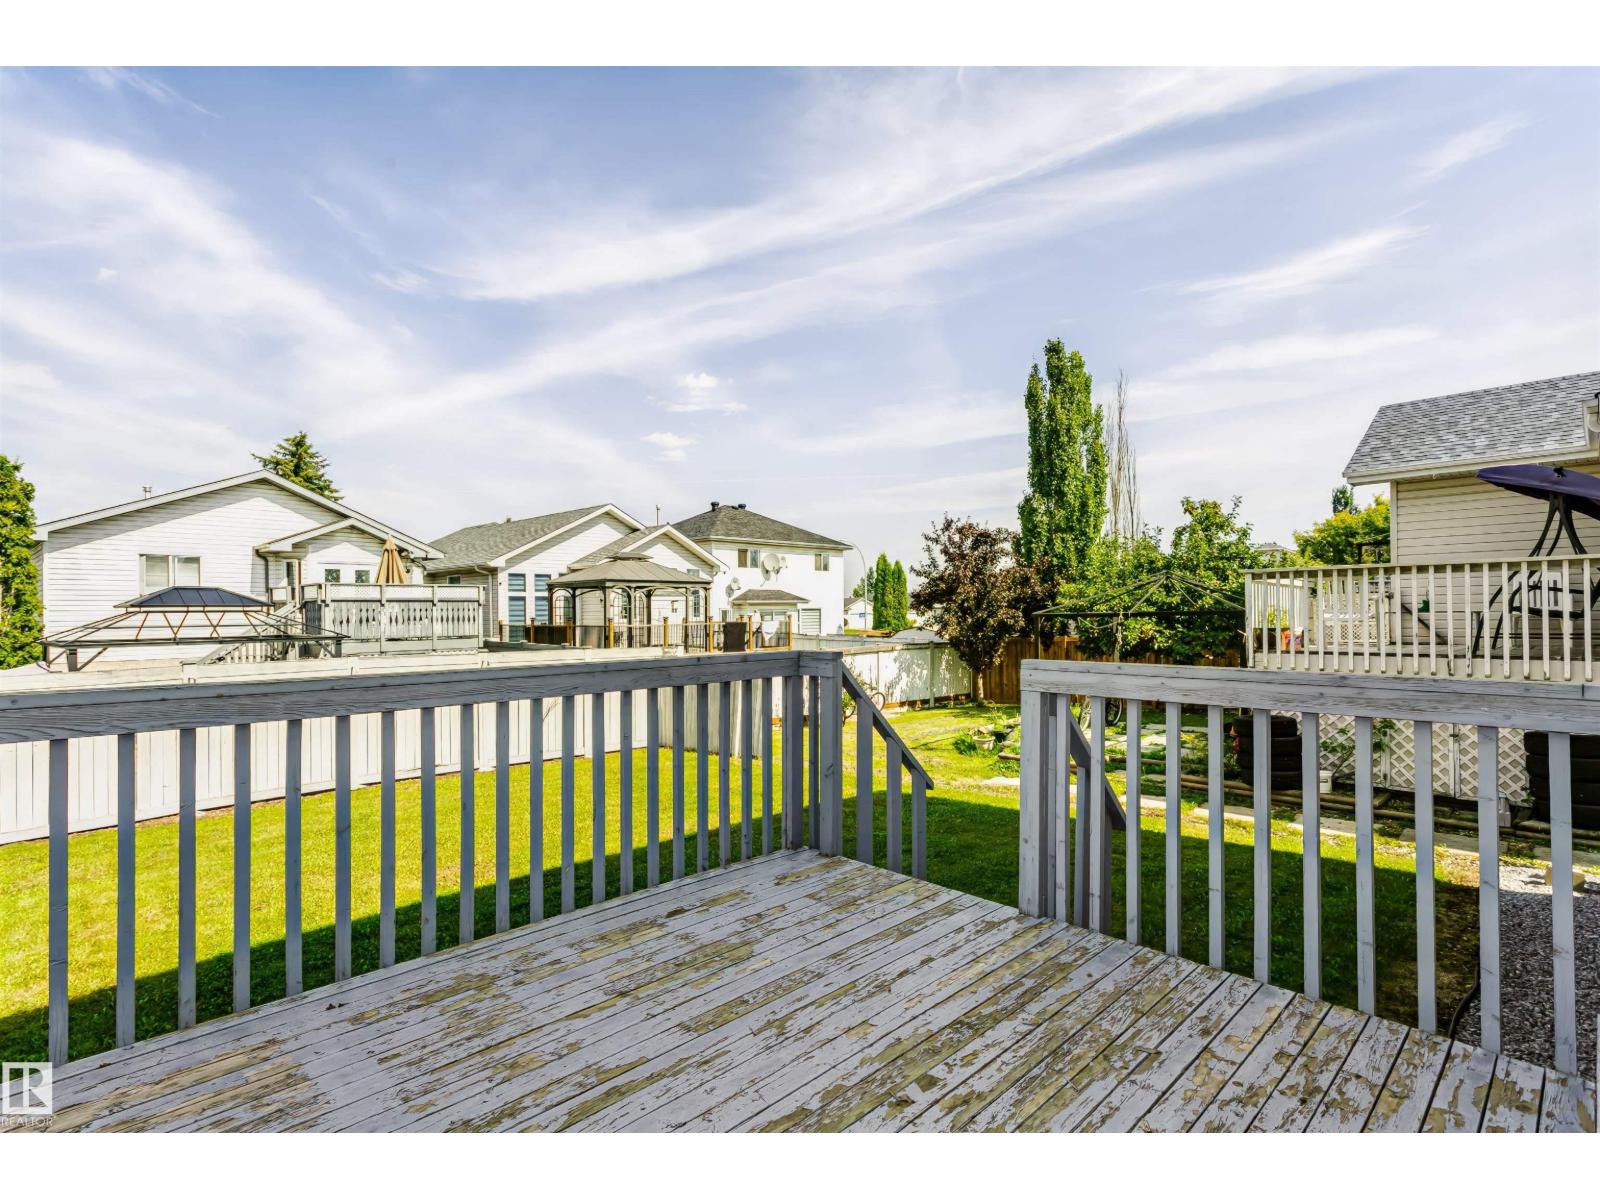
About this home
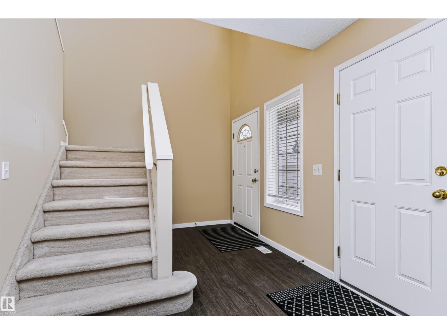
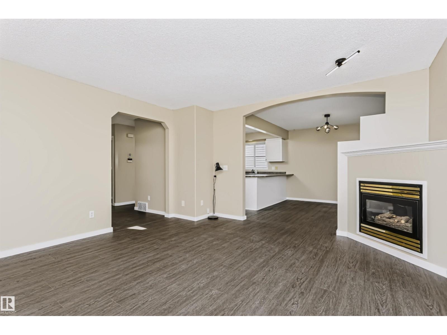
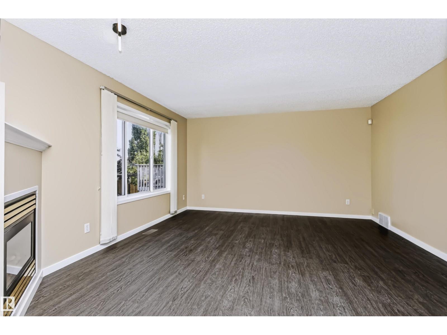
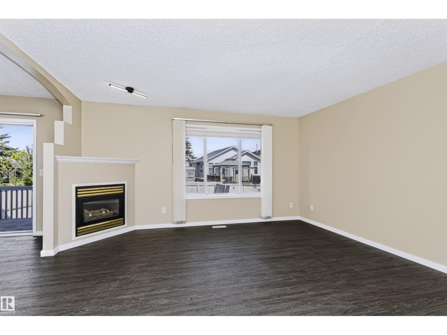
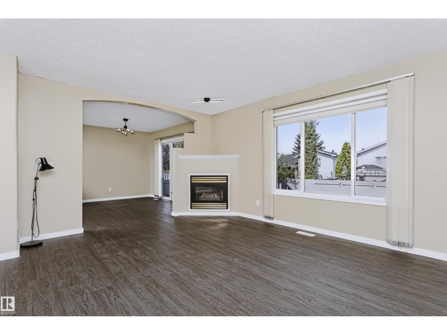
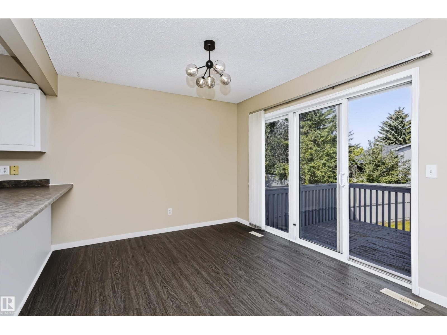
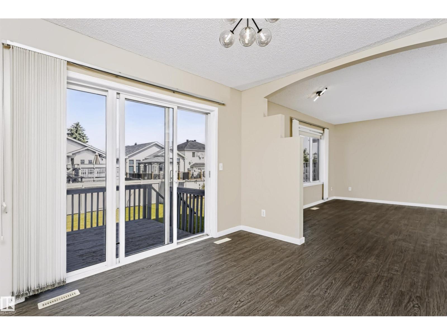
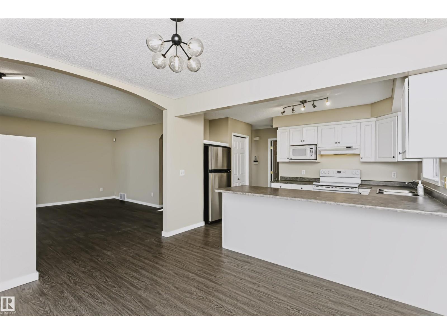
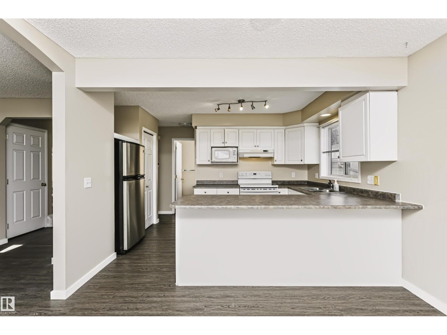
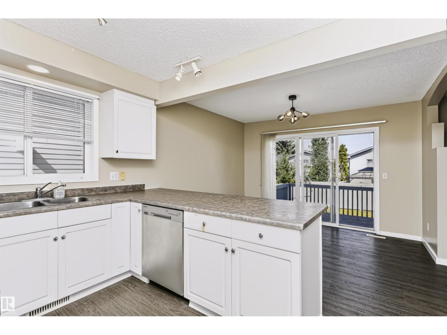
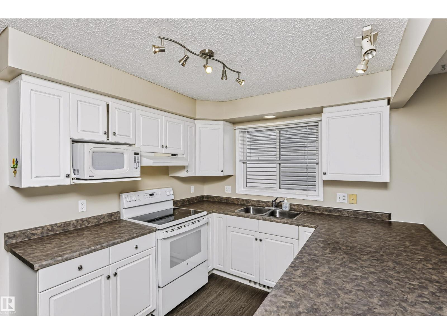
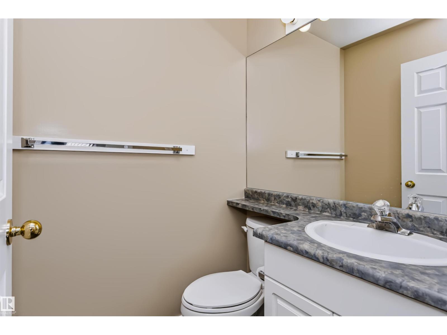
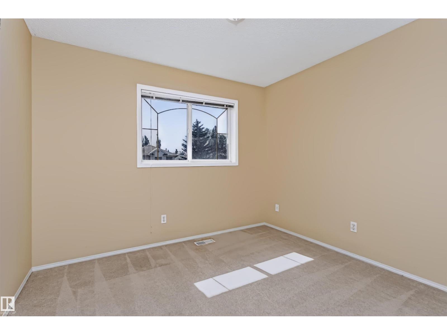
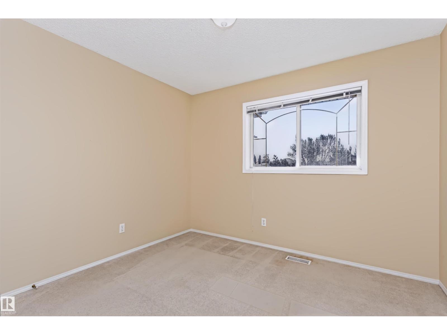
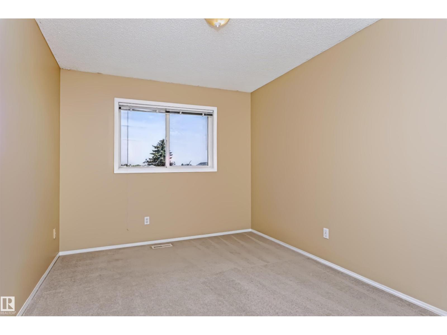
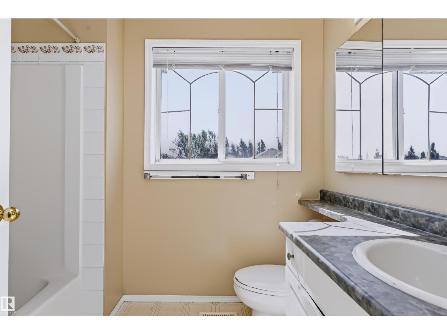
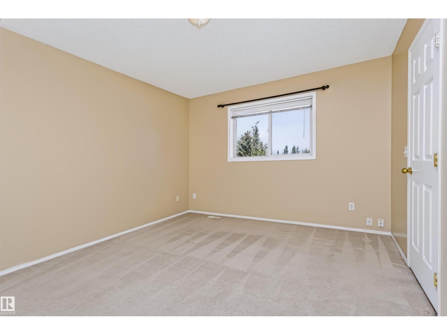
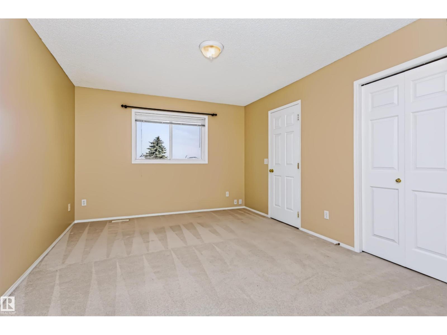
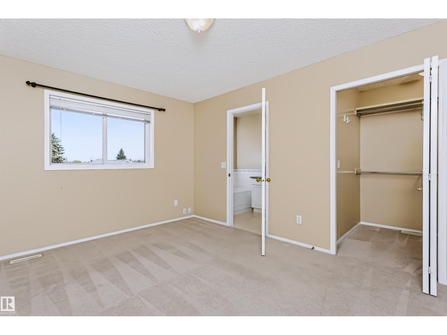
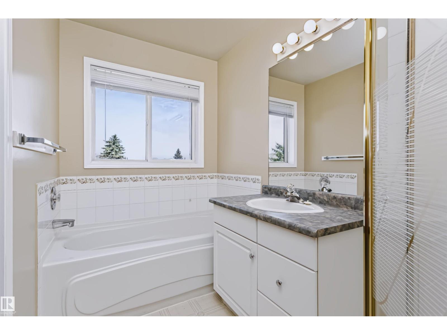
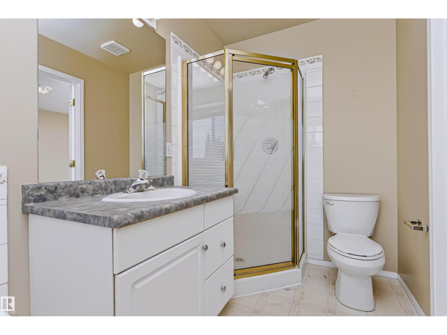
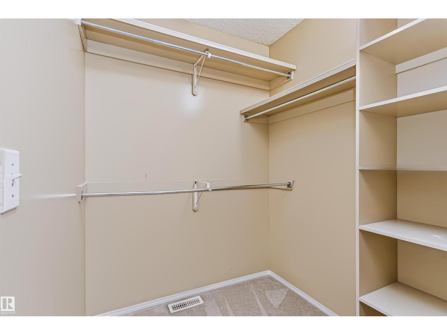
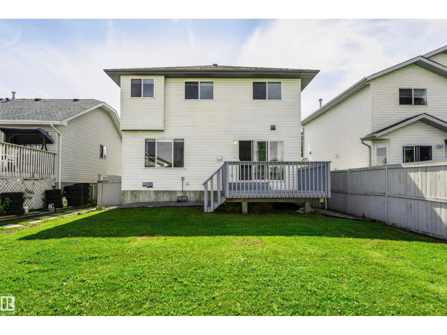
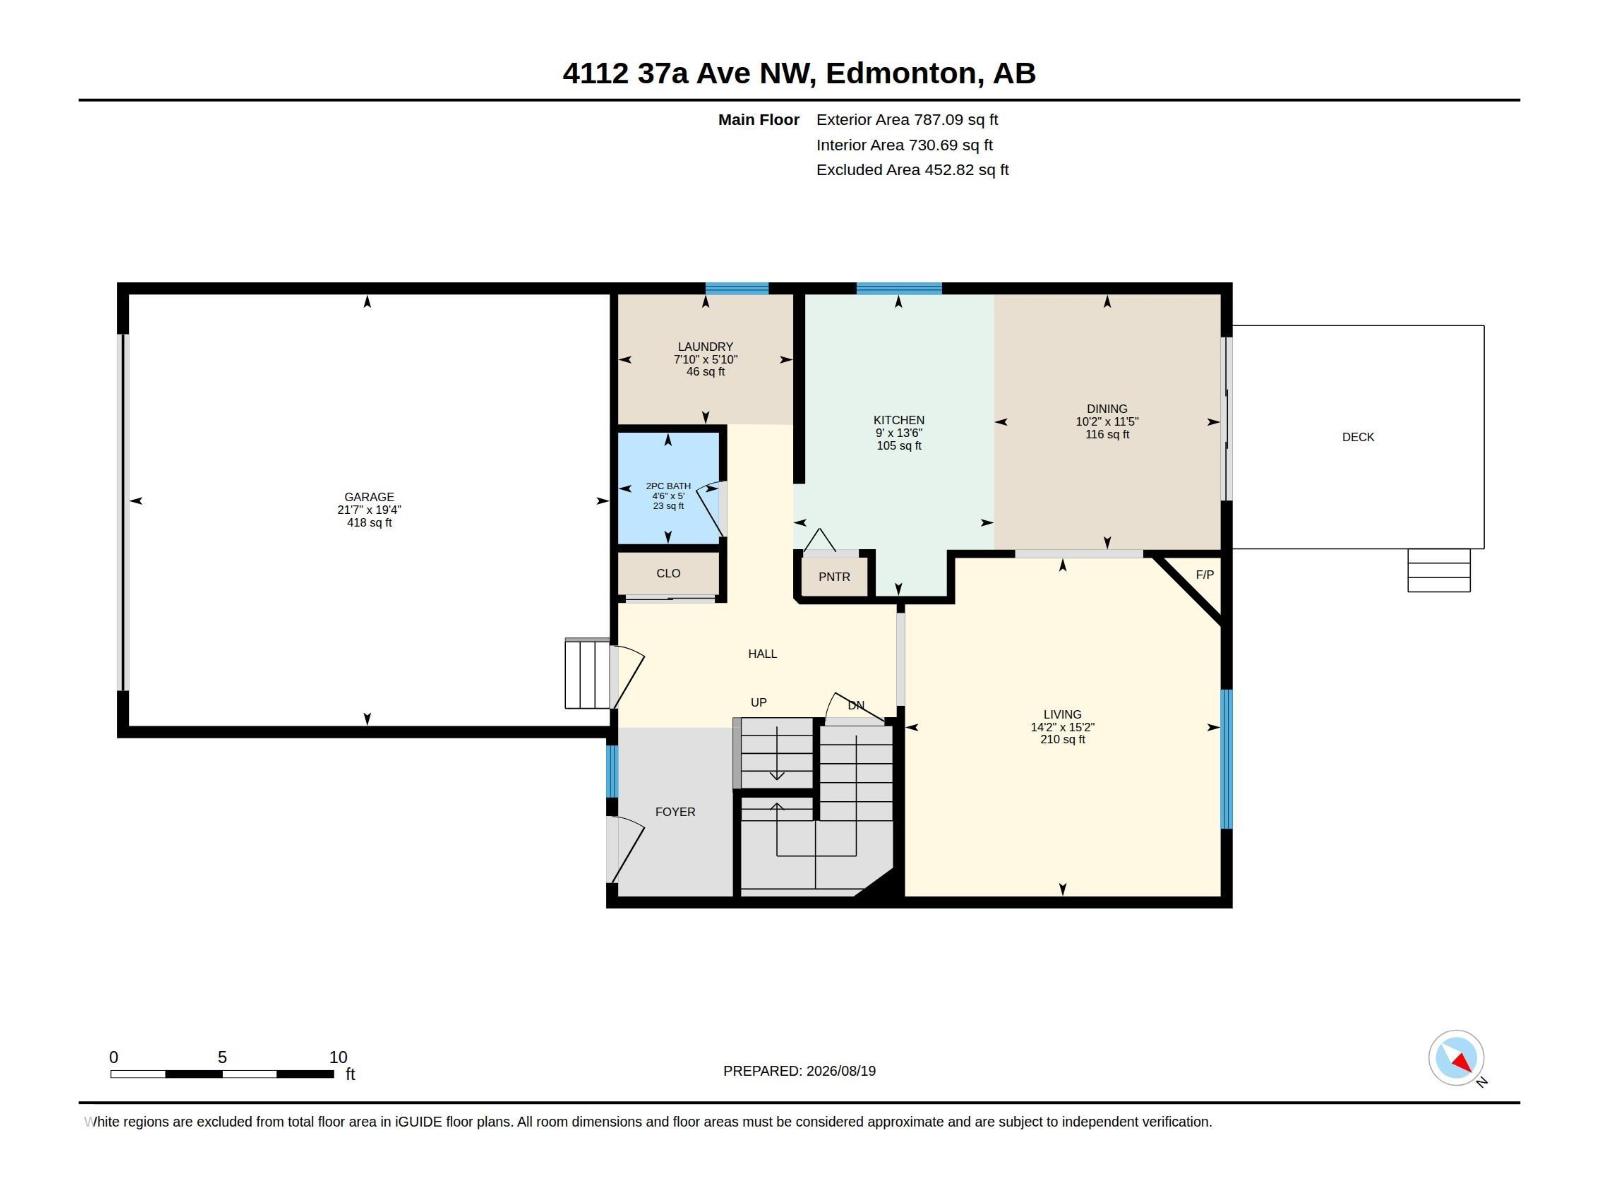
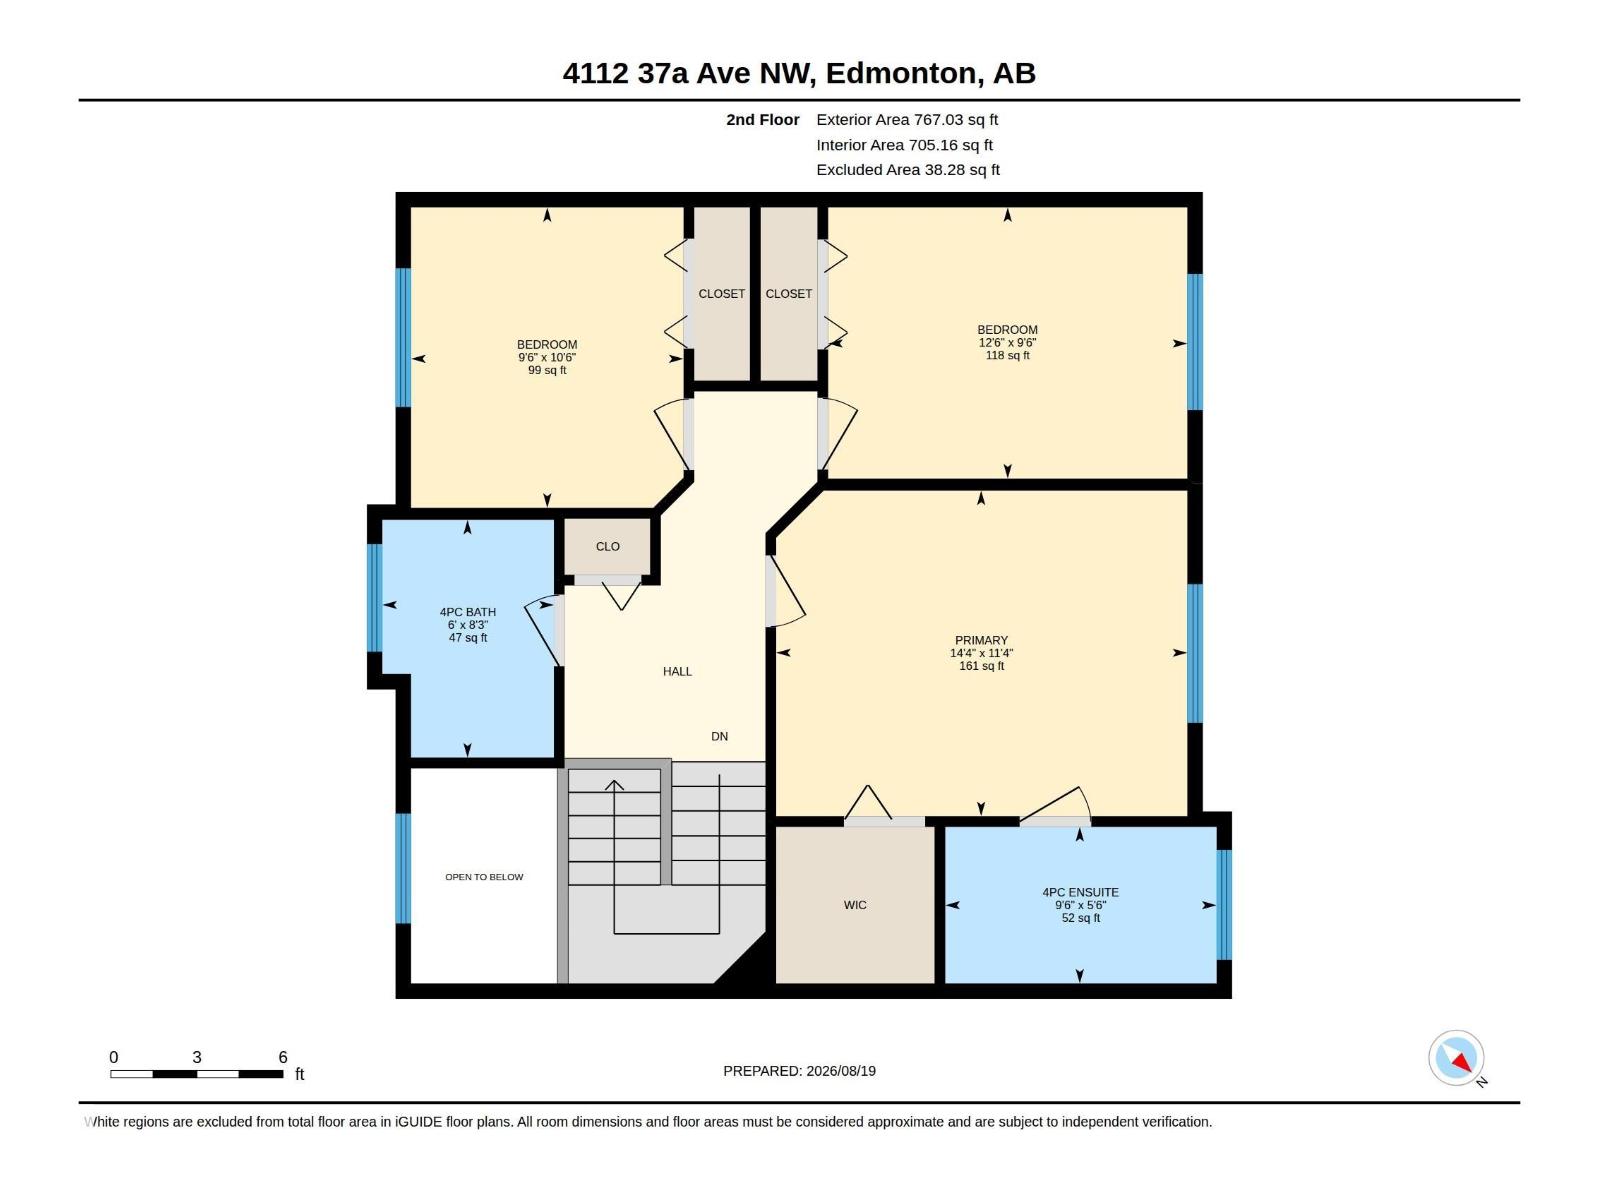
Welcome to this beautifully laid-out 3-bedroom, 3-bathroom home offering 1,554 sq.ft. of RMS-compliant above-grade living space. The main floor features a spacious living room with a fireplace, dining area, well-appointed kitchen with pantry, convenient laundry, 2-piece bath, and access to the double attached garage. Upstairs, the generous primary suite offers a 4-piece ensuite and walk-in closet, complemented by two additional bedrooms and a 4-piece main bath. The unfinished basement provides approximately 733 sq.ft. of additional space with excellent potential for future development. A thoughtfully designed home offering comfortable living spaces and functional flow throughout. (id:67053)
Property details
Property
- List price
- $440,000
- Style
- House
- Year built
- 1997
- Living area
- 1,554 square feet
- MLS® number
- E4511590
Interior
- Bedrooms
- 3
- Bathrooms
- 3
- Basement
- Unfinished, Full
- Appliances
- Washer, Refrigerator, Dishwasher, Stove, Dryer, Hood Fan
Systems
- Heating
- Forced air
Parking
- Parking
- Attached Garage
Condo fee
- Ownership
- Freehold
City assessment
- Assessed value
- $442,000 (2025)
- Assessment class
- Residential
Lot & site
- Lot size
- 386 m² (4,152 sq ft)
- Lot features
- No back lane, No Animal Home, No Smoking Home
- Site influences
- No back lane, No Animal Home, No Smoking Home
- Community
- Kiniski Gardens
Rooms
Main level
- Living room4.32 * 4.63
- Dining room3.10 * 3.49
- Kitchen2.75 * 4.13
Upper Level
- Primary Bedroom4.37 * 3.46
- Bedroom 22.90 * 3.19
- Bedroom 33.82 * 2.88
More homes in Kiniski Gardens
All 21 homes for sale in Kiniski Gardens, newest first, with schools, parks and what the neighbourhood sells for.
Listing courtesy of Century 21 Masters. Listing data is provided under copyright by the REALTORS® Association of Edmonton via the CREA Data Distribution Facility (DDF®). Information is deemed reliable but is not guaranteed accurate by CREA, the board, or Real Living, and should be independently verified. Not intended to solicit properties currently listed for sale.