4328 38 Street NW
Kiniski Gardens · Edmonton, AB T6L 4K4
MLS® E4510294 · Listing courtesy of Real Broker
4 bedrooms · 2 bathrooms · 950 sq ft · Built 1981 · House
About this home
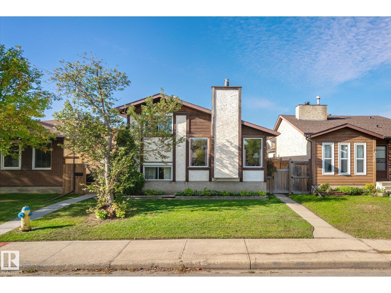
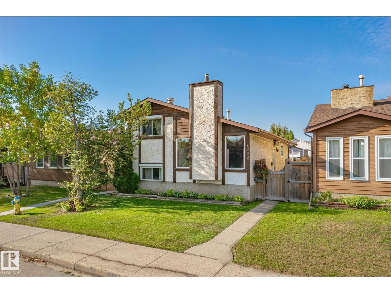
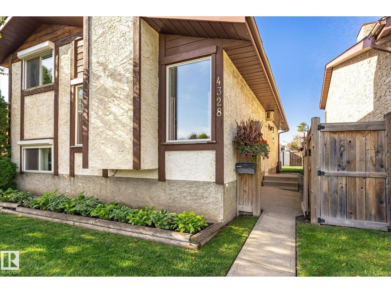
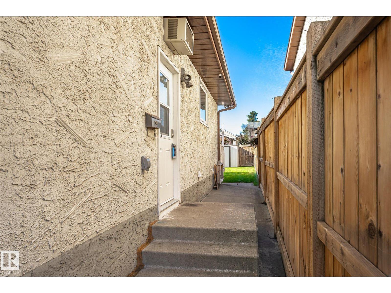
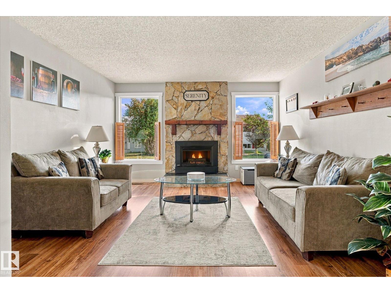
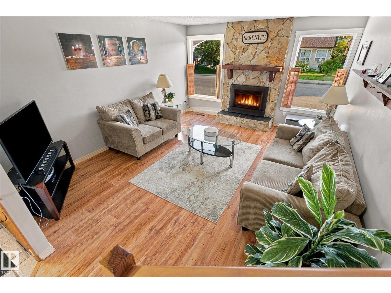
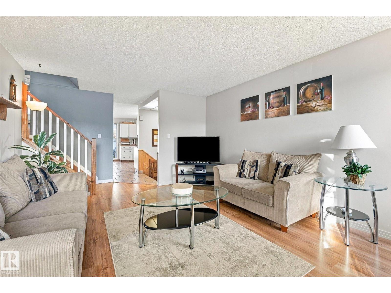
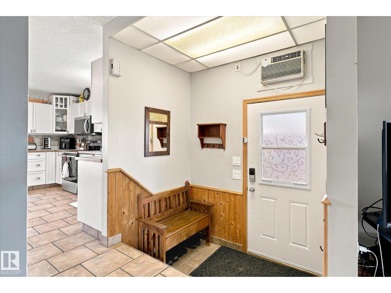
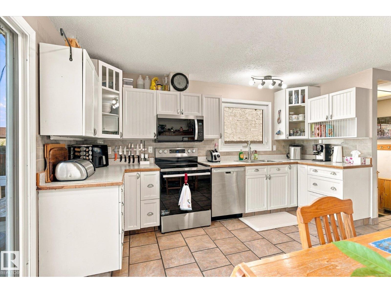
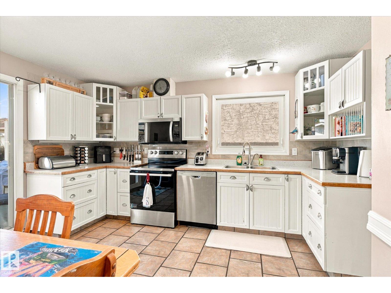
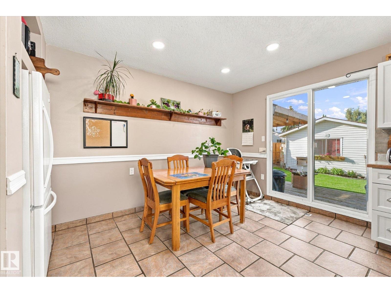
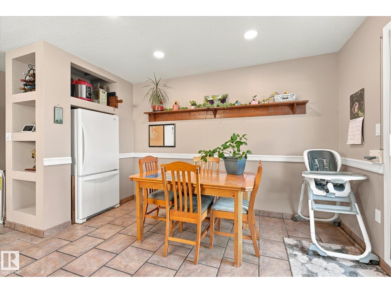
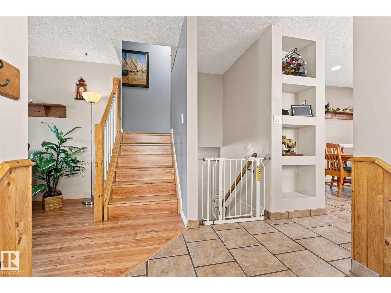
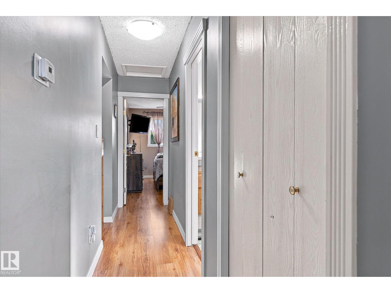
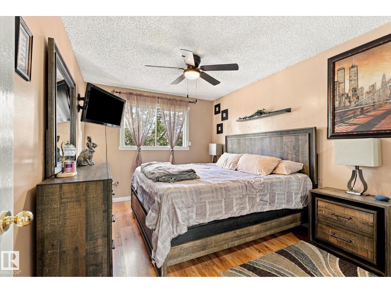
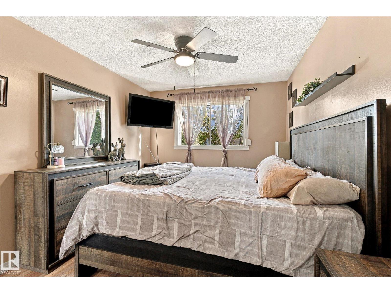
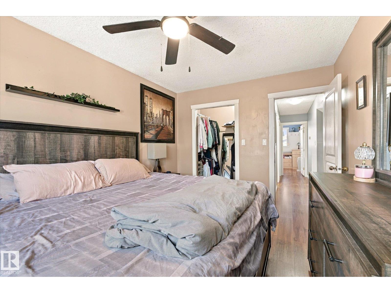
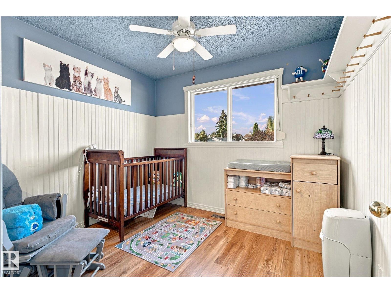
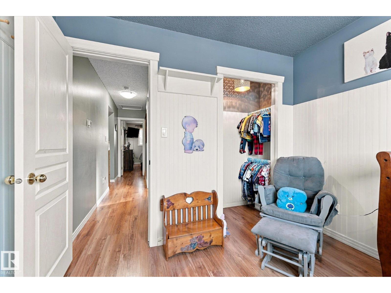
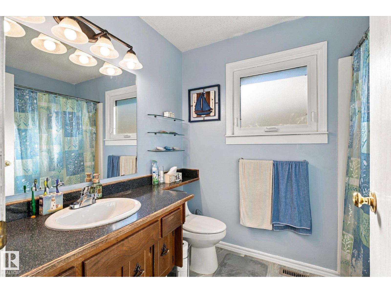
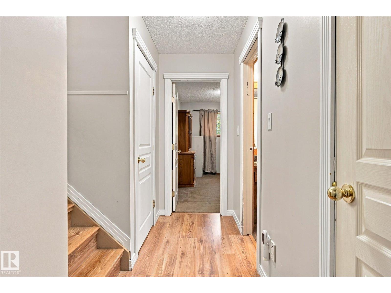
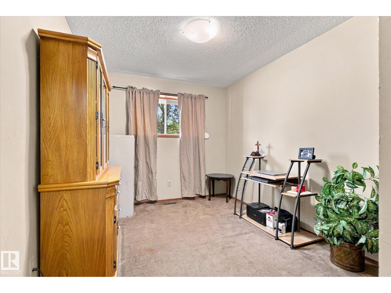
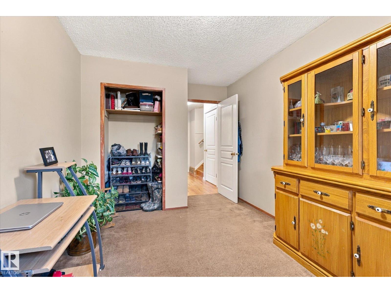
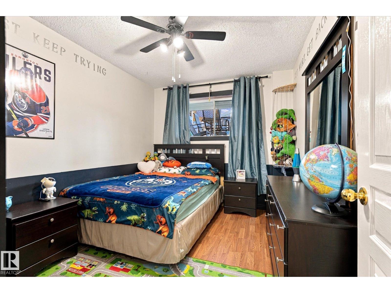
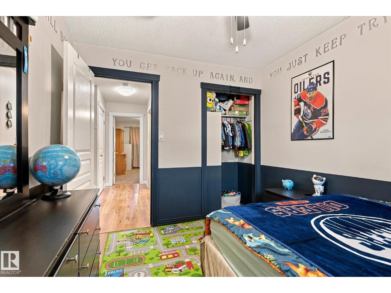
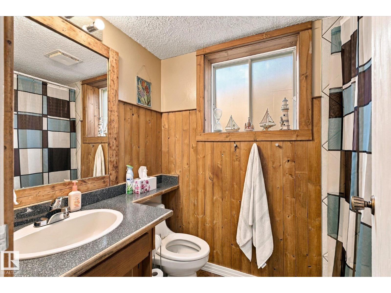
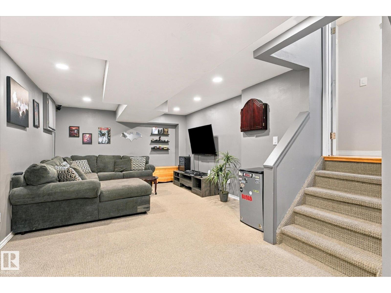
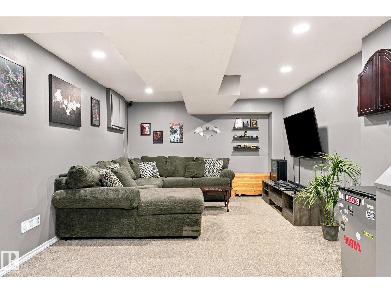
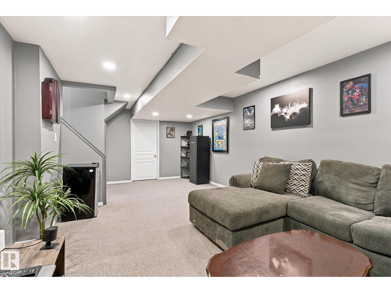
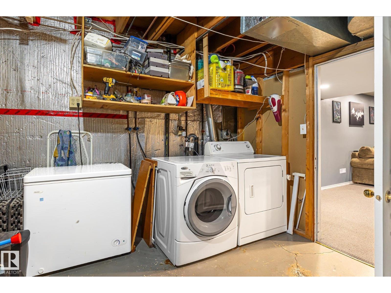
Welcome to family-friendly Kiniski Gardens! This well-cared-for 4-bedroom, 2-bath home offers a versatile 4-level split layout with plenty of room for the whole family with over 1700 ft2 of living space. The spacious, updated kitchen features bright white shaker cabinetry, while the inviting living room offers a cozy gas fireplace and an abundance of natural light. Upstairs, you'll find the primary bedroom, second bedroom and a 4-pc bath with updated tile flooring. The lower level offers two additional spacious bedrooms and another 4-pc bath. Head down to the 4th level to enjoy a large rec/family room plus plenty of storage in the laundry area. Pride of ownership shines throughout, from the beautifully maintained interior to the meticulous landscaping, newer fencing and covered deck and don't forget the oversized single garage with extra parking pad. Ideally located near schools, parks, shopping and amenities, with convenient access to Whitemud Drive and Anthony Henday. A wonderful place to call home! (id:67053)
Property details
Property
- List price
- $389,900
- Style
- House
- Year built
- 1981
- Living area
- 950 square feet
- MLS® number
- E4510294
Interior
- Bedrooms
- 4
- Bathrooms
- 2
- Basement
- Full, Other, See Remarks
- Appliances
- Washer, Refrigerator, Central Vacuum, Dishwasher, Stove, Dryer, Microwave Range Hood Combo, Storage Shed, Window Coverings, Garage door opener, Garage door opener remote(s), Fan
Systems
- Heating
- Forced air
Parking
- Parking
- Detached Garage, Parking Pad, Oversize
Condo fee
- Ownership
- Freehold
City assessment
- Assessed value
- $363,000 (2025)
- Assessment class
- Residential
Lot & site
- Lot size
- 337 m² (3,626 sq ft)
- Lot features
- See remarks, Flat site, Lane, Closet Organizers, No Smoking Home
- Site influences
- See remarks, Flat site, Lane, Closet Organizers, No Smoking Home
- Community
- Kiniski Gardens
Rooms
Main level
- Living room19.0 × 13.0 meters
- Dining room14.0 × 5.0 meters
- Kitchen14.0 × 7.0 meters
Lower level
- Family room22.0 × 12.0 meters
- Bedroom 313.0 × 9.0 meters
- Bedroom 410.0 × 9.0 meters
Upper Level
- Primary Bedroom12.0 × 9.0 meters
- Bedroom 28.0 × 9.0 meters
More homes in Kiniski Gardens
All 23 homes for sale in Kiniski Gardens, newest first, with schools, parks and what the neighbourhood sells for.
Listing courtesy of Real Broker. Listing data is provided under copyright by the REALTORS® Association of Edmonton via the CREA Data Distribution Facility (DDF®). Information is deemed reliable but is not guaranteed accurate by CREA, the board, or Real Living, and should be independently verified. Not intended to solicit properties currently listed for sale.