2024 Flycatcher Point NW
Kinglet Gardens · Edmonton, AB T5S 0T3
MLS® E4511977 · Listing courtesy of MaxWell Polaris
4 bedrooms · 3 bathrooms · 2,465 sq ft · Built 2026 · House
About this home
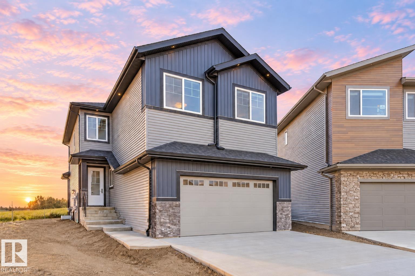
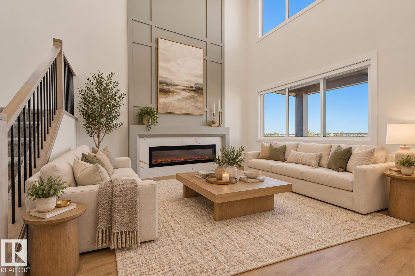
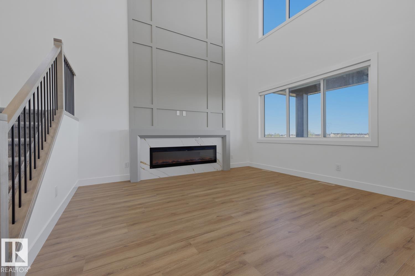
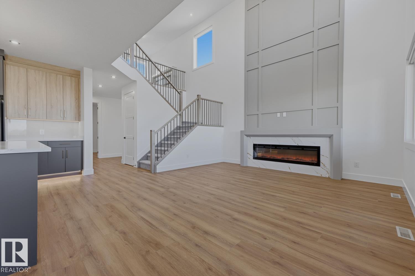
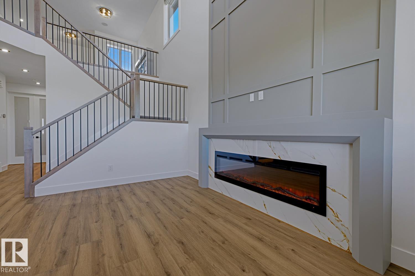
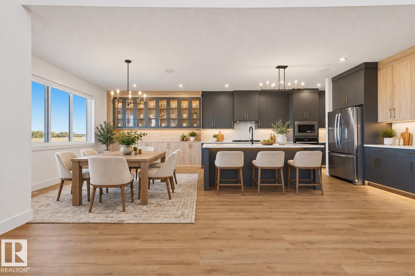
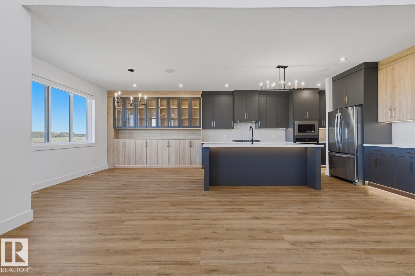
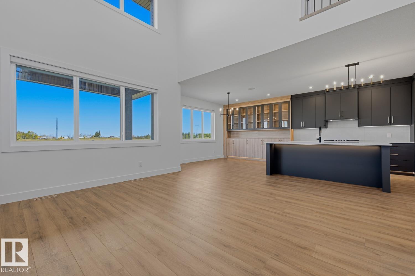
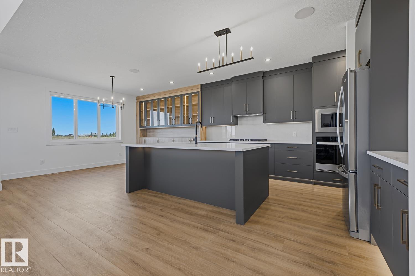
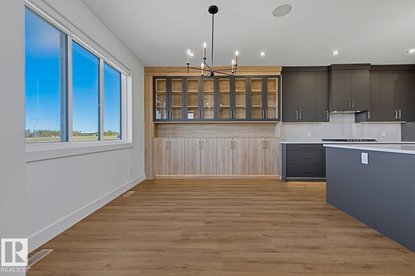
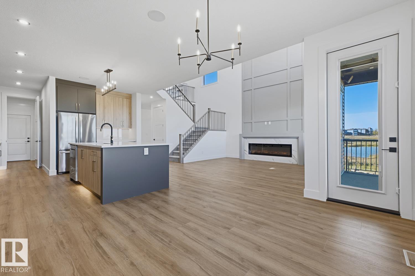
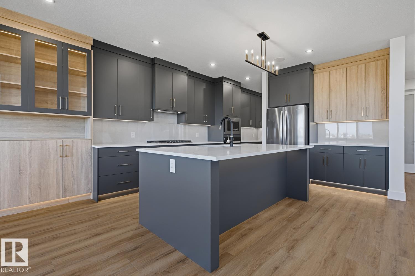
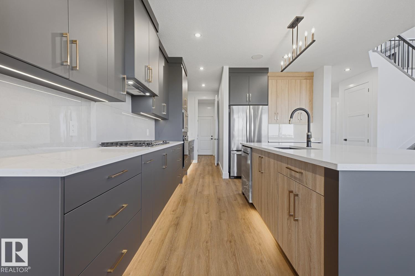
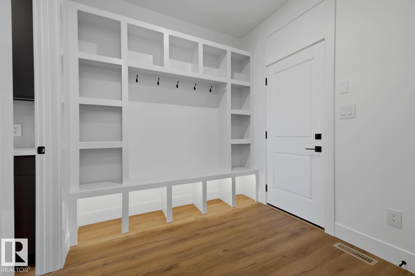
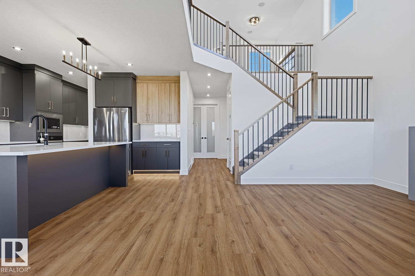
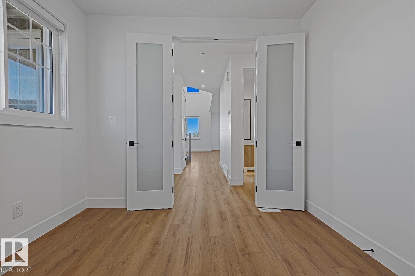
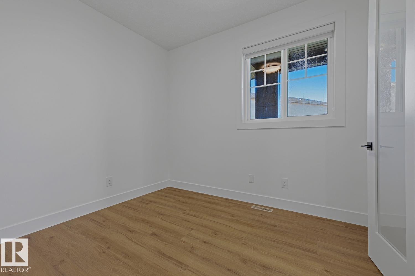
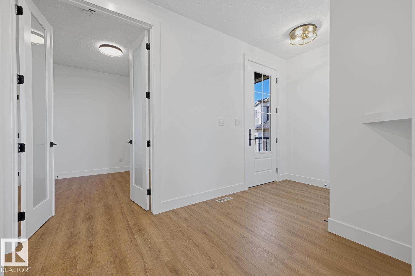
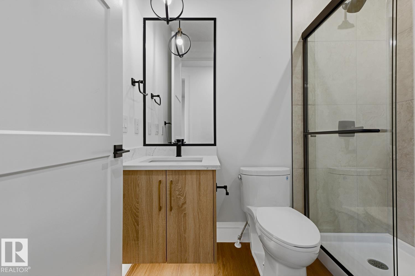
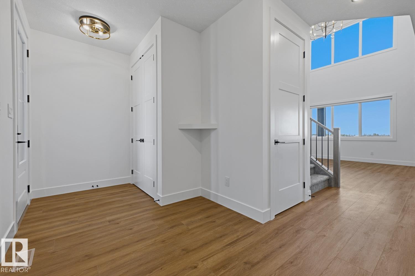
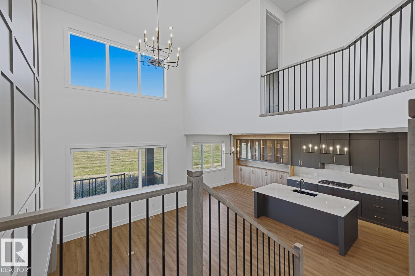
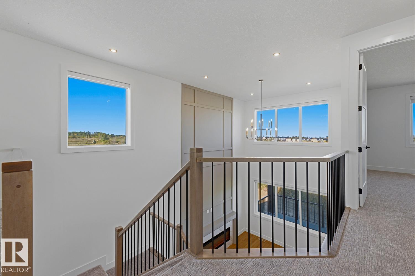
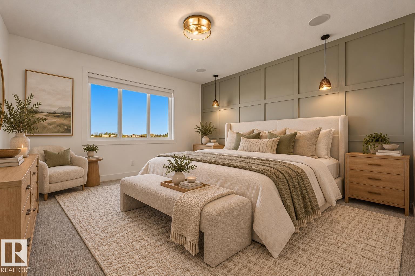
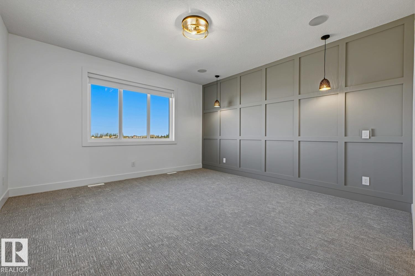
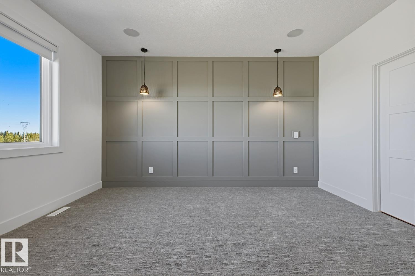
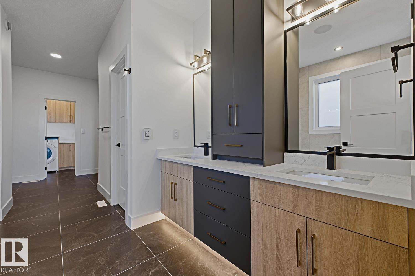
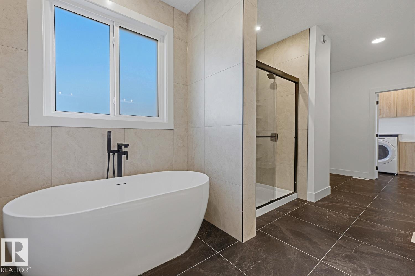
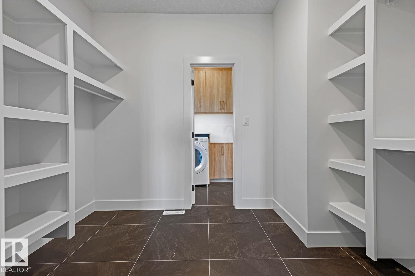
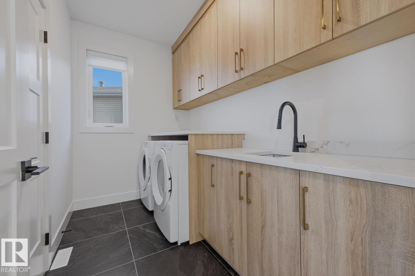
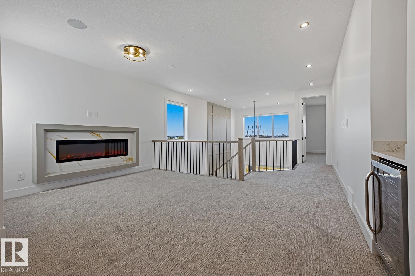
This STUNNING Spectrum built home on a MASSIVE nearly 6000 sqft PIE LOT is loaded w/UPGRADES! Step inside to 9' CEILINGS, 8' DOORS, LVP, & plush carpet. The chef inspired kitchen features EXTENDED UPGRADED CABINETRY, under cabinet lighting, BUILT-IN WALL OVEN, GAS COOKTOP & Whirlpool appliances INCLUDED. A main floor DEN/BEDRM sits across from a 3PC BATH, perfect for guests! The showstopping OPEN-TO-BELOW living rm is anchored by a FLOOR-TO-CEILING FIREPLACE feature wall. Upstairs offers a BONUS RM w/2ND FIREPLACE, BUILT-IN DESK, beverage fridge, 3 BEDRMS ALL W/WALK-IN CLOSETS & 2 full baths. Rewind in the luxurious PRIMARY RETREAT, w/HEATED ENSUITE FLOORS, dual sinks, SOAKER TUB & WIC connecting directly to the UPSTAIRS LAUNDRY w/HEATED FLOORS! SEPARATE SIDE ENTRANCE provides direct basement access + future potential. Enjoy a COVERED DECK, OVERSIZED DOUBLE GARAGE, ALL APPLIANCES, WINDOW COVERINGS, Ecobee thermostat + rough-ins for AC, SOLAR, & speakers. MOVE-IN READY w/exceptional upgrades throughout! (id:67053)
Property details
Property
- List price
- $718,888
- Style
- House
- Year built
- 2026
- Living area
- 2,465 square feet
- MLS® number
- E4511977
Interior
- Bedrooms
- 4
- Bathrooms
- 3
- Basement
- Unfinished, Full
- Appliances
- Washer, Refrigerator, Dishwasher, Stove, Dryer, Microwave, Oven - Built-In, Window Coverings
Systems
- Heating
- Forced air
Parking
- Parking
- Attached Garage
Condo fee
- Ownership
- Freehold
City assessment
- Assessed value
- $193,500 (2025)
- Assessment class
- Residential
Lot & site
- Lot size
- 549 m² (5,905 sq ft)
- Lot features
- Cul-de-sac, See remarks, No back lane, Closet Organizers, No Animal Home, No Smoking Home
- Site influences
- Cul-de-sac, See remarks, No back lane, Closet Organizers, No Animal Home, No Smoking Home
- Community
- Kinglet Gardens
Rooms
Main level
- Living room4.60m
- Dining room3.29m
- Kitchen5.94m
- Bedroom 43.11m
Upper Level
- Primary Bedroom4.56m
- Bedroom 24.99m
- Bedroom 33.59m
- Bonus Room10.77m
More homes in Kinglet Gardens
All 58 homes for sale in Kinglet Gardens, newest first, with schools, parks and what the neighbourhood sells for.
Listing courtesy of MaxWell Polaris. Listing data is provided under copyright by the REALTORS® Association of Edmonton via the CREA Data Distribution Facility (DDF®). Information is deemed reliable but is not guaranteed accurate by CREA, the board, or Real Living, and should be independently verified. Not intended to solicit properties currently listed for sale.