1731 Crossbill Loop NW
Kinglet Gardens · Edmonton, AB T5S 0Y6
MLS® E4511586 · Listing courtesy of Mozaic Realty Group
3 bedrooms · 3 bathrooms · 2,208 sq ft · Built 2026 · House
About this home
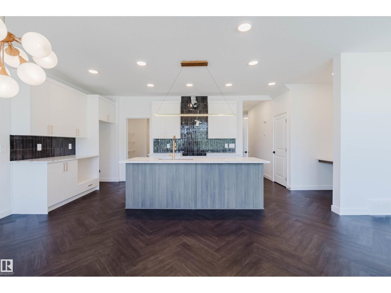
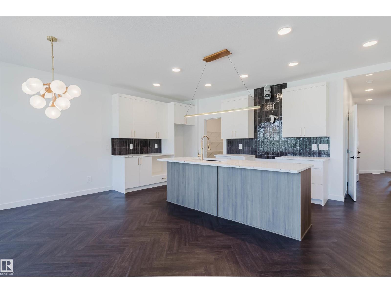
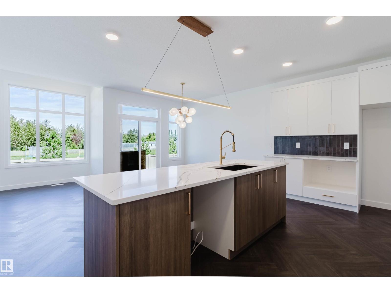
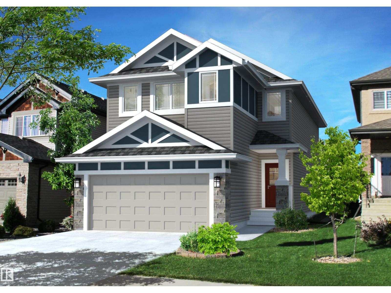
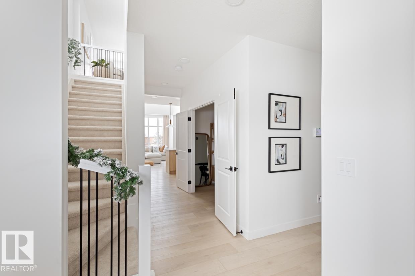
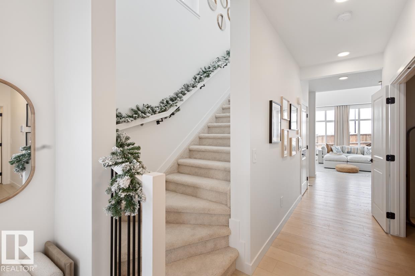
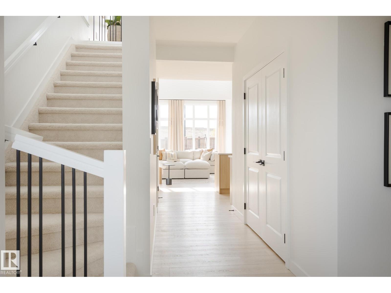
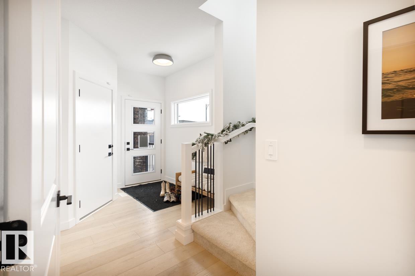
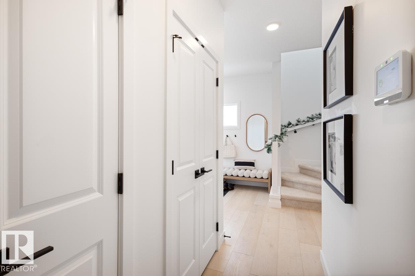
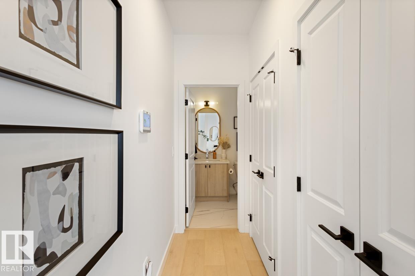
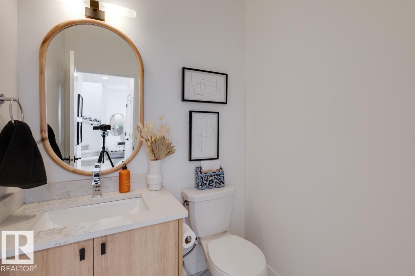
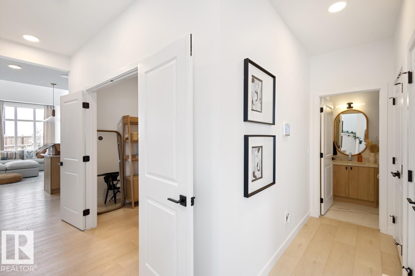
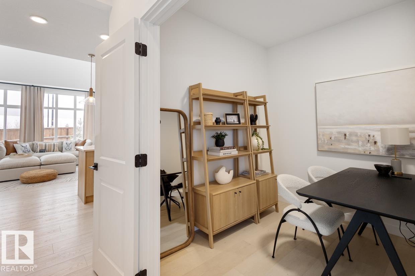
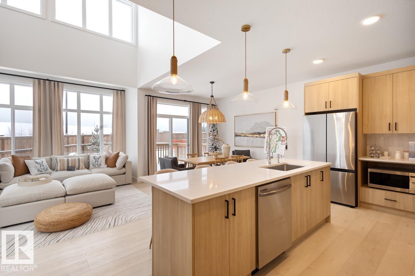
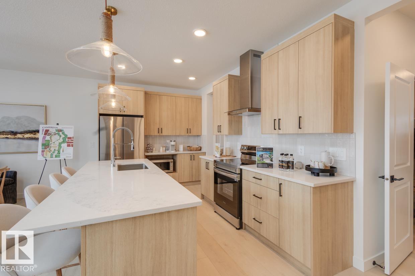
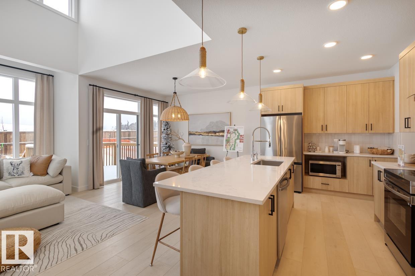
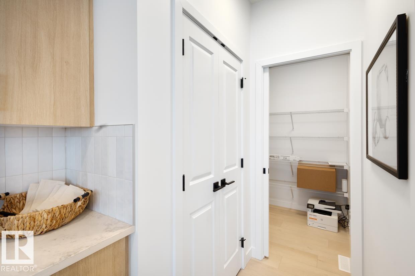
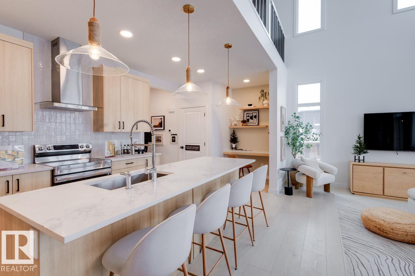
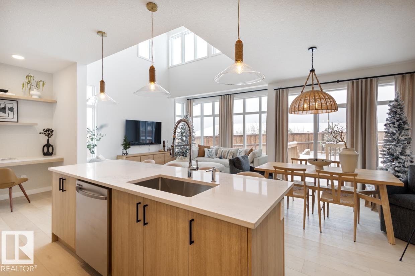
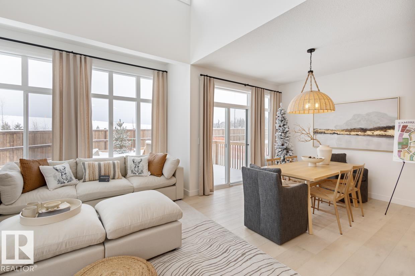
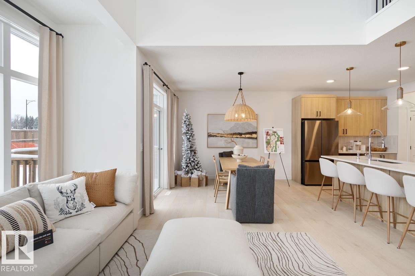
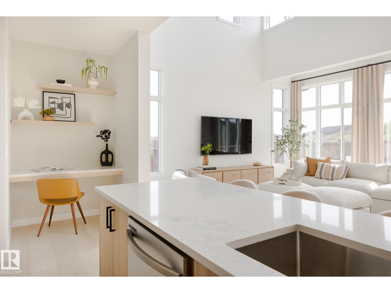
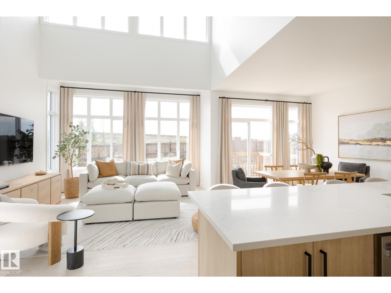
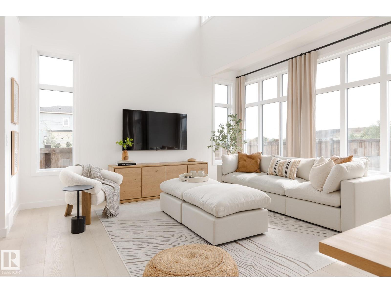
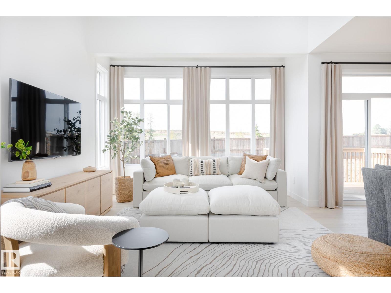
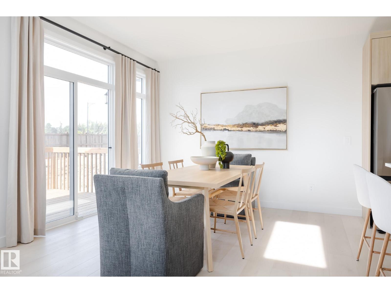
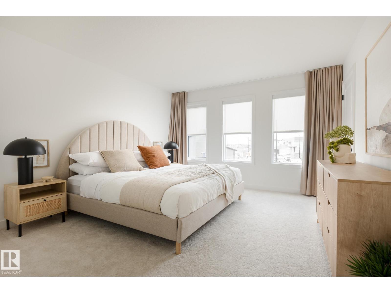
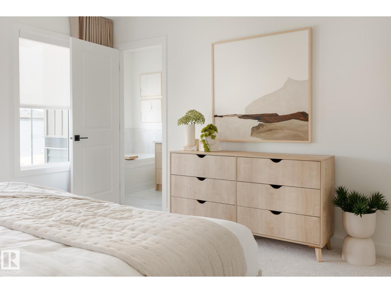
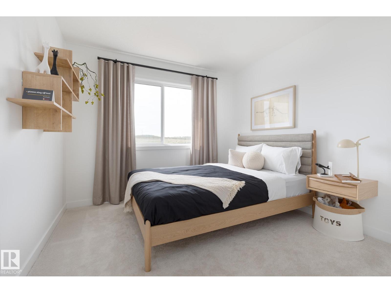
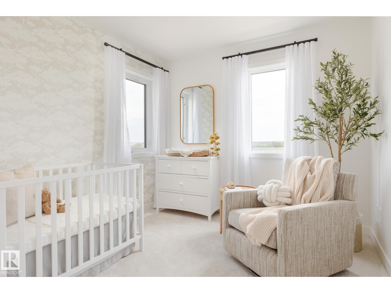
3 BED plus DEN! Discover Your Dream Home in Kinglet Gardens. connected to trails and nature. This stunning 2-story, single-family home offers spacious, open-concept living with modern finishes. The main floor features 9' ceilings, walk-through pantry and a half bath. The kitchen includes a stainless steel hood fan, upgraded 42 cabinets, quartz countertops and convenient waterline to fridge. Upstairs, the house continues to impress with a bonus room, open-to-below, walk-in laundry room, full bath, and 3 large bedrooms. The primary is a true oasis, complete with a walk-in closet and luxurious 5-piece ensuite with double sinks. Enjoy the comfort of this home with its double attached garage, $3,000 appliance allowance, unfinished basement with painted floor, high-efficiency furnace, and triple-pane windows. Don't miss out on this incredible opportunity! UNDER CONSTRUCTION! First 3 photos are of planned interior, rest of plan. Photos differ from actual property. Appliances not included. (id:67053)
Property details
Property
- List price
- $574,900
- Style
- House
- Year built
- 2026
- Living area
- 2,208 square feet
- MLS® number
- E4511586
Interior
- Bedrooms
- 3
- Bathrooms
- 3
- Basement
- Unfinished, Full
- Appliances
- Hood Fan, See remarks, Garage door opener, Garage door opener remote(s)
Systems
- Heating
- Forced air
Parking
- Parking
- Attached Garage
Condo fee
- Ownership
- Freehold
Lot & site
- Lot features
- See remarks
- Site influences
- See remarks
- Community
- Kinglet Gardens
Rooms
Main level
- Living room—
- Dining room—
- Kitchen—
- Den—
- Pantry—
Upper Level
- Primary Bedroom—
- Bedroom 2—
- Bedroom 3—
- Bonus Room—
- Laundry room—
More homes in Kinglet Gardens
All 58 homes for sale in Kinglet Gardens, newest first, with schools, parks and what the neighbourhood sells for.
Listing courtesy of Mozaic Realty Group. Listing data is provided under copyright by the REALTORS® Association of Edmonton via the CREA Data Distribution Facility (DDF®). Information is deemed reliable but is not guaranteed accurate by CREA, the board, or Real Living, and should be independently verified. Not intended to solicit properties currently listed for sale.