4 bedrooms · 3 bathrooms · 1,733 sq ft · Built 2026 · House
About this home
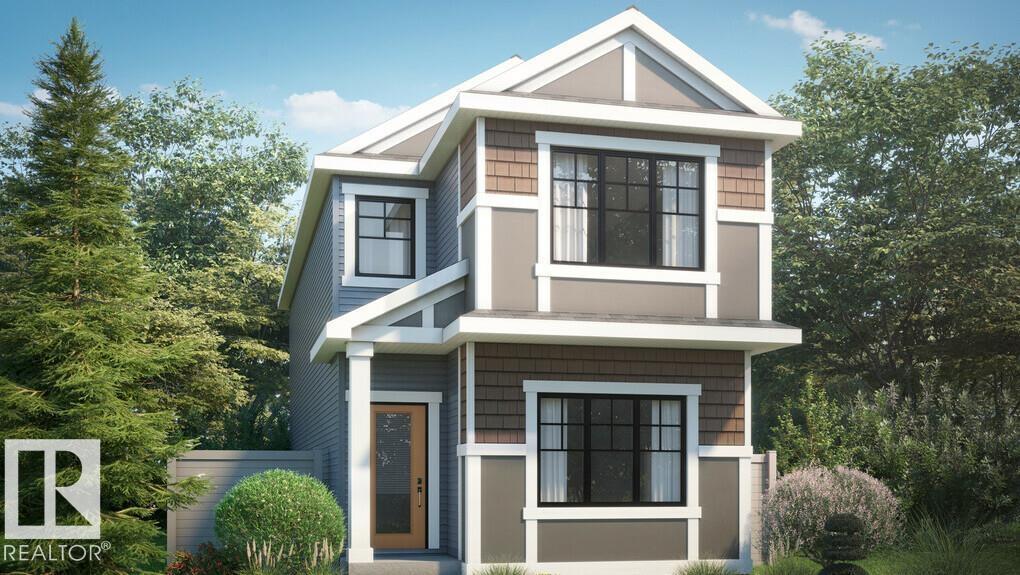
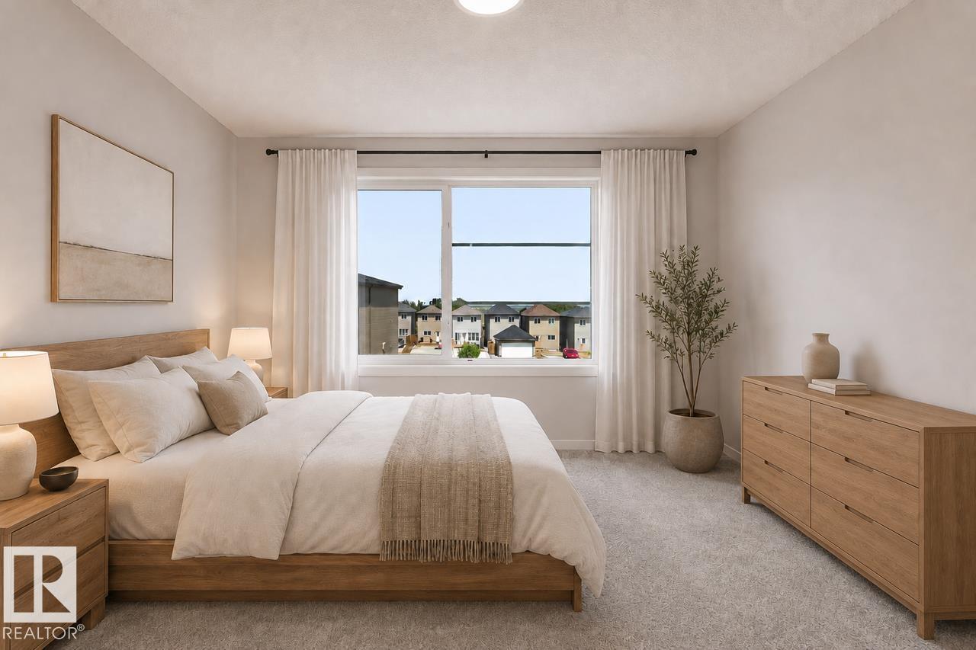
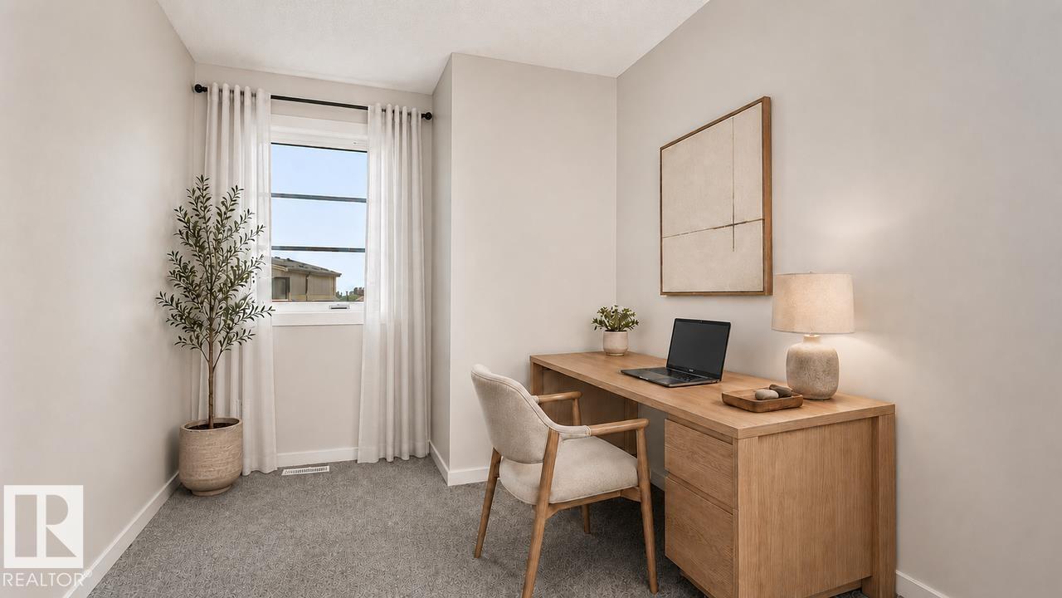
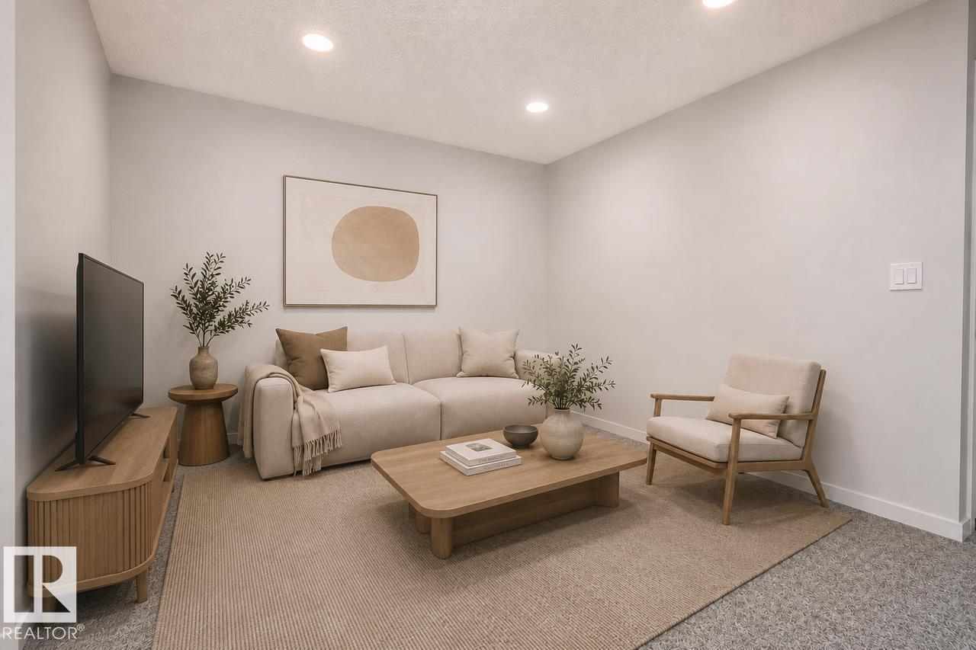
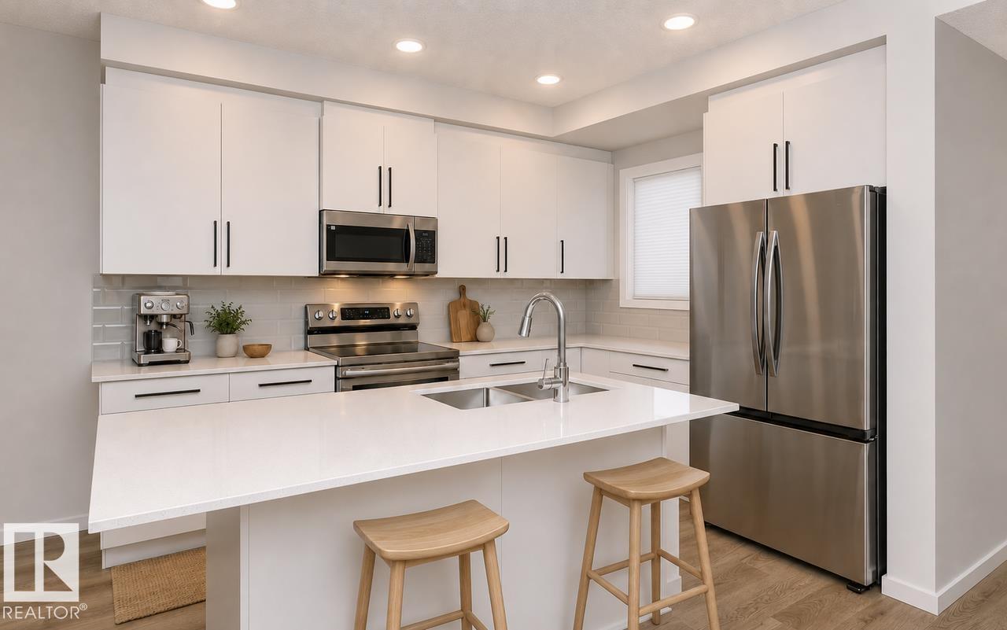
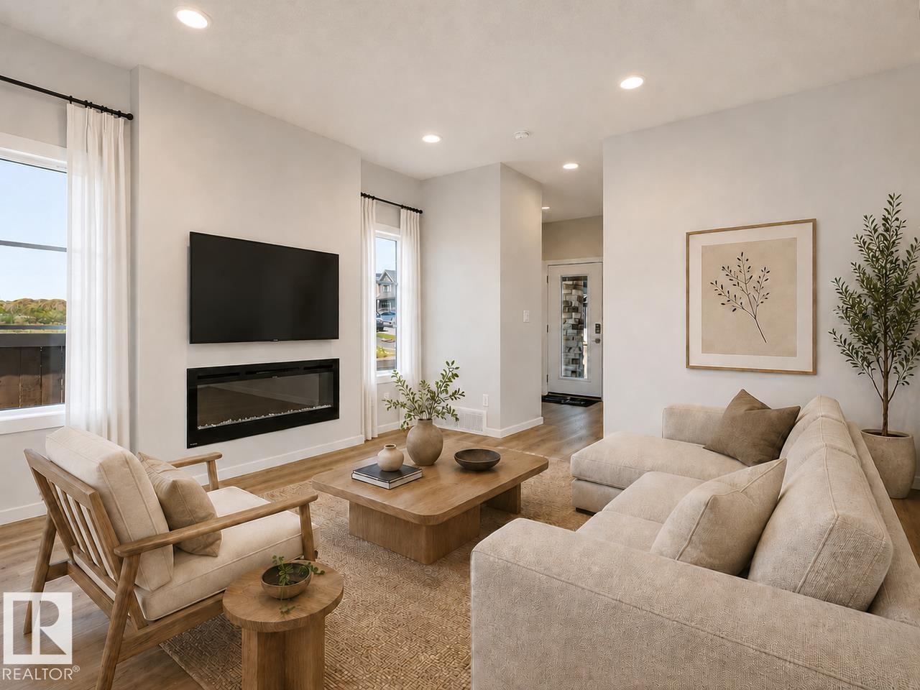
Welcome to the Erika, a beautifully designed 1,653 sq. ft. home featuring 4 bedrooms, 3 full bathrooms, and a versatile bonus room in the sought-after community of Kinglet by Big Lake. Thoughtfully designed for modern living, this home offers a spacious main floor complete with a bedroom and full bathroom, making it ideal for guests, multi-generational families, or a home office. The open-concept main living area is perfect for both everyday living and entertaining, featuring a stylish kitchen with a large central island, walk-in pantry, and seamless flow into the dining area and great room, highlighted by a cozy electric fireplace. Upstairs, you'll find three additional bedrooms, and a versatile bonus room. Ideally located near parks, walking trails, and the natural beauty of Big Lake, this community offers the perfect balance of nature and convenience. *Please note home is still under constructions, interior photos/upgrades may differ* (id:67053)
Property details
Property
- List price
- $472,389
- Style
- House
- Year built
- 2026
- Living area
- 1,733 square feet
- MLS® number
- E4510281
Interior
- Bedrooms
- 4
- Bathrooms
- 3
- Basement
- Unfinished, Full
- Appliances
- —
Systems
- Heating
- Forced air
Parking
- Parking
- Parking Pad
Condo fee
- Ownership
- Freehold
City assessment
- Assessed value
- $136,500 (2025)
- Assessment class
- Residential
Lot & site
- Lot size
- 262 m² (2,820 sq ft)
- Lot features
- Park/reserve, Lane, No Animal Home, No Smoking Home, Level
- Site influences
- Park/reserve, Lane, No Animal Home, No Smoking Home, Level, Lake Privileges
- Community
- Kinglet Gardens
Rooms
Main level
- Living room5.18 × 3.44 meters
- Dining room3.71 × 2.37 meters
- Kitchen3.68 × 3.53 meters
- Bedroom 43.53 × 2.16 meters
Upper Level
- Primary Bedroom3.65 × 3.53 meters
- Bedroom 22.68 × 3.04 meters
- Bedroom 32.43 × 3.13 meters
- Bonus Room3.59 × 3.04 meters
More homes in Kinglet Gardens
All 58 homes for sale in Kinglet Gardens, newest first, with schools, parks and what the neighbourhood sells for.
Listing courtesy of Bode. Listing data is provided under copyright by the REALTORS® Association of Edmonton via the CREA Data Distribution Facility (DDF®). Information is deemed reliable but is not guaranteed accurate by CREA, the board, or Real Living, and should be independently verified. Not intended to solicit properties currently listed for sale.