612 Kinglet Boulevard NW
Kinglet Gardens · Edmonton, AB T5S 0S9
MLS® E4509516 · Listing courtesy of REMAX River City
3 bedrooms · 3 bathrooms · 1,345 sq ft · Built 2023 · Townhouse
About this home
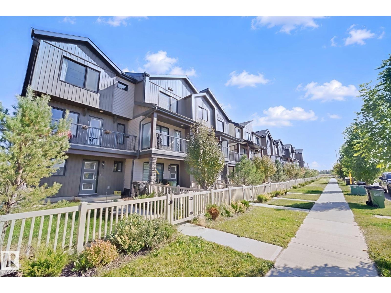
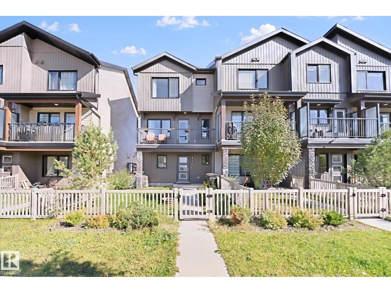
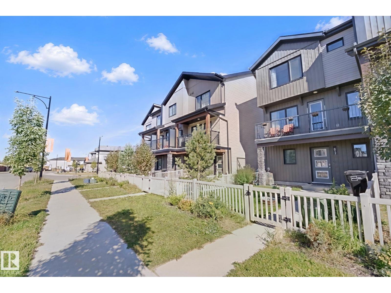
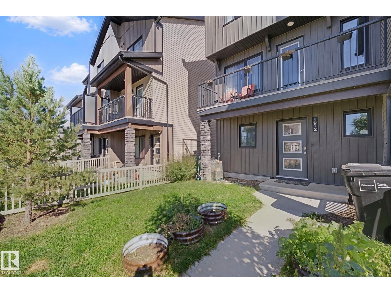
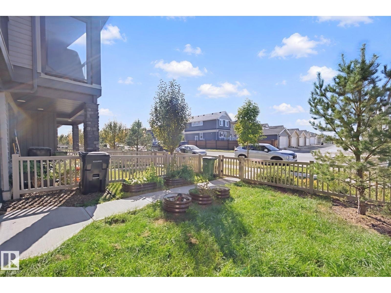
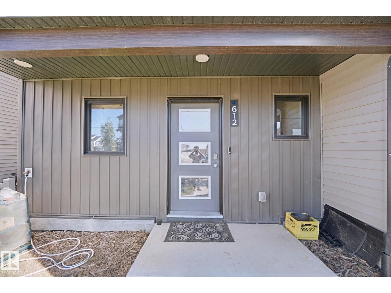
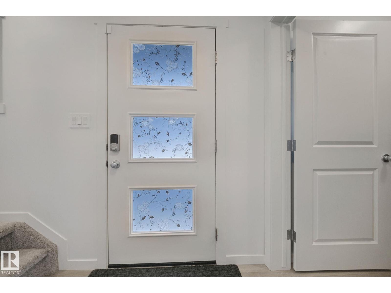
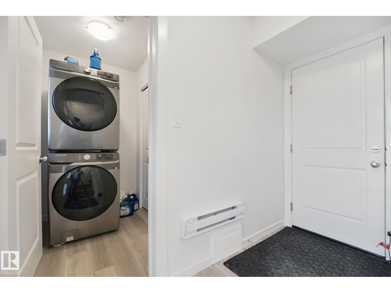
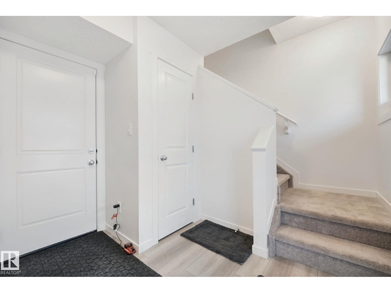
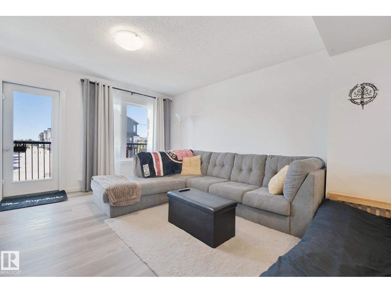
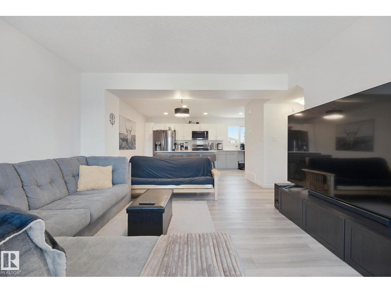
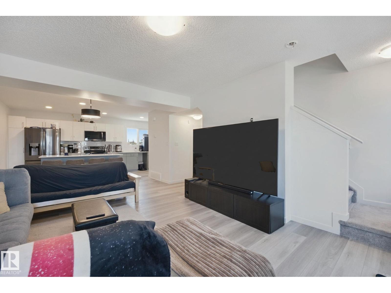
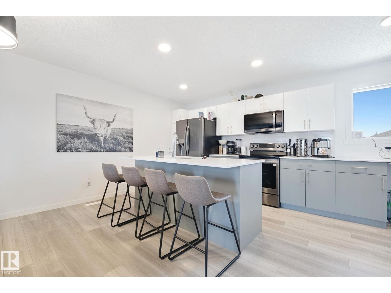
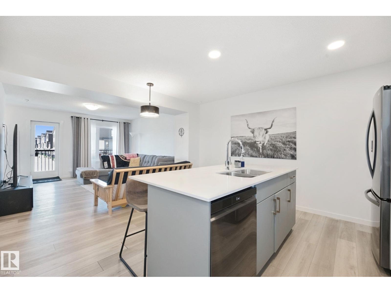
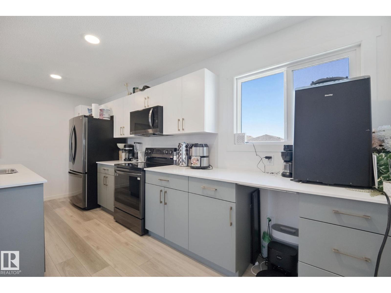
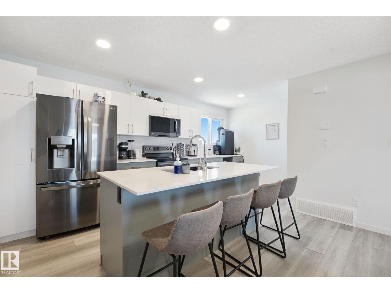
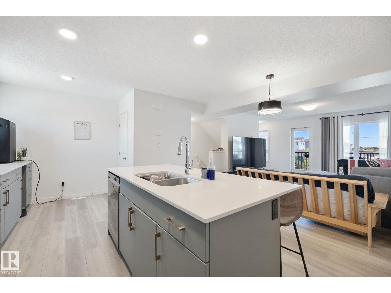
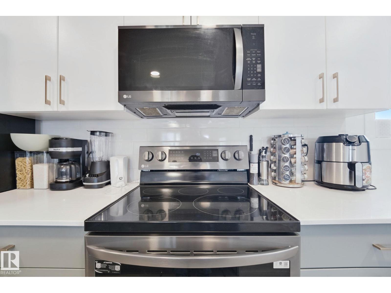
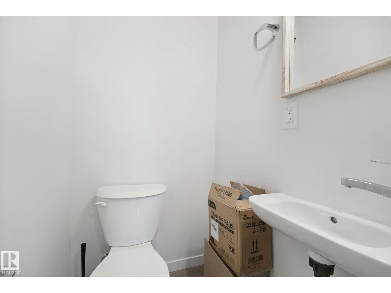
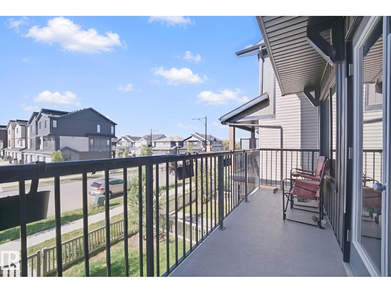
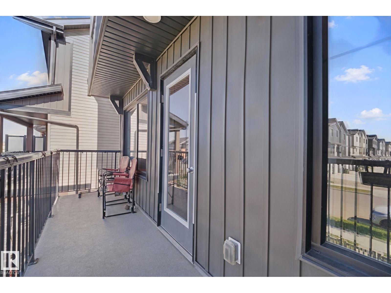
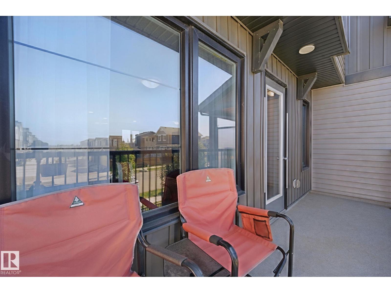
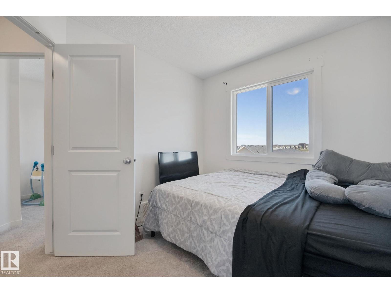
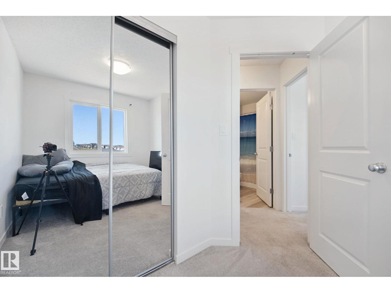
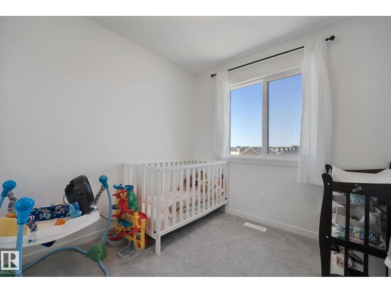
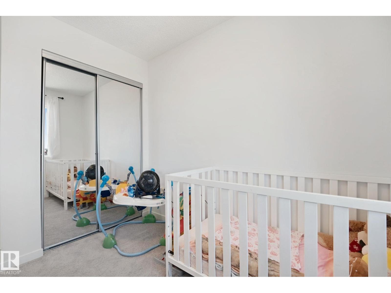
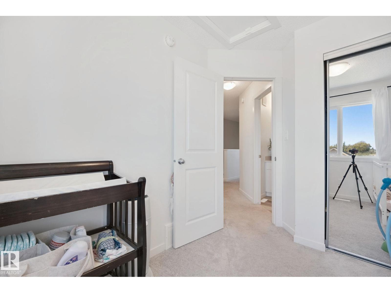
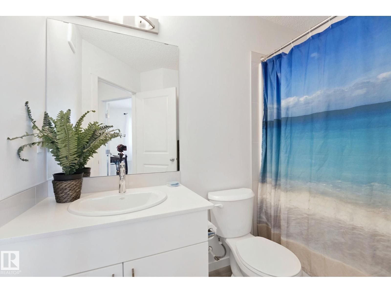
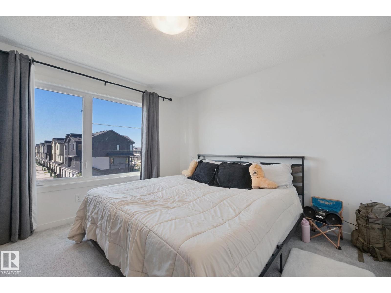
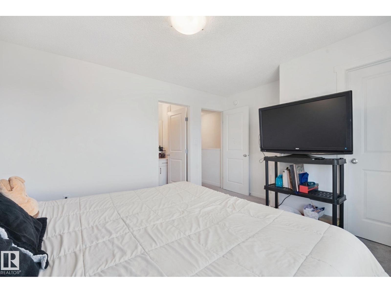
Kinglet Gardens ~ Contemporary design and built for lifestyle living. This attached END unit townhome has NO CONDO FEES & features 1,345 Sq. Ft. with 3 bedrooms, 2.5 baths & DOUBLE ATT'D GARAGE. Great open floor plan with vinyl plank floors, huge island kitchen in sage green & white cabinetry and quartz counters. Upgrades stainless steel appliance package. Adjacent living room offers space for the sectional and access to a balcony overlooking the front street and fenced yard. On the upper level you'll find a large primary bedroom with walk-in closet and full private ensuite bath. 2 Additional bedrooms and 2nd full bath complete this floor space. Keep the car safe and warm all year long in the double garage with access off the main level which also provides a separate laundry + mudroom and entry closet. A fantastic opportunity to own in a great versatile community. Just minutes to main commuter routes, all amenities in NW Edmonton as well as St. Albert, plus a quick drive to Big Lake. (id:67053)
Property details
Property
- List price
- $389,900
- Style
- Row / Townhouse
- Year built
- 2023
- Living area
- 1,345 square feet
- MLS® number
- E4509516
Interior
- Bedrooms
- 3
- Bathrooms
- 3
- Basement
- None
- Appliances
- Washer, Refrigerator, Dishwasher, Stove, Dryer, Microwave Range Hood Combo, Garage door opener, Garage door opener remote(s)
Systems
- Heating
- Forced air
Parking
- Parking
- Attached Garage
Condo fee
- Ownership
- Freehold
City assessment
- Assessed value
- $380,000 (2025)
- Assessment class
- Residential
Lot & site
- Lot size
- 170 m² (1,826 sq ft)
- Lot features
- No Animal Home, No Smoking Home
- Site influences
- No Animal Home, No Smoking Home
- Community
- Kinglet Gardens
Rooms
Main level
- Living room4.13 × 3.95 meters
- Dining room3.99 × 2.31 meters
- Kitchen5.24 × 2.58 meters
- Laundry room1.9 × 1.43 meters
- Mud room2.06 × 2.75 meters
Upper Level
- Primary Bedroom4.15 × 3.46 meters
- Bedroom 22.52 × 2.6 meters
- Bedroom 32.58 × 3.13 meters
More homes in Kinglet Gardens
All 58 homes for sale in Kinglet Gardens, newest first, with schools, parks and what the neighbourhood sells for.
Listing courtesy of REMAX River City. Listing data is provided under copyright by the REALTORS® Association of Edmonton via the CREA Data Distribution Facility (DDF®). Information is deemed reliable but is not guaranteed accurate by CREA, the board, or Real Living, and should be independently verified. Not intended to solicit properties currently listed for sale.