2220 Crossbill Link NW
Kinglet Gardens · Edmonton, AB T5S 0Y6
MLS® E4509386 · Listing courtesy of MaxWell Polaris
3 bedrooms · 3 bathrooms · 1,795 sq ft · Built 2026 · House
About this home
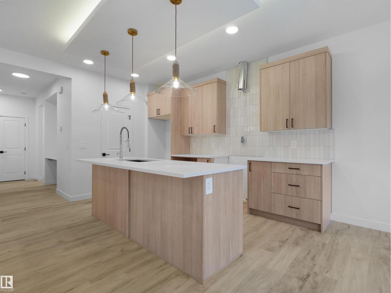
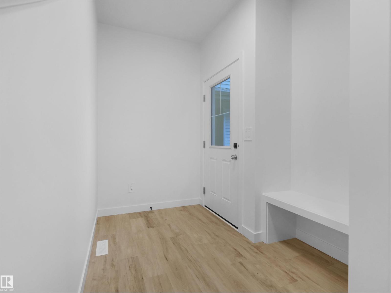
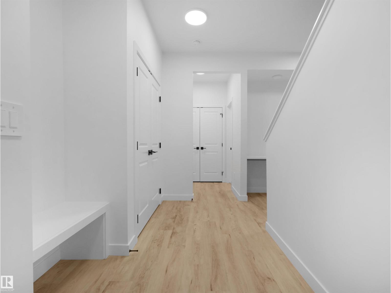
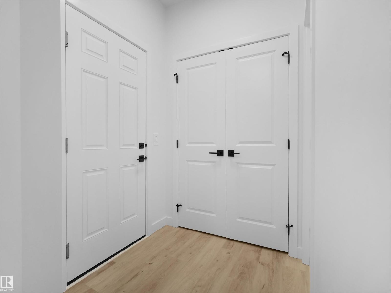
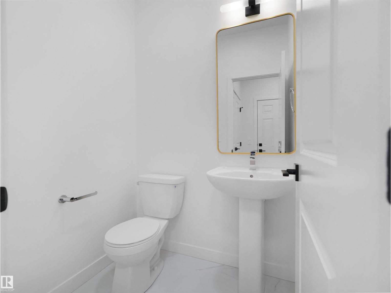
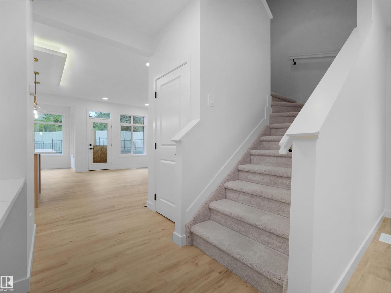
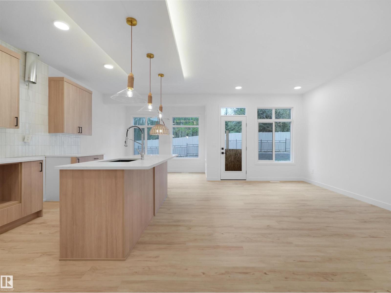
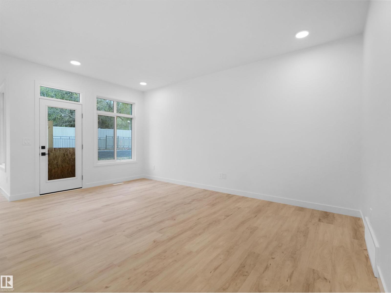
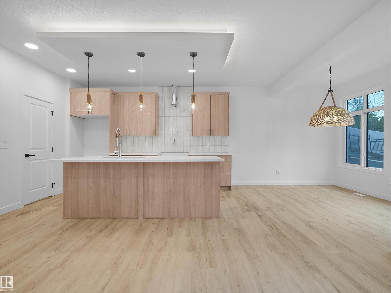
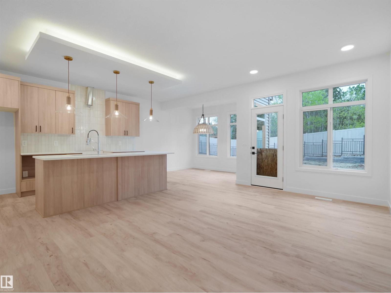
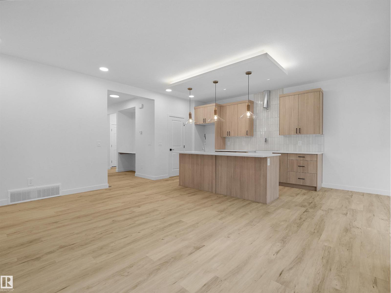
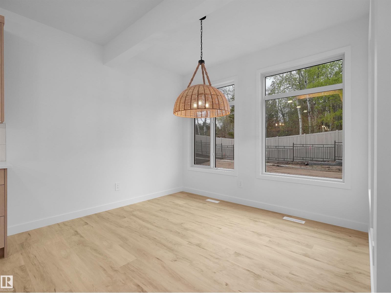
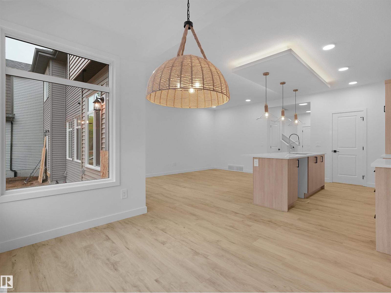
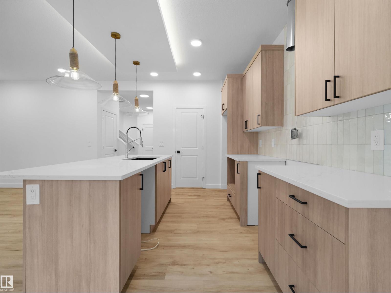
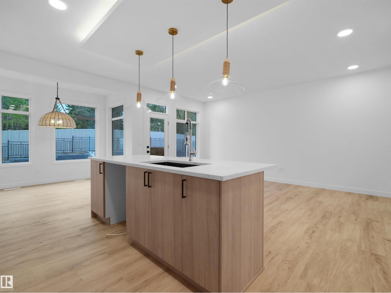
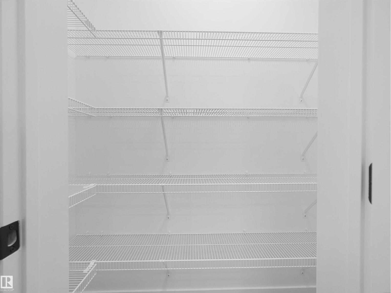
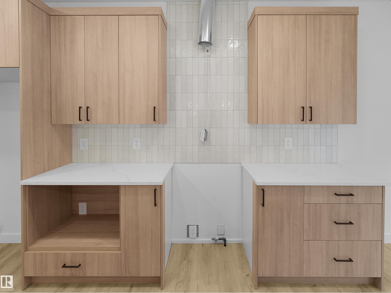
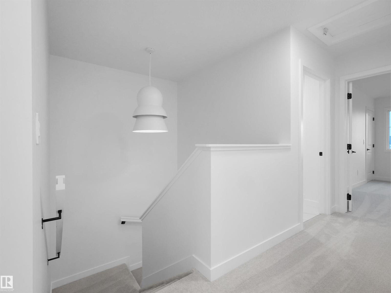
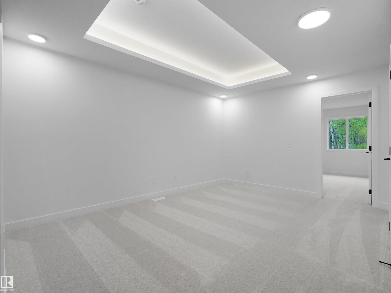
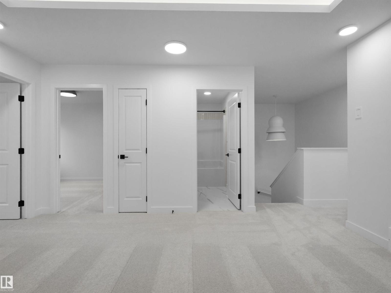
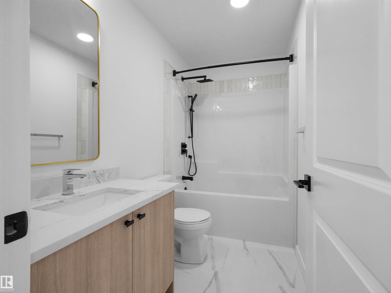
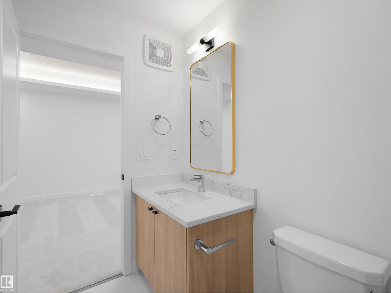
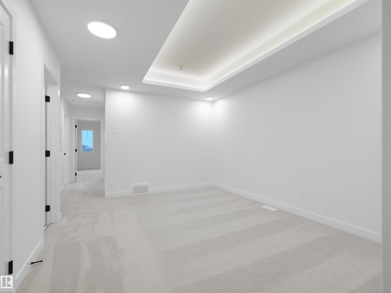
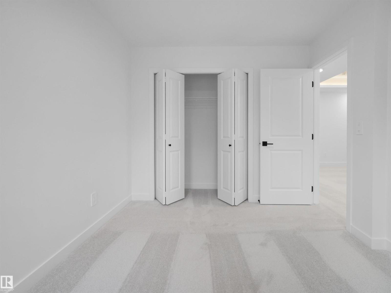
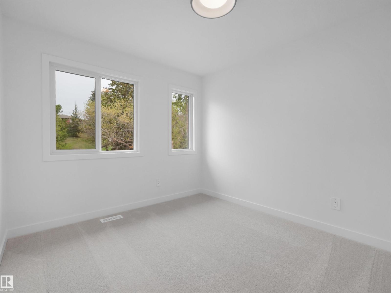
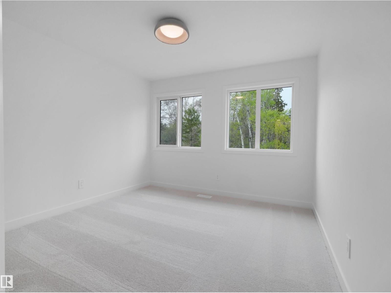
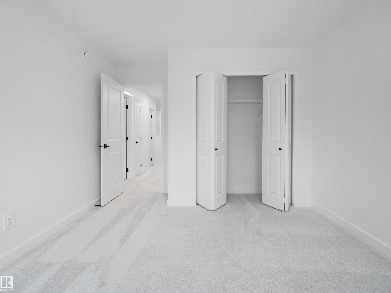
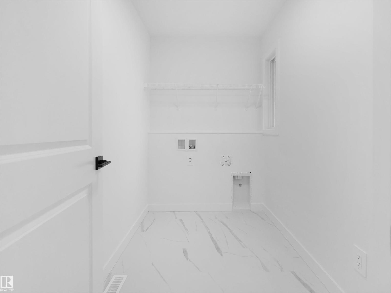
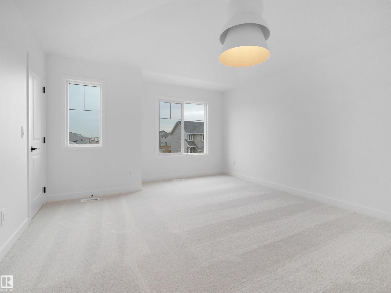
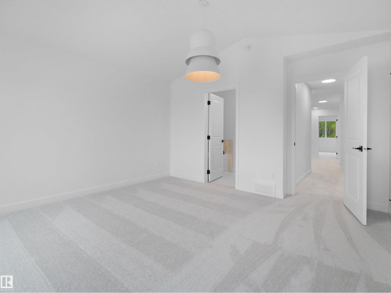
Single Family home in community of Kinglet where nature meets modern living features a double attached garage, separate side entrance and beautifully designed interior finishes! On the main the floor the foyer and mudroom lead to a modern designed open concept living that boasts a kitchen with light wood toned upper cabinets and complimentary light green lowers, spacious island, quartz countertops and a feature light fixture over the island. Upstairs has a spacious bonus room, main 4pc bath, laundry room and 3 well sized bedrooms including the primary with 5pc ensuite featuring double sinks, shower and soaker tub plus his and hers walk-in closets. Under Construction - Tentative completion Jan. Photos from a previous build & may differ, last 2 photos are example of interior design in previous build different model; interior colors are not represented, upgrades may vary, appliances not included; $3,000 appliance allowance and rough-grading included. HOA TBD. (id:67053)
Property details
Property
- List price
- $519,888
- Style
- House
- Year built
- 2026
- Living area
- 1,795 square feet
- MLS® number
- E4509386
Interior
- Bedrooms
- 3
- Bathrooms
- 3
- Basement
- Unfinished, Full
- Appliances
- Hood Fan, Garage door opener, Garage door opener remote(s)
Systems
- Heating
- Forced air
Parking
- Parking
- Attached Garage
Condo fee
- Ownership
- Freehold
Lot & site
- Lot features
- See remarks, No back lane
- Site influences
- See remarks, No back lane
- Community
- Kinglet Gardens
Rooms
Main level
- Living room—
- Dining room—
- Kitchen—
Upper Level
- Primary Bedroom—
- Bedroom 2—
- Bedroom 3—
- Bonus Room—
- Laundry room—
More homes in Kinglet Gardens
All 58 homes for sale in Kinglet Gardens, newest first, with schools, parks and what the neighbourhood sells for.
Listing courtesy of MaxWell Polaris. Listing data is provided under copyright by the REALTORS® Association of Edmonton via the CREA Data Distribution Facility (DDF®). Information is deemed reliable but is not guaranteed accurate by CREA, the board, or Real Living, and should be independently verified. Not intended to solicit properties currently listed for sale.