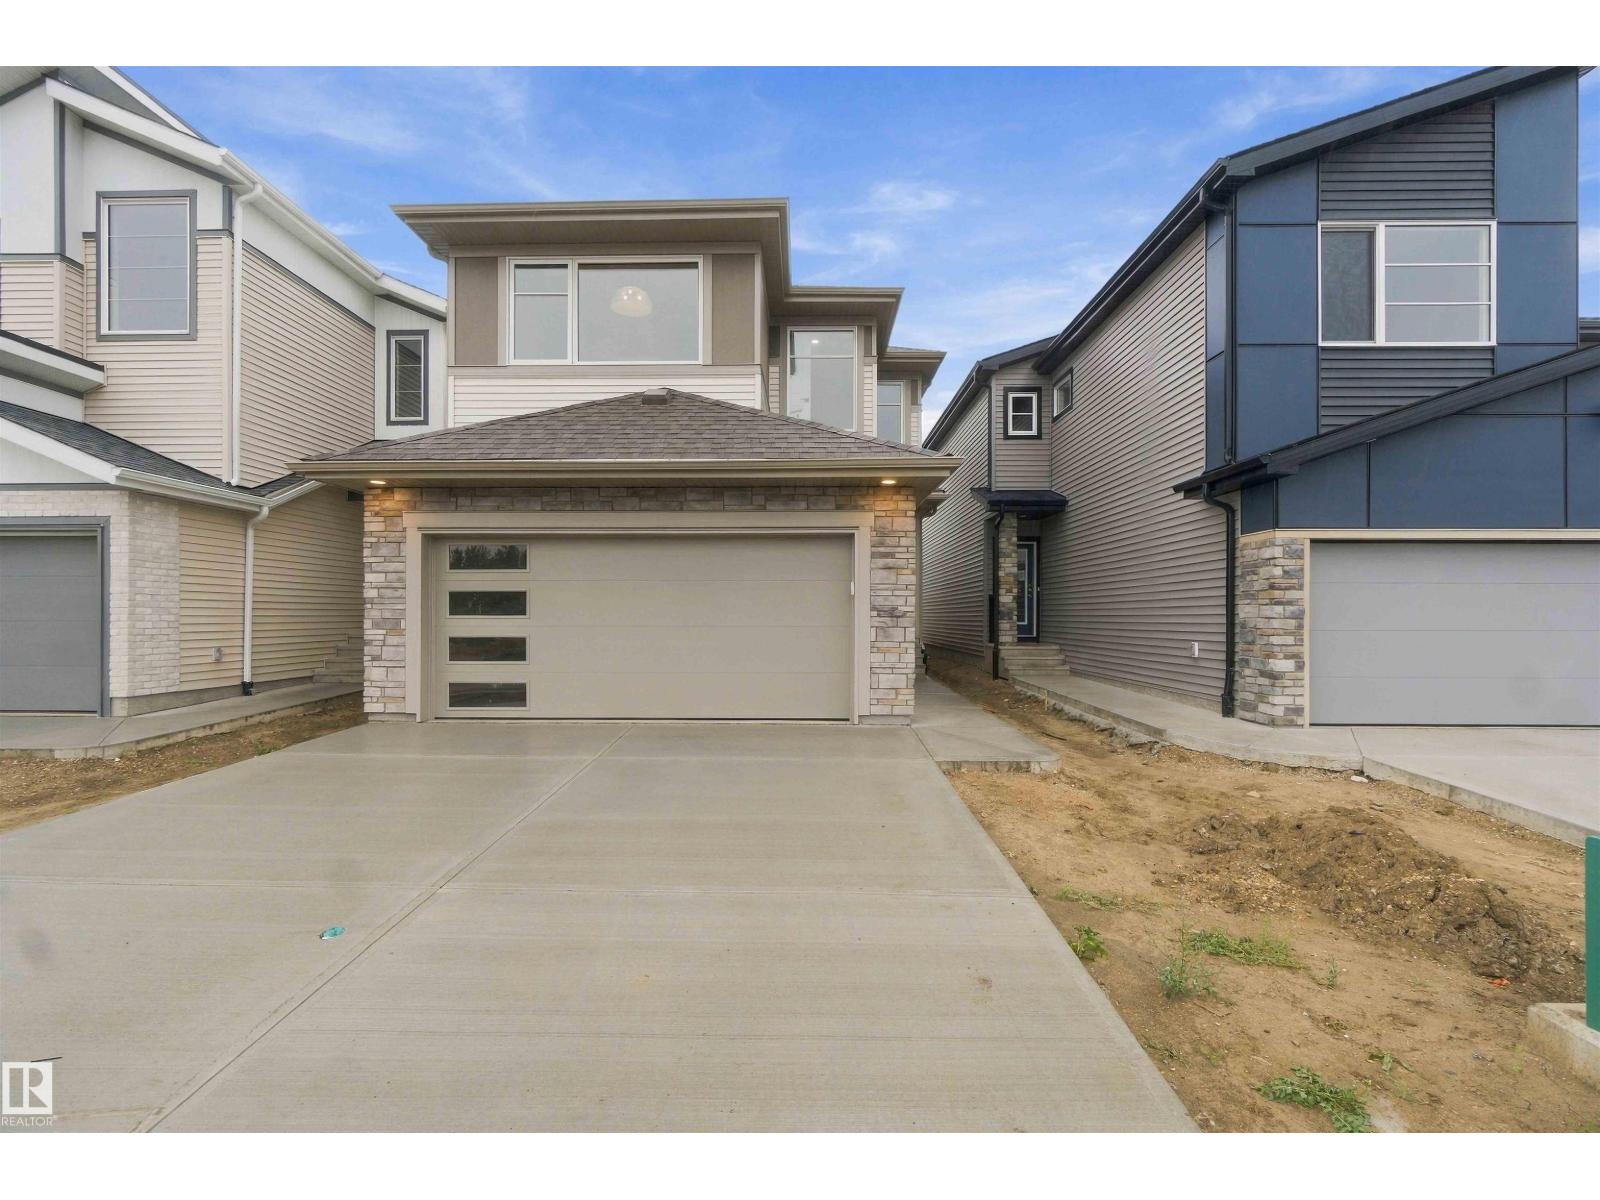
5852 Raven Crescent NW
Kinglet Gardens · Edmonton, AB T5S 0X8
MLS® E4508432 · Listing courtesy of CIR Realty
$651,250Reduced $31,362 (4.8%) on
3 bedrooms · 3 bathrooms · 1,991 sq ft · Built 2026 · House
About this home
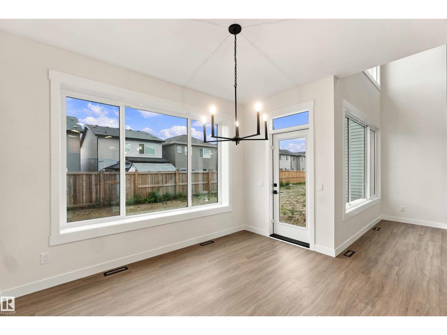
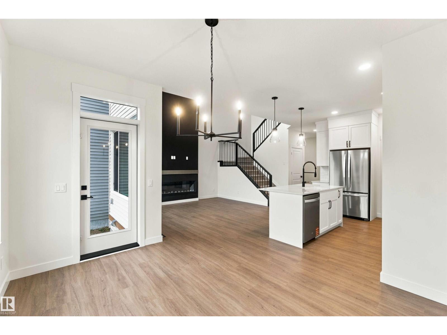
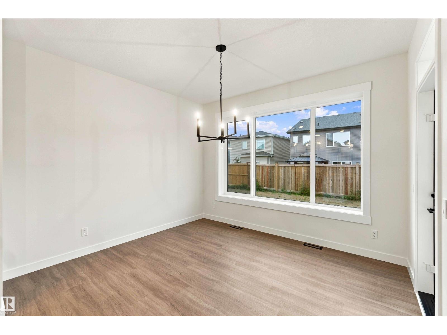
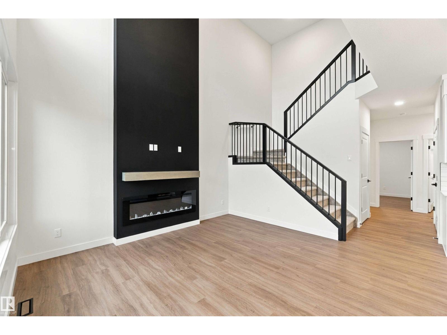
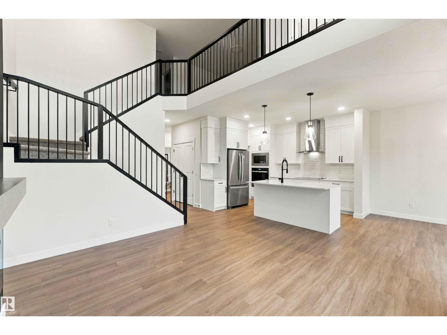
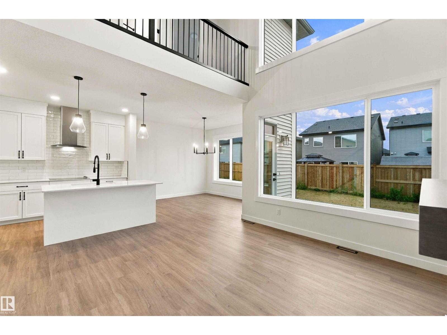
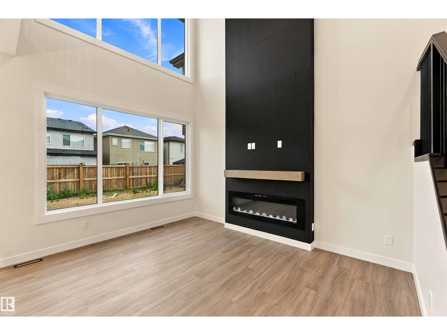
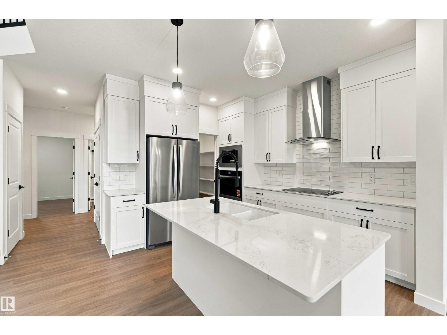
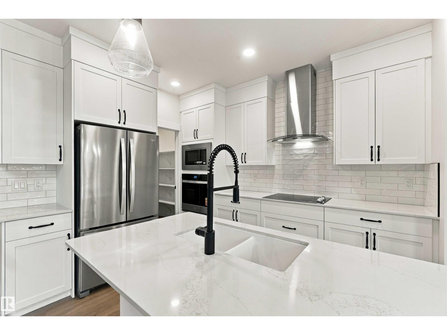
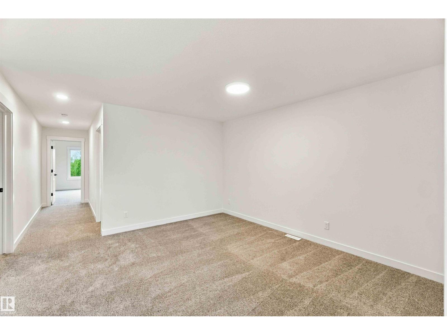
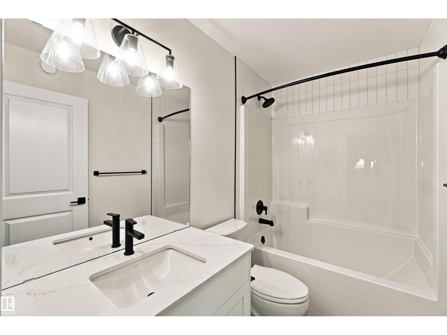
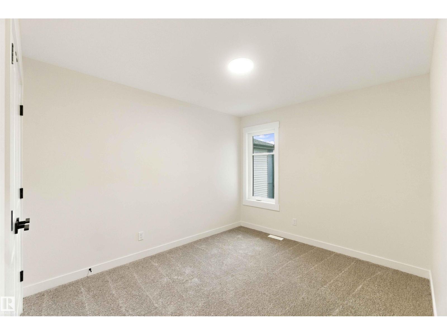
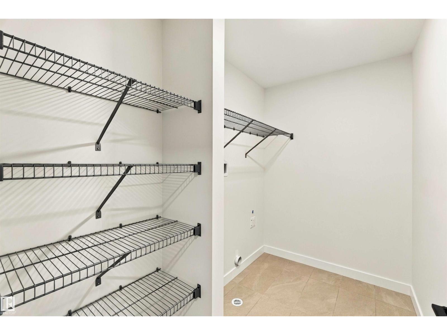
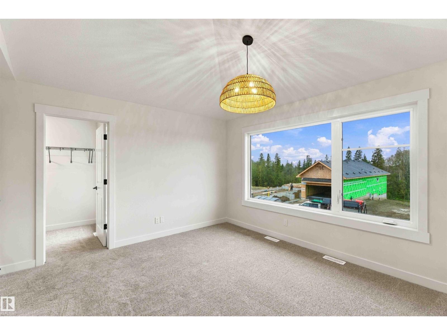
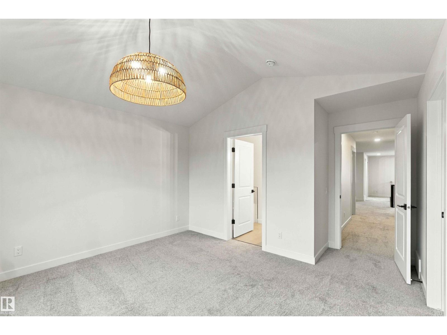
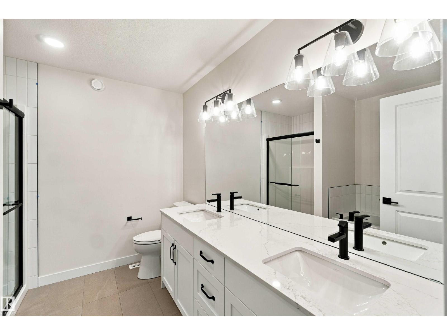
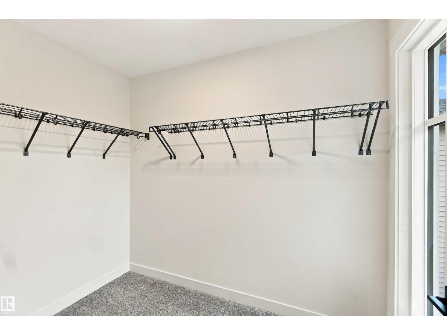
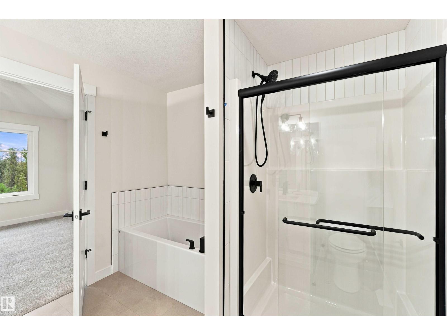
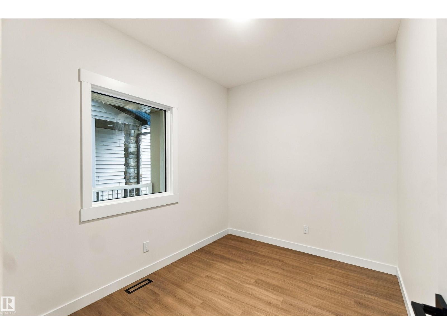
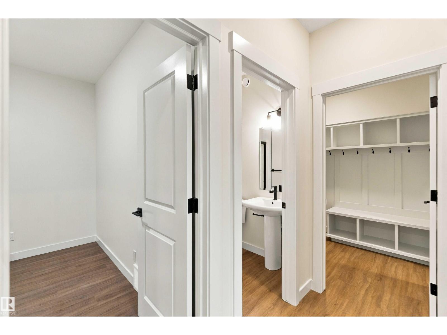
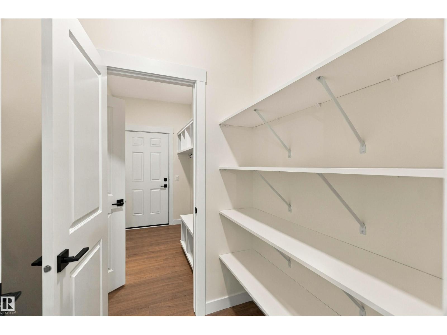
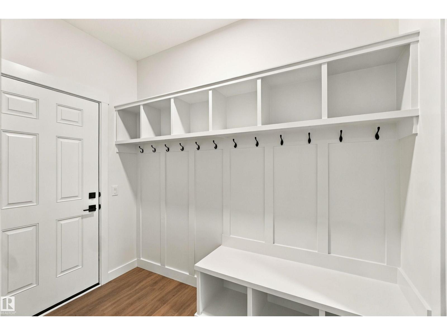
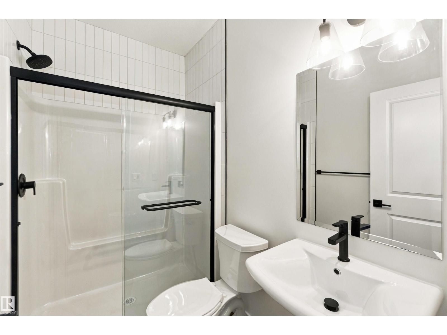
Step inside this beautifully designed home featuring stunning quartz countertops and a chef-inspired kitchen complete with a built-in wall oven and microwave, electric cooktop, and plenty of space for entertaining. The open-concept main floor is highlighted by a modern linear fireplace, sleek steel railing, and an impressive open-to-above design that creates a bright and airy feel. A spacious den or guest room at the front of the house beside the 3pc main floor bath finishes off this level. Side entrance was also added for future income suite potential. Upstairs, you’ll find a spacious bonus room and a large, functional laundry room. The beautiful primary retreat features vaulted ceilings, a spa-inspired ensuite with double sinks, a separate soaker tub, and a walk-in shower. Modern finishes, thoughtful design, and dramatic architectural details make this home stand out. (id:67053)
Property details
Property
- List price
- $619,888
- Previous price
- $651,250
- Price reduced
- Oct. 7, 2026 · $31,362 off
- Style
- House
- Year built
- 2026
- Living area
- 1,991 square feet
- MLS® number
- E4508432
Interior
- Bedrooms
- 3
- Bathrooms
- 3
- Basement
- Unfinished, Full
- Appliances
- Refrigerator, Dishwasher, Stove, Microwave, Oven - Built-In, Hood Fan
Systems
- Heating
- Forced air
Parking
- Parking
- Attached Garage
Condo fee
- Ownership
- Freehold
Lot & site
- Lot features
- See remarks
- Site influences
- See remarks
- Community
- Kinglet Gardens
Rooms
Main level
- Living room—
- Dining room—
- Kitchen—
- Den—
Upper Level
- Primary Bedroom—
- Bedroom 2—
- Bedroom 3—
- Bonus Room—
More homes in Kinglet Gardens
All 58 homes for sale in Kinglet Gardens, newest first, with schools, parks and what the neighbourhood sells for.
Listing courtesy of CIR Realty. Listing data is provided under copyright by the REALTORS® Association of Edmonton via the CREA Data Distribution Facility (DDF®). Information is deemed reliable but is not guaranteed accurate by CREA, the board, or Real Living, and should be independently verified. Not intended to solicit properties currently listed for sale.