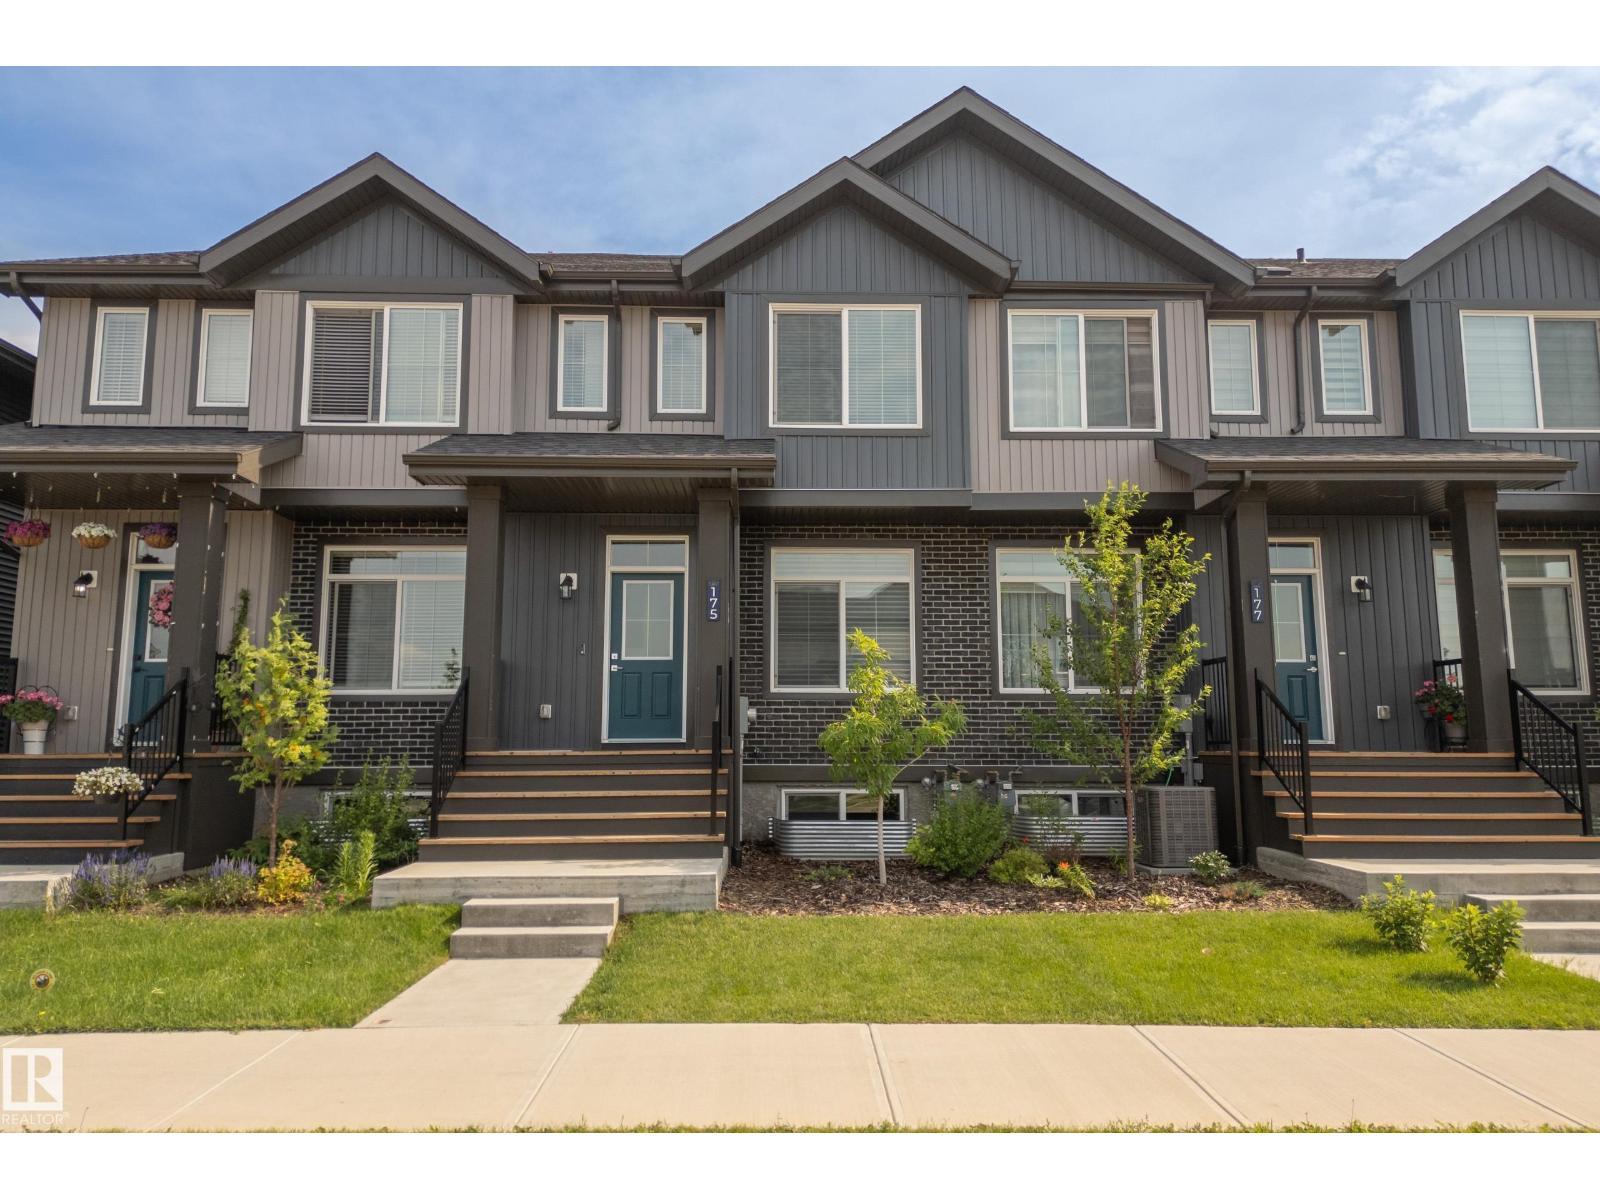
175 Kinglet Boulevard NW
Kinglet Gardens · Edmonton, AB T5S 0S6
MLS® E4508210 · Listing courtesy of MaxWell Challenge Realty
$459,400Reduced $19,900 (4.3%) on
3 bedrooms · 3 bathrooms · 1,523 sq ft · Built 2023 · Townhouse
About this home
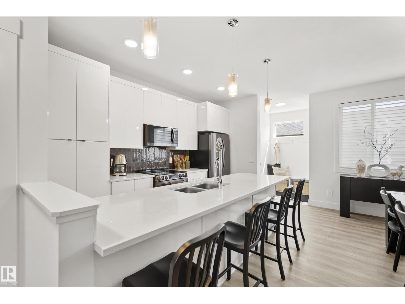
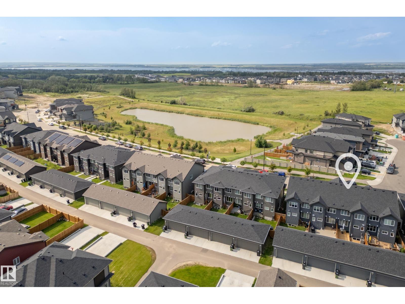
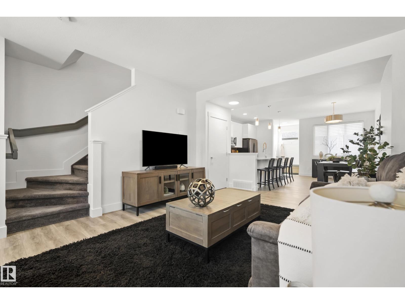
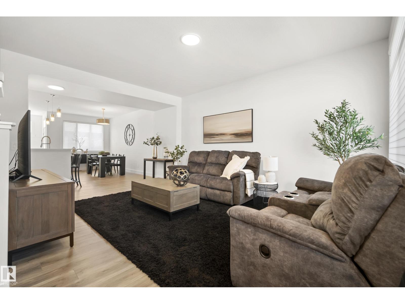
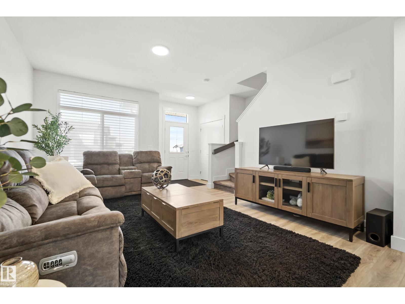
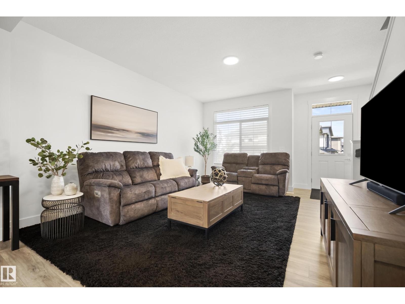
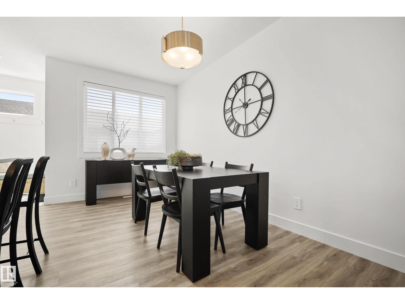
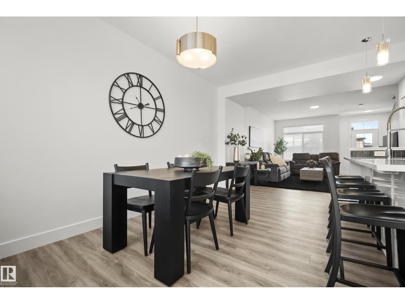
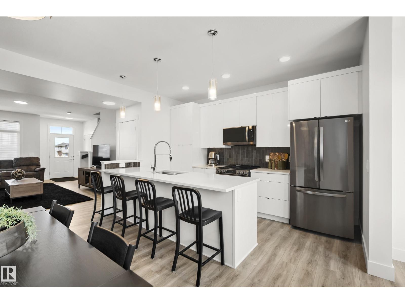
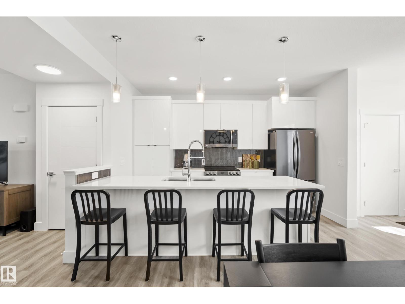
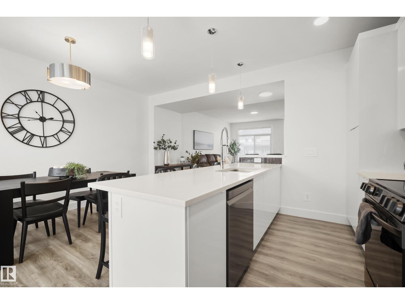
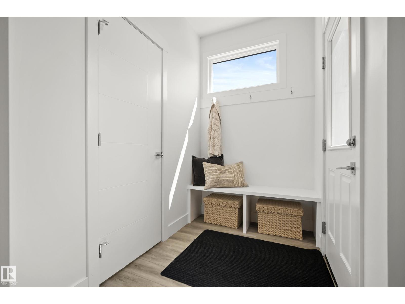
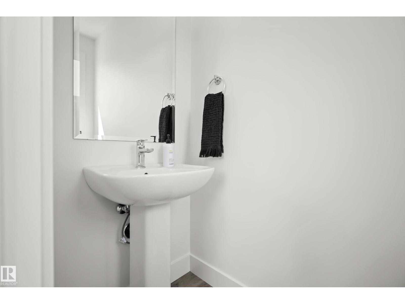
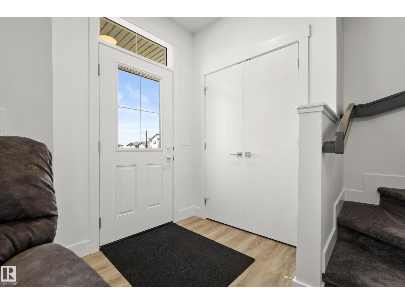
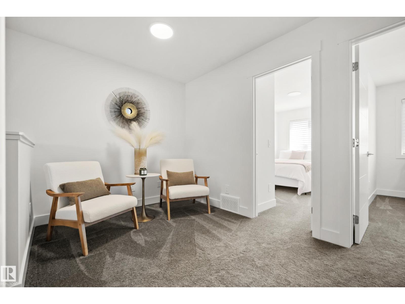
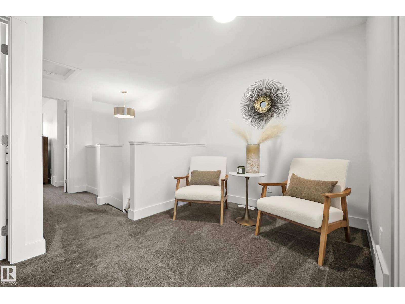
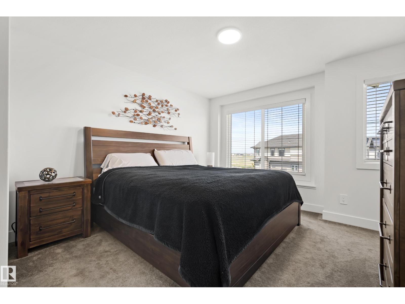
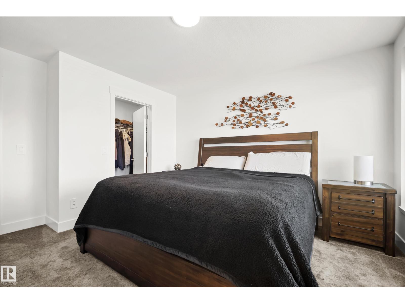
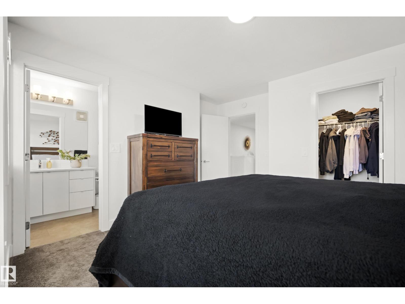
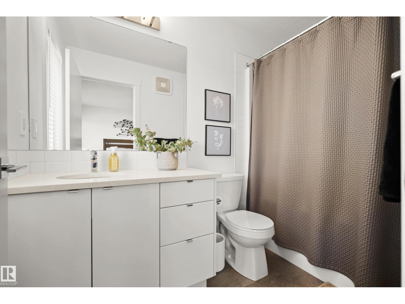
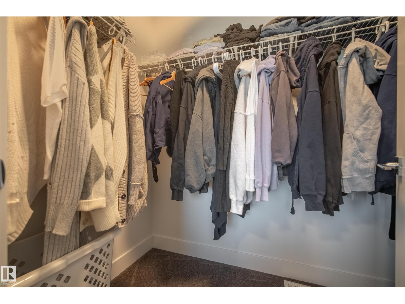
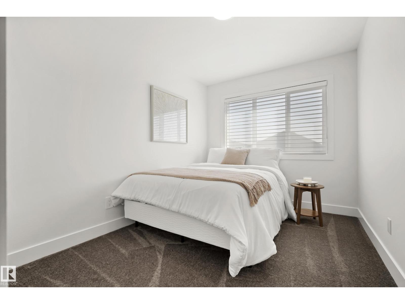
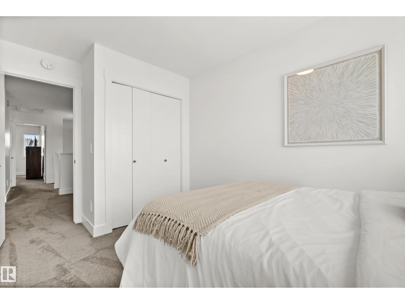
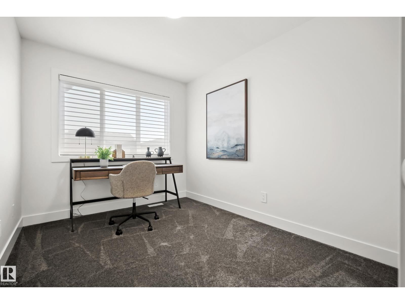
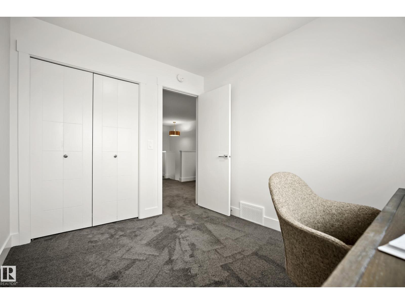
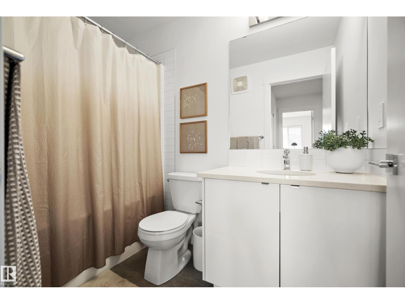
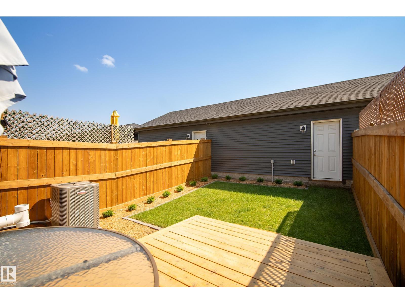
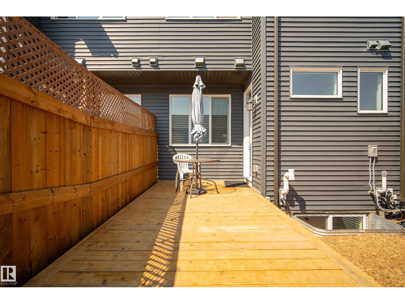
NO CONDO FEES | DOUBLE DETACHED GARAGE | CENTRAL A/C | 2023-BUILT HOME. This beautifully maintained, move-in-ready home in Kinglet Gardens offers the space and privacy of a newer townhome with the major advantage of no condo fees. Built in 2023, this bright 3-bedroom, 2.5-bath home offers 1,523 sq. ft. of thoughtfully designed living space, featuring 9-ft ceilings, an open-concept main floor and a modern kitchen overlooking the dining and living areas. Upstairs are three comfortable bedrooms, including a generous primary suite with ensuite. Central A/C keeps the home comfortable through the summer, while the full unfinished basement offers excellent potential for future living space, a home gym, office or storage. Outside, enjoy your private fenced yard and custom cedar deck with a double detached garage providing SECURE PARKING and additional storage. Ideally located near trails, ponds, parks and Lois Hole Provincial Park, with easy access to Anthony Henday and Yellowhead Trail. (id:67053)
Property details
Property
- List price
- $439,500
- Previous price
- $459,400
- Price reduced
- Oct. 8, 2026 · $19,900 off
- Style
- Row / Townhouse
- Year built
- 2023
- Living area
- 1,523 square feet
- MLS® number
- E4508210
Interior
- Bedrooms
- 3
- Bathrooms
- 3
- Basement
- Unfinished, Full
- Appliances
- Washer, Refrigerator, Dishwasher, Stove, Dryer, Microwave Range Hood Combo, Window Coverings, Garage door opener, Garage door opener remote(s)
Systems
- Heating
- Forced air
Parking
- Parking
- Detached Garage
Condo fee
- Ownership
- Freehold
City assessment
- Assessed value
- $417,500 (2025)
- Assessment class
- Residential
Lot & site
- Lot size
- 192 m² (2,066 sq ft)
- Community
- Kinglet Gardens
Rooms
Main level
- Living room19'4" x 13'1"
- Dining room16'1" x 7'4"
- Kitchen13'8" x 9'11"
Upper Level
- Primary Bedroom13'9 x 12'10"
- Bedroom 210'8" x 8'6"
- Bedroom 313'2" x 8'5"
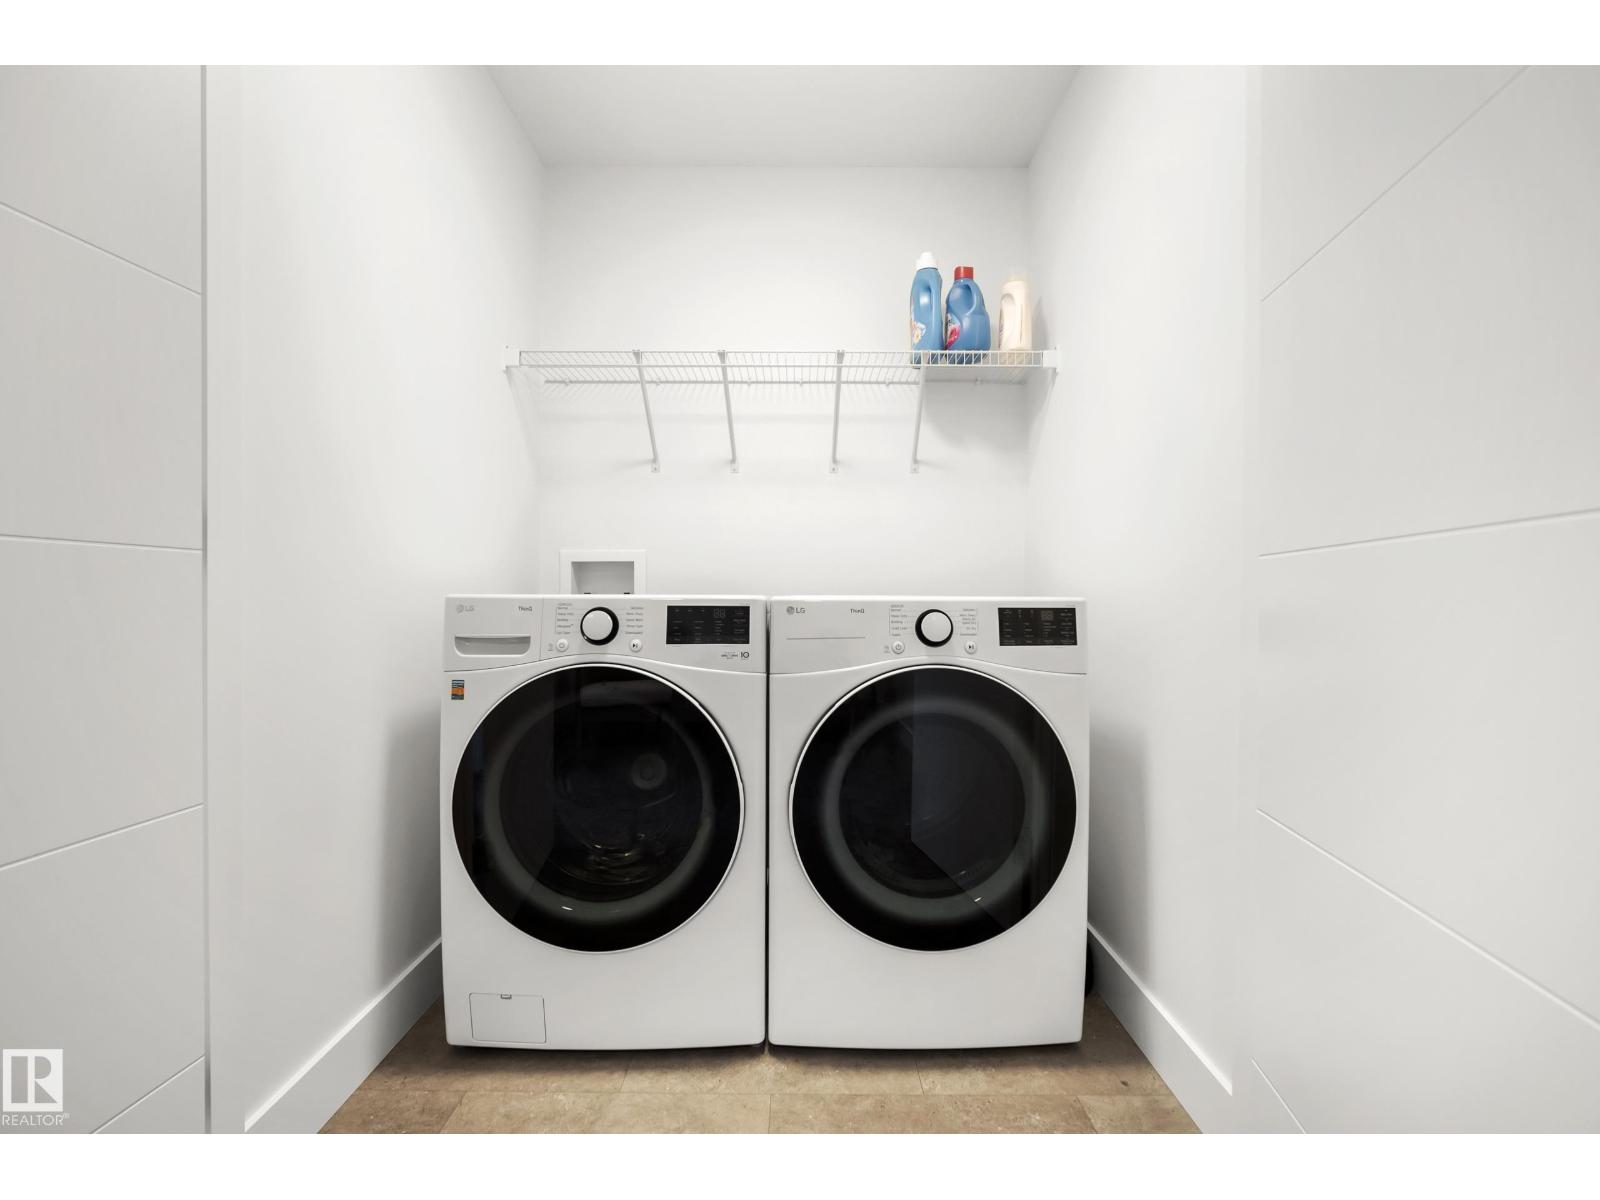
- Laundry room—
More homes in Kinglet Gardens
All 58 homes for sale in Kinglet Gardens, newest first, with schools, parks and what the neighbourhood sells for.
Listing courtesy of MaxWell Challenge Realty. Listing data is provided under copyright by the REALTORS® Association of Edmonton via the CREA Data Distribution Facility (DDF®). Information is deemed reliable but is not guaranteed accurate by CREA, the board, or Real Living, and should be independently verified. Not intended to solicit properties currently listed for sale.