724 Kinglet Boulevard NW
Kinglet Gardens · Edmonton, AB T5S 0N9
MLS® E4508076 · Listing courtesy of RE/MAX Excellence
$624,900Reduced $9,900 (1.6%) on
4 bedrooms · 3 bathrooms · 2,279 sq ft · Built 2020 · House
About this home
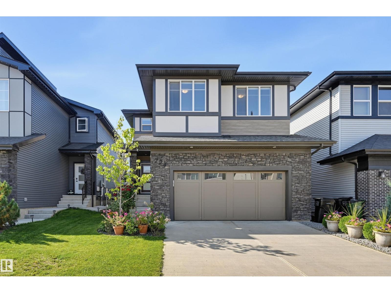
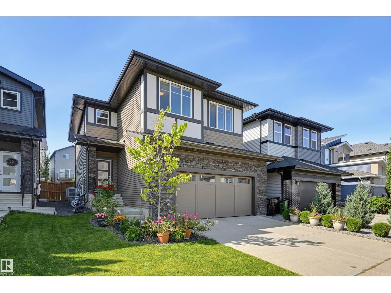
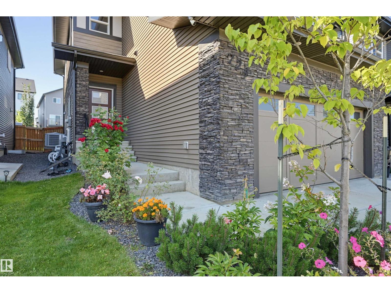
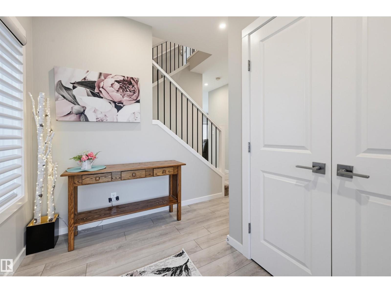
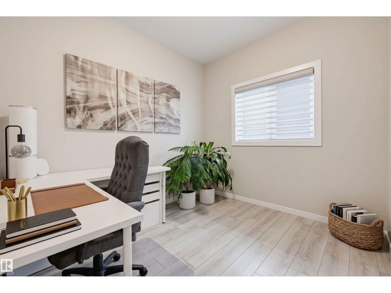
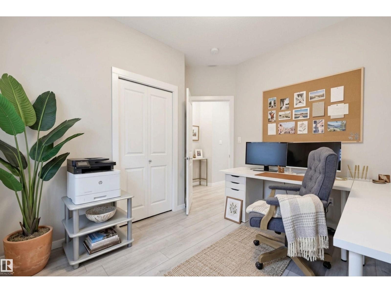
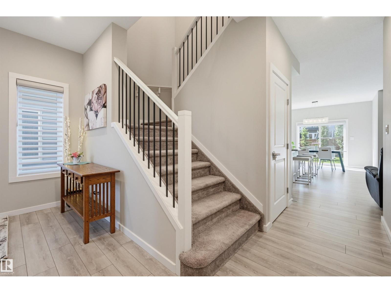
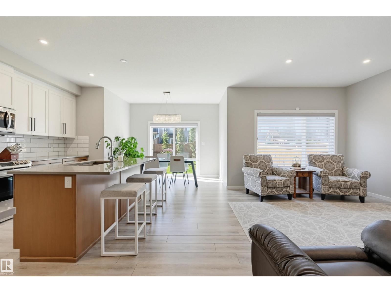
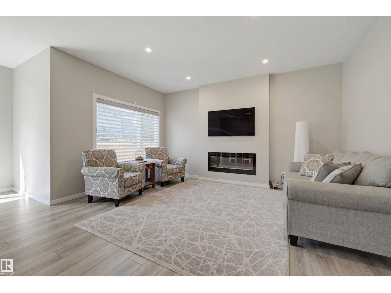
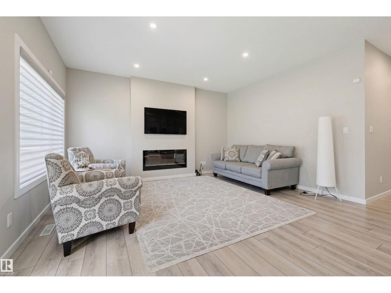
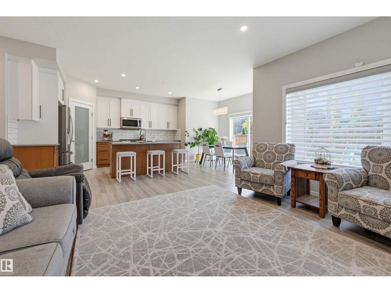
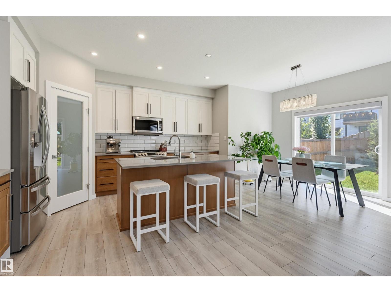
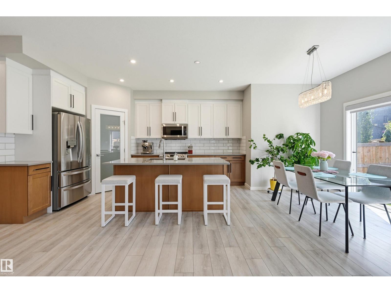
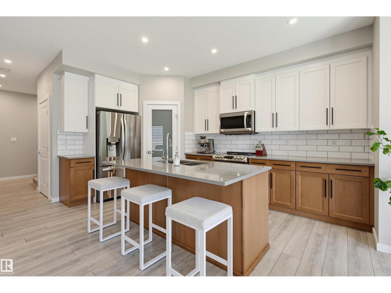
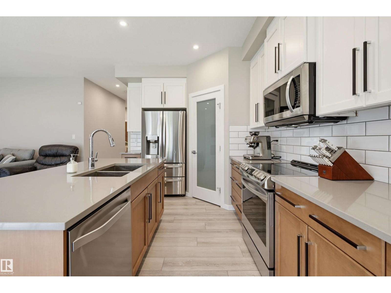
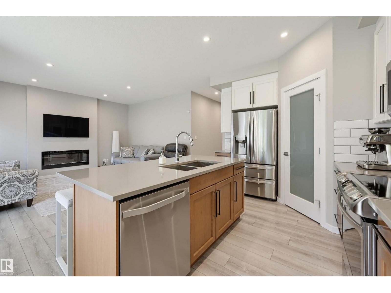
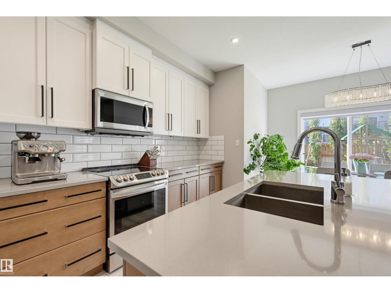
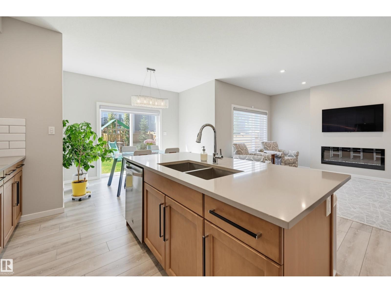
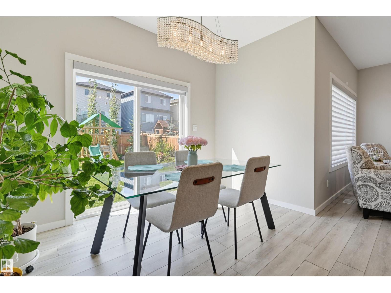
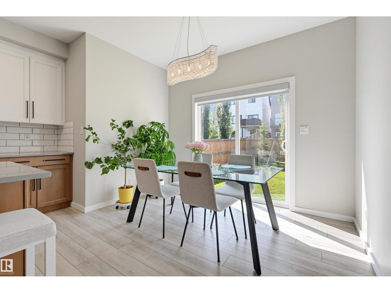
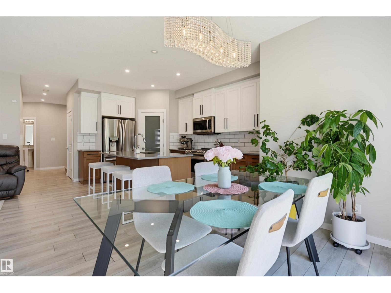
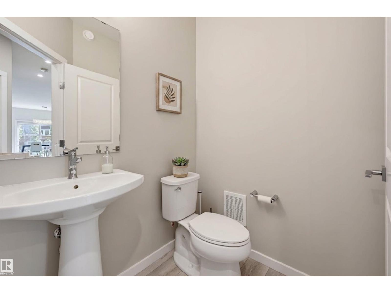
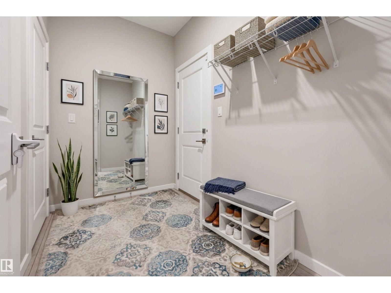
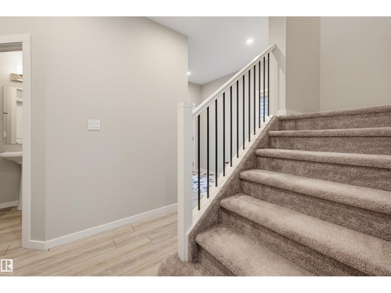
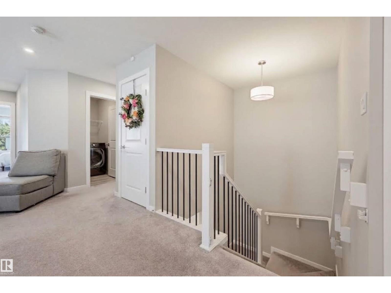
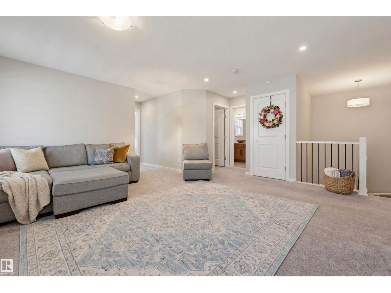
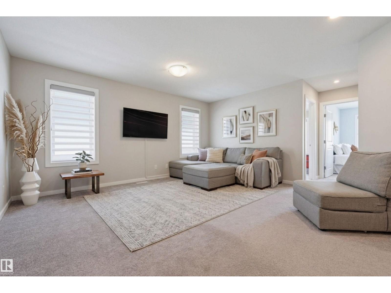
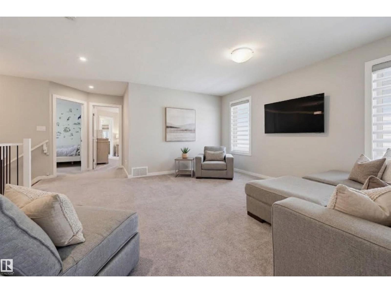
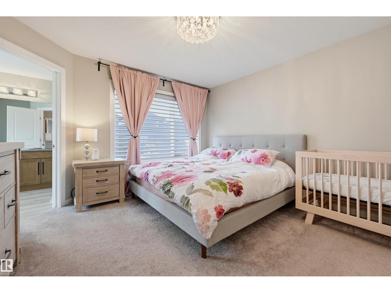
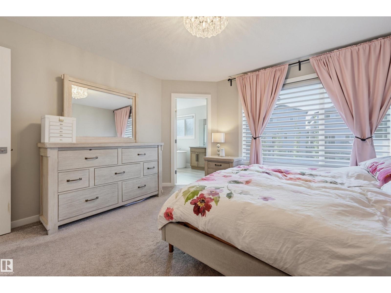
Welcome to this beautifully designed 2-storey home in Kinglet, offering over 2,200 sqft of living space & a rare, generously sized landscaped yard. With 4 bedrooms upstairs, 2.5 bathrooms & a large bonus room, this home is perfect for growing families. The bright, open-concept main floor features a modern kitchen with quartz countertops & SS appliances, a cozy living room with fireplace & a versatile den ideal for an office or 5th bedroom. A spacious mudroom off the garage offers excellent storage & everyday functionality, with a half bath nearby. Upstairs, you’ll find 4 generous bedrooms, a large bonus room, convenient laundry & a primary retreat with walk-in closet & spa-like ensuite featuring double sinks. A 4-piece bathroom completes the upper level. The unfinished basement provides excellent potential for future development. Additional upgrades include AC, landscaping and Hunter Douglas Blinds. Ideally located near nature and Big Lake, this home combines modern comfort with a beautiful setting! (id:67053)
Property details
Property
- List price
- $615,000
- Previous price
- $624,900
- Price reduced
- Sept. 29, 2026 · $9,900 off
- Style
- House
- Year built
- 2020
- Living area
- 2,279 square feet
- MLS® number
- E4508076
Interior
- Bedrooms
- 4
- Bathrooms
- 3
- Basement
- Unfinished, Full
- Appliances
- Washer, Refrigerator, Dishwasher, Stove, Dryer, Microwave Range Hood Combo, Garage door opener, Garage door opener remote(s)
Systems
- Heating
- Forced air
Parking
- Parking
- Attached Garage
Condo fee
- Ownership
- Freehold
City assessment
- Assessed value
- $630,000 (2025)
- Assessment class
- Residential
Lot & site
- Lot size
- 419 m² (4,511 sq ft)
- Lot features
- See remarks, No back lane, No Smoking Home
- Site influences
- See remarks, No back lane, No Smoking Home
- Community
- Kinglet Gardens
Rooms
Main level
- Living room4.66 × 3.96 meters
- Dining room3.41 × 2.4 meters
- Kitchen4.48 × 3.09 meters
Upper Level
- Primary Bedroom3.97 × 3.93 meters
- Bedroom 23.58 × 3.23 meters
- Bedroom 33.55 × 3.42 meters
- Bedroom 43.5 × 2.83 meters
- Bonus Room5.03 × 4.66 meters
More homes in Kinglet Gardens
All 58 homes for sale in Kinglet Gardens, newest first, with schools, parks and what the neighbourhood sells for.
Listing courtesy of RE/MAX Excellence. Listing data is provided under copyright by the REALTORS® Association of Edmonton via the CREA Data Distribution Facility (DDF®). Information is deemed reliable but is not guaranteed accurate by CREA, the board, or Real Living, and should be independently verified. Not intended to solicit properties currently listed for sale.