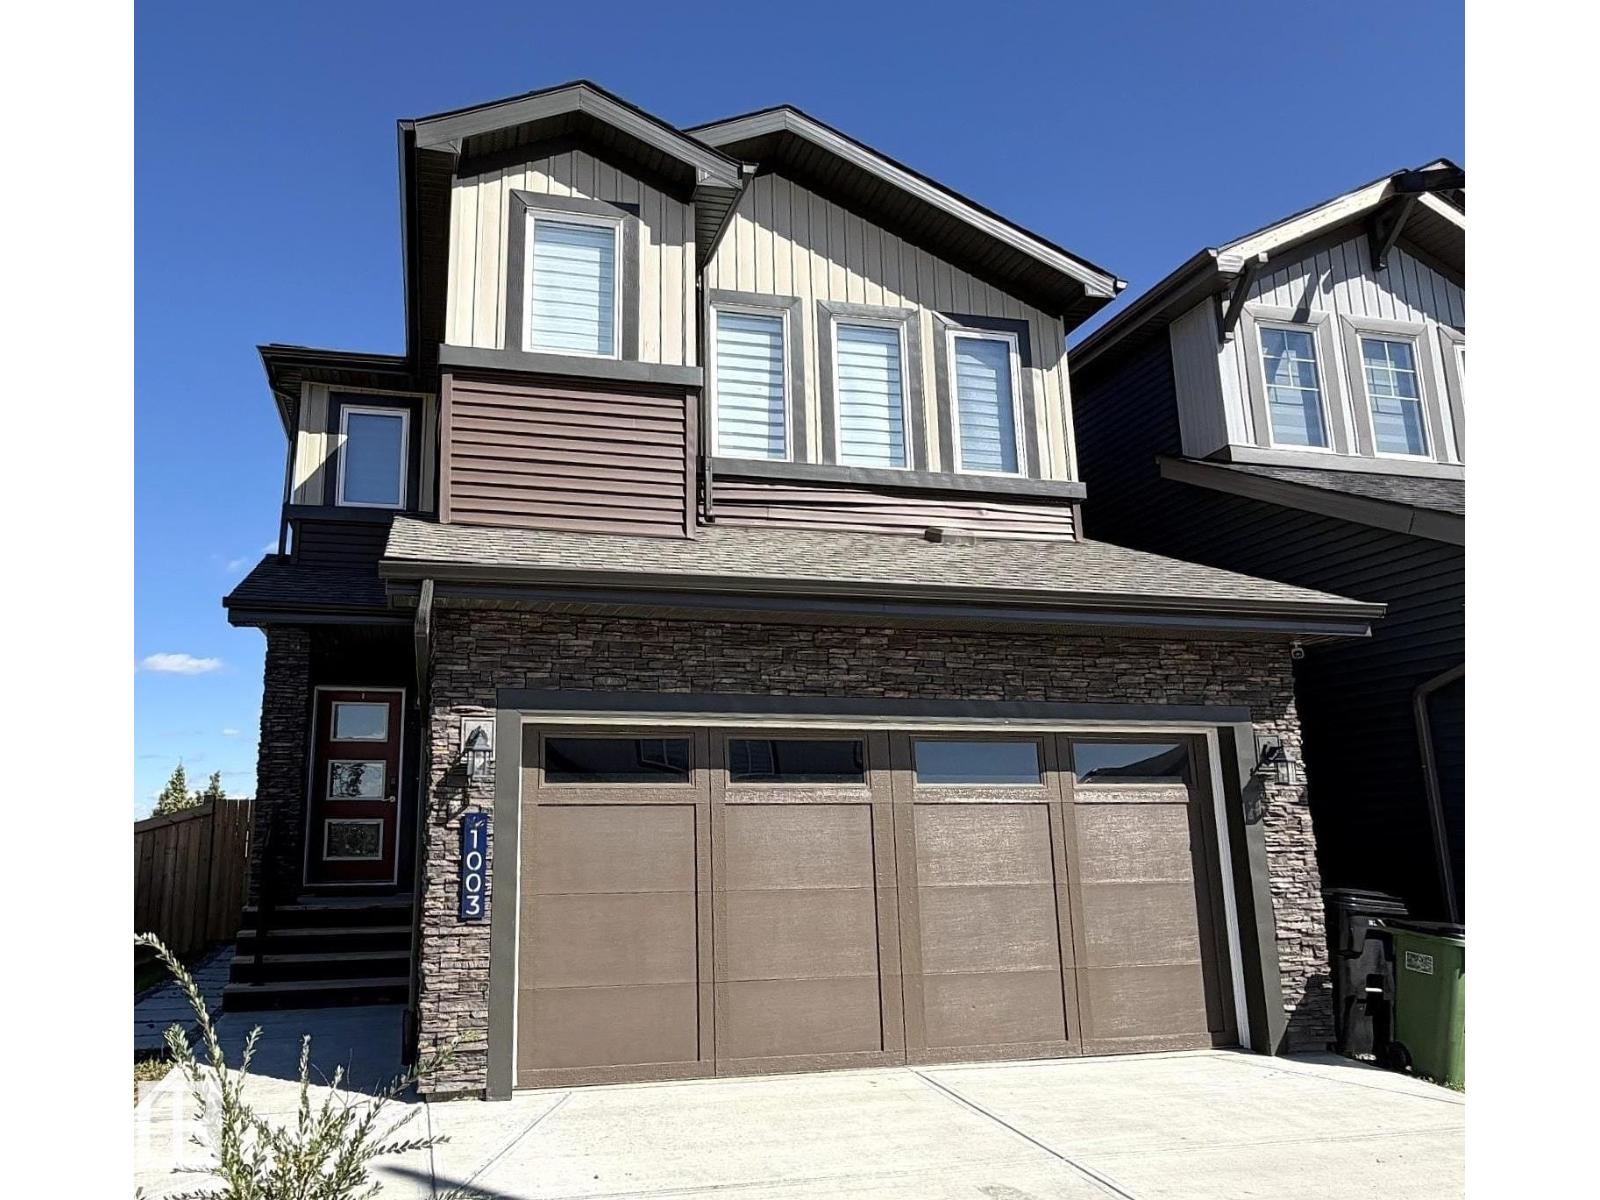
1003 Goldfinch Way NW
Kinglet Gardens · Edmonton, AB T5S 0P9
MLS® E4506273 · Listing courtesy of Exp Realty
$659,900Reduced $20,000 (3.0%) on
4 bedrooms · 3 bathrooms · 2,318 sq ft · Built 2022 · House
About this home
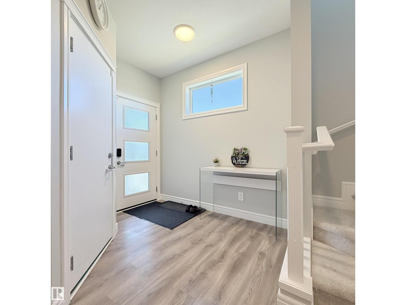
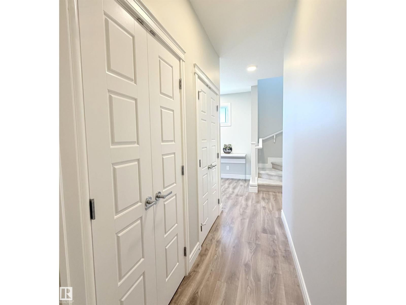
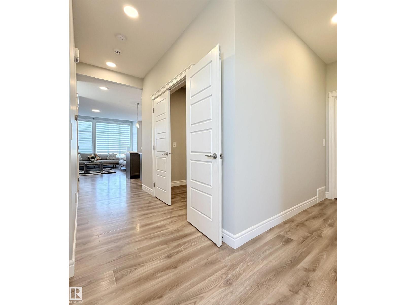
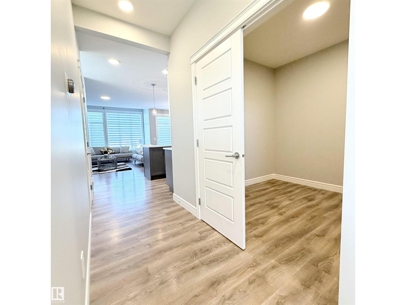
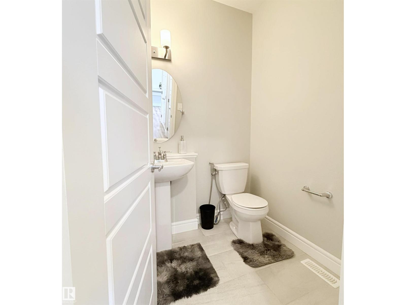
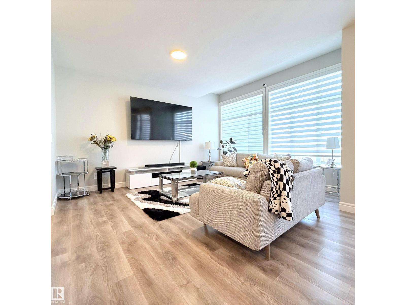
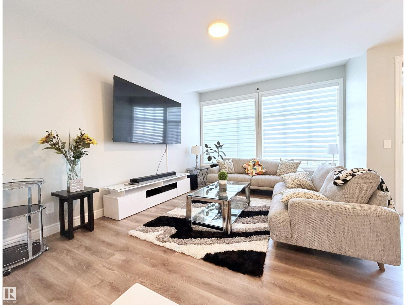
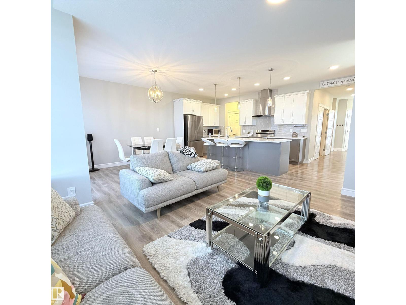
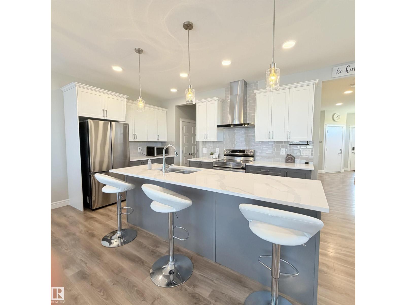
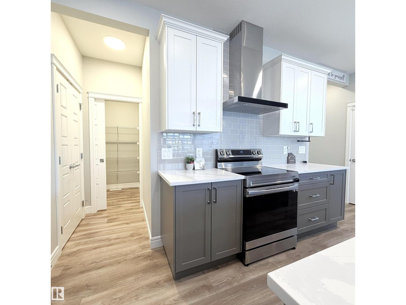
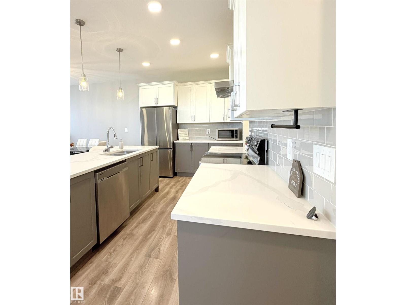
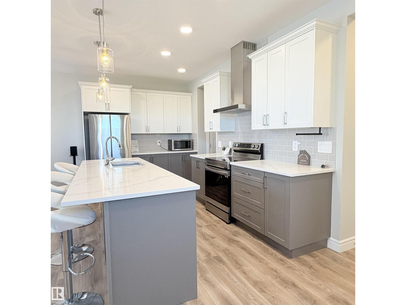
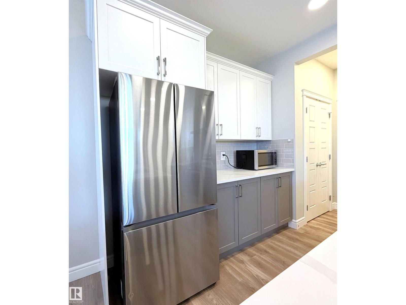
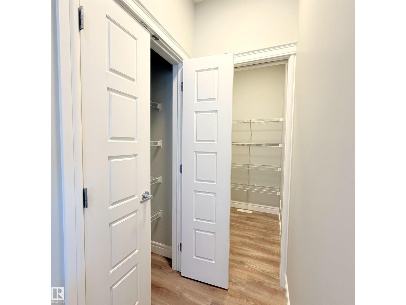
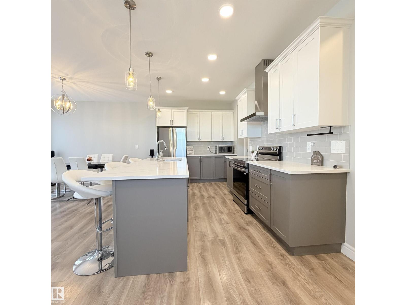
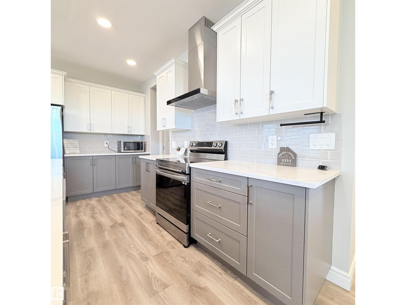
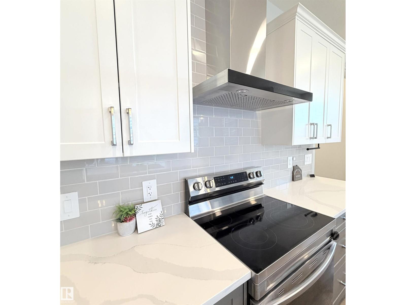
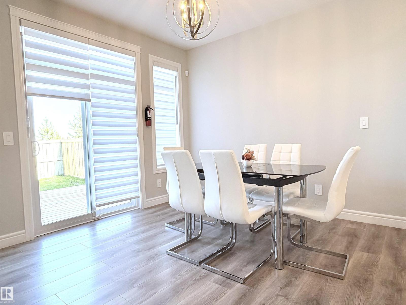
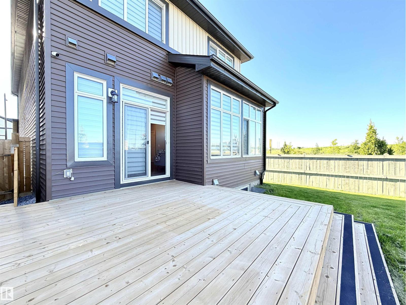
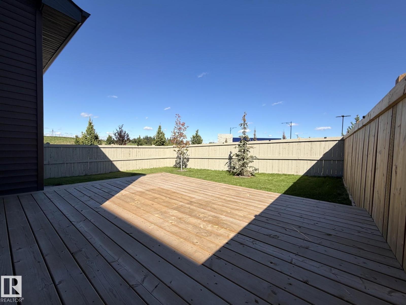
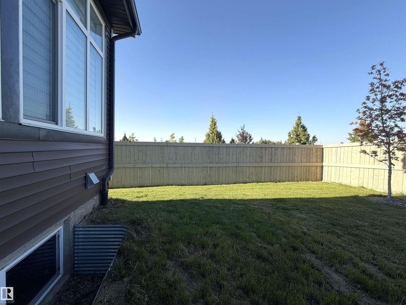
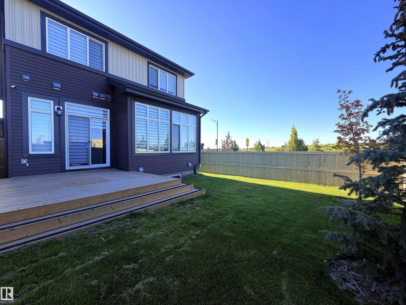
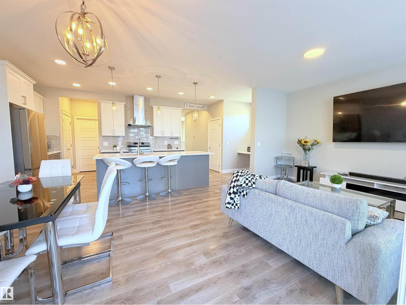
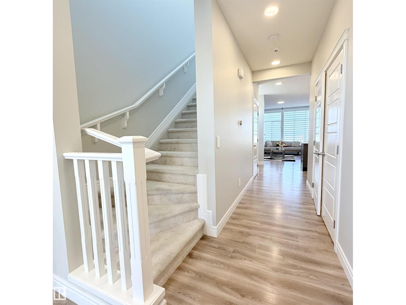
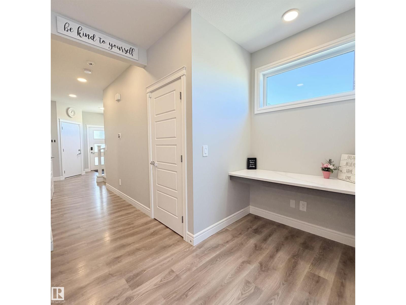
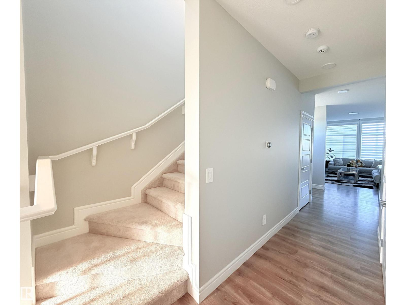
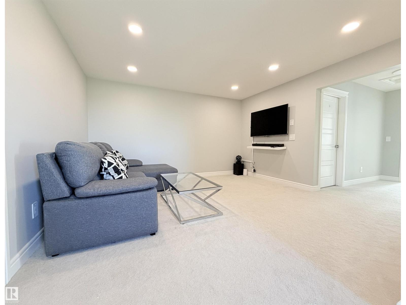
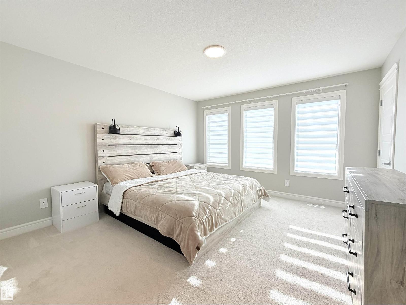
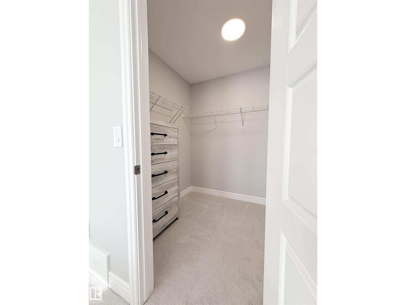
SPACIOUS, UPGRADED & MOVE-IN READY! Welcome to Kinglet Gardens by Big Lake. This impressive 2,300+ SQFT home offers the perfect blend of comfort, style, and functionality, with 4 bedrooms upstairs, 2.5 baths and 9-ft ceilings. Step inside to a bright and welcoming main level featuring an enclosed den and spacious open-concept living area. The modern kitchen is designed for both everyday living and entertaining, offering quartz countertops, two-tone cabinetry, stainless steel appliances, an oversized walk-in pantry & luxury flooring. Upstairs, enjoy the convenience of second-floor laundry, a generous bonus room, and four well-sized bedrooms. The primary retreat features a large walk-in closet and private 5pc ensuite. The unfinished basement with a separate side entrance offers plenty of room to create future suite. Outside, enjoy an oversized yard with fully finished landscaping, fencing, and a deck—ideal entertaining, and outdoor enjoyment. Additional highlights include central A/C & triple-pane windows. (id:67053)
Property details
Property
- List price
- $639,900
- Previous price
- $659,900
- Price reduced
- Oct. 2, 2026 · $20,000 off
- Style
- House
- Year built
- 2022
- Living area
- 2,318 square feet
- MLS® number
- E4506273
Interior
- Bedrooms
- 4
- Bathrooms
- 3
- Basement
- Unfinished, Full
- Appliances
- Washer, Refrigerator, Stove, Dryer, Microwave, Hood Fan, Window Coverings, Garage door opener
Systems
- Heating
- Forced air
Parking
- Parking
- Attached Garage
Condo fee
- Ownership
- Freehold
City assessment
- Assessed value
- $601,500 (2025)
- Assessment class
- Residential
Lot & site
- Lot size
- 402 m² (4,322 sq ft)
- Lot features
- Corner Site, Flat site, Closet Organizers, No Smoking Home
- Site influences
- Corner Site, Flat site, Closet Organizers, No Smoking Home
- Community
- Kinglet Gardens
Rooms
Main level
- Living room—
- Dining room—
- Kitchen—
- Family room—
- Den—
Upper Level
- Primary Bedroom—
- Bedroom 2—
- Bedroom 3—
- Bedroom 4—
- Bonus Room—
- Laundry room—
Basement
- Storage—
More homes in Kinglet Gardens
All 58 homes for sale in Kinglet Gardens, newest first, with schools, parks and what the neighbourhood sells for.
Listing courtesy of Exp Realty. Listing data is provided under copyright by the REALTORS® Association of Edmonton via the CREA Data Distribution Facility (DDF®). Information is deemed reliable but is not guaranteed accurate by CREA, the board, or Real Living, and should be independently verified. Not intended to solicit properties currently listed for sale.