1174 Goldfinch Crescent NW
Kinglet Gardens · Edmonton, AB T5S 0R2
MLS® E4505159 · Listing courtesy of Exp Realty
$510,000Reduced $11,000 (2.2%) on
4 bedrooms · 3 bathrooms · 1,607 sq ft · Built 2022 · Duplex
About this home
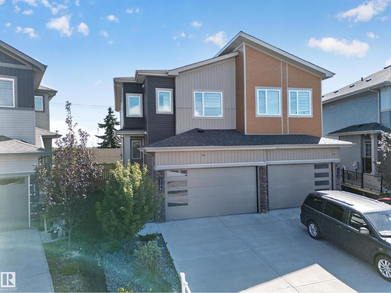
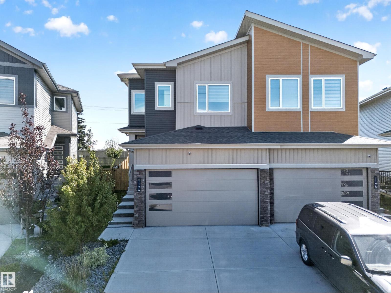
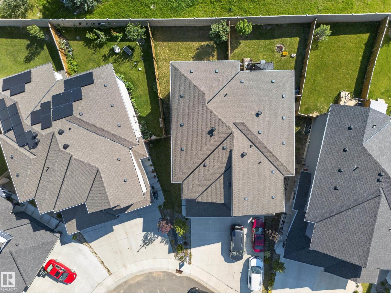
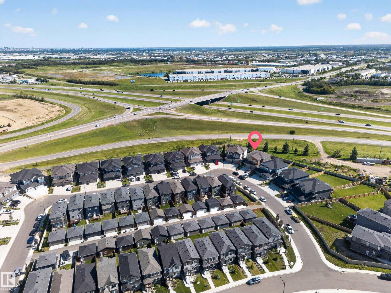
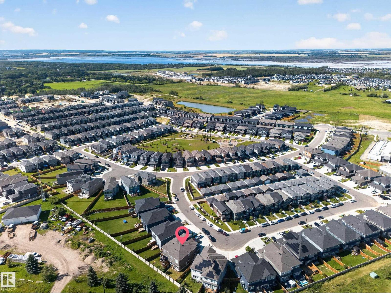
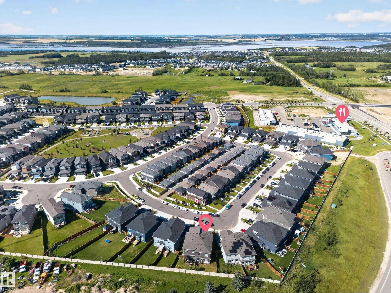
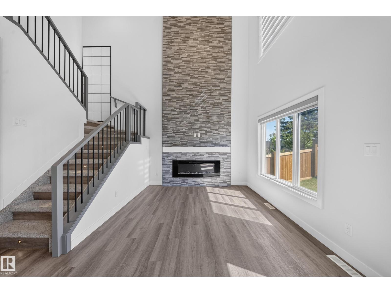
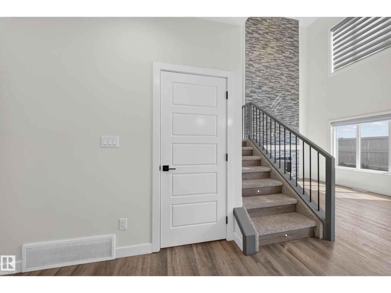
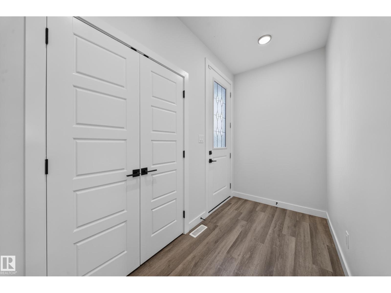
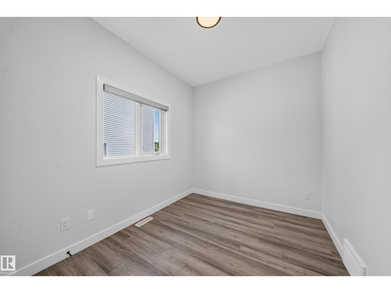
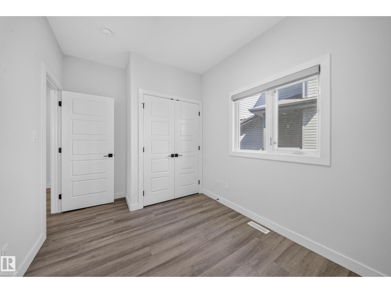
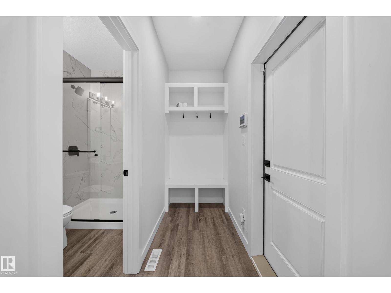
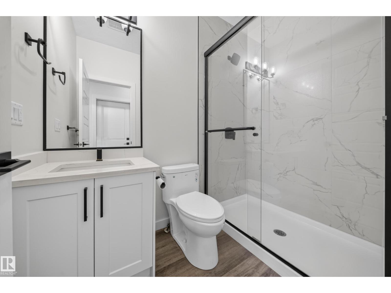
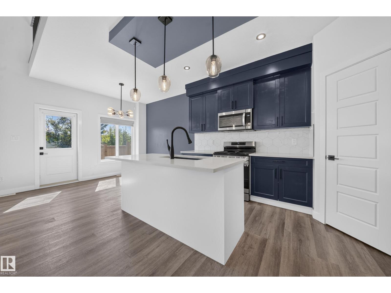
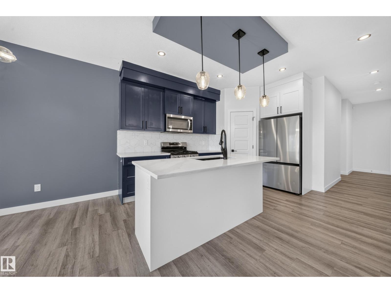
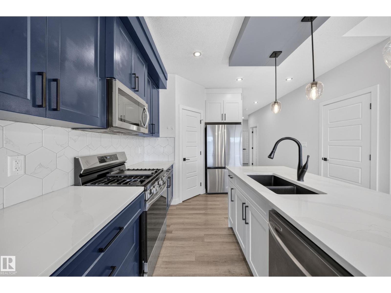
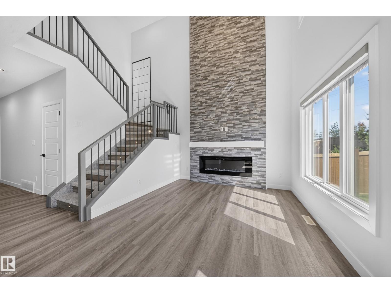
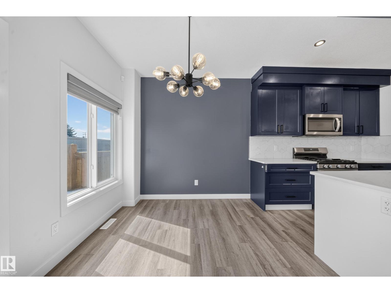
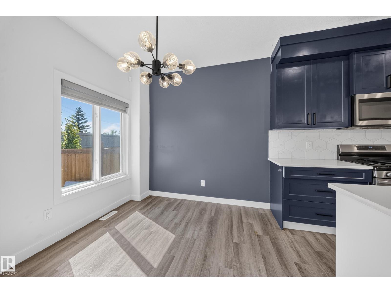
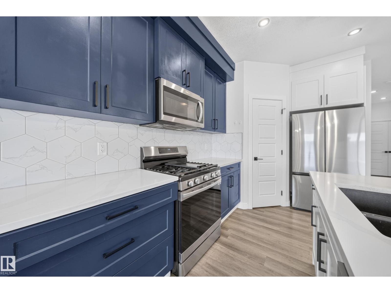
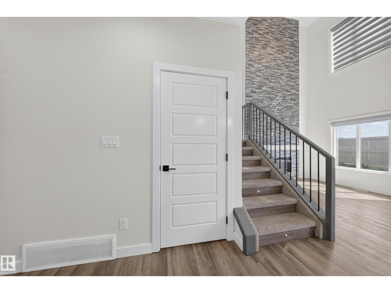
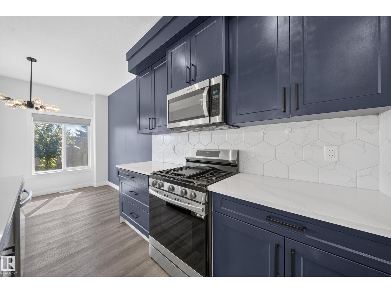
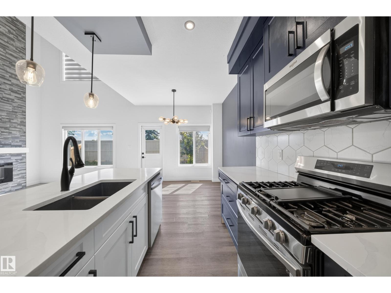
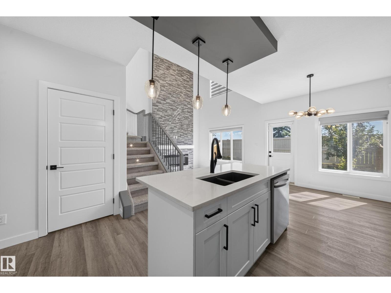
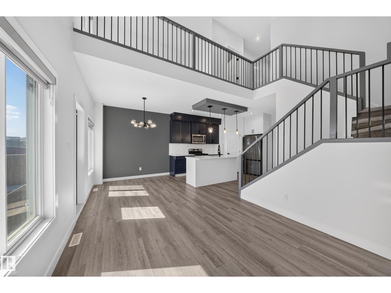
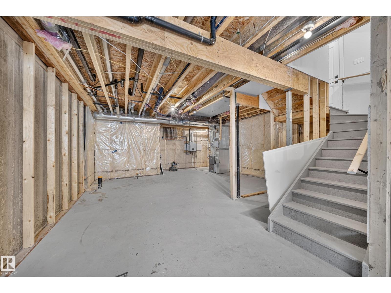
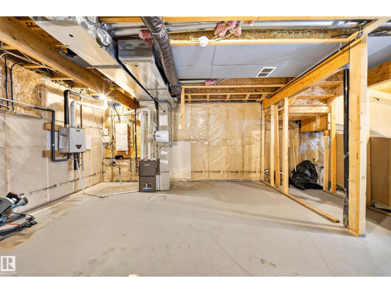
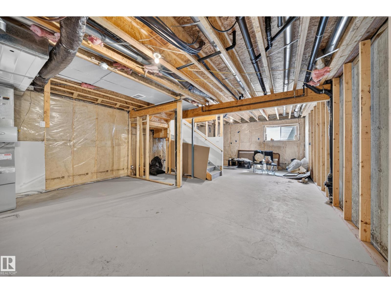
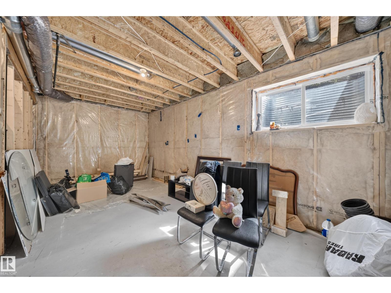
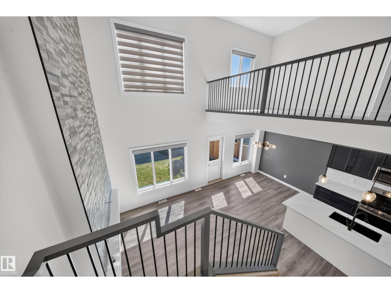
Step into luxury with this stunning former showhome in sought-after Kinglet Gardens! Designed to impress, this beautiful half duplex showcases sophisticated finishes, a dramatic open-to-below design & a bright, spacious floor plan perfect for modern living. The main floor features a sleek designer-inspired kitchen, elegant living & dining spaces, plus a bedroom with closet & full bath—ideal for guests or extended family. Upstairs, enjoy a stylish bonus room, 2 generous bedrooms, full bath, convenient laundry & a luxurious primary retreat with WIC and private ensuite. No rear neighbours adds extra privacy! Complete with a double attached garage with floor drain, separate entrance to the unfinished basement offering exciting future potential, and a backyard gas line. Beautifully finished, thoughtfully designed & available for immediate possession—this former showhome is truly a must-see! (id:67053)
Property details
Property
- List price
- $499,000
- Previous price
- $510,000
- Price reduced
- Sept. 18, 2026 · $11,000 off
- Style
- Duplex
- Year built
- 2022
- Living area
- 1,607 square feet
- MLS® number
- E4505159
Interior
- Bedrooms
- 4
- Bathrooms
- 3
- Basement
- Unfinished, Full
- Appliances
- Washer, Refrigerator, Dishwasher, Stove, Dryer, Microwave Range Hood Combo, Garage door opener, Garage door opener remote(s)
Systems
- Heating
- Forced air
Parking
- Parking
- Attached Garage
Condo fee
- Ownership
- Freehold
City assessment
- Assessed value
- $466,500 (2025)
- Assessment class
- Residential
Lot & site
- Lot size
- 280 m² (3,011 sq ft)
- Lot features
- Exterior Walls- 2x6", No Animal Home, No Smoking Home
- Site influences
- Exterior Walls- 2x6", No Animal Home, No Smoking Home
- Community
- Kinglet Gardens
Rooms
Main level
- Living room10' x 11'7"
- Dining room8'4" x 9'8"
- Kitchen13' x 12'5"
- Bedroom 412'4 x 8'3"
Upper Level
- Family room11' x 10'1"
- Primary Bedroom15' x 11'8"
- Bedroom 29' x 11'
- Bedroom 311'3" x 11'
- Bonus Room—
More homes in Kinglet Gardens
All 58 homes for sale in Kinglet Gardens, newest first, with schools, parks and what the neighbourhood sells for.
Listing courtesy of Exp Realty. Listing data is provided under copyright by the REALTORS® Association of Edmonton via the CREA Data Distribution Facility (DDF®). Information is deemed reliable but is not guaranteed accurate by CREA, the board, or Real Living, and should be independently verified. Not intended to solicit properties currently listed for sale.