5851 Raven Crescent NW
Kinglet Gardens · Edmonton, AB T5S 0S8
MLS® E4495941 · Listing courtesy of Century 21 Reward Realty
3 bedrooms · 3 bathrooms · 1,442 sq ft · Built 2026 · Bungalow
About this home
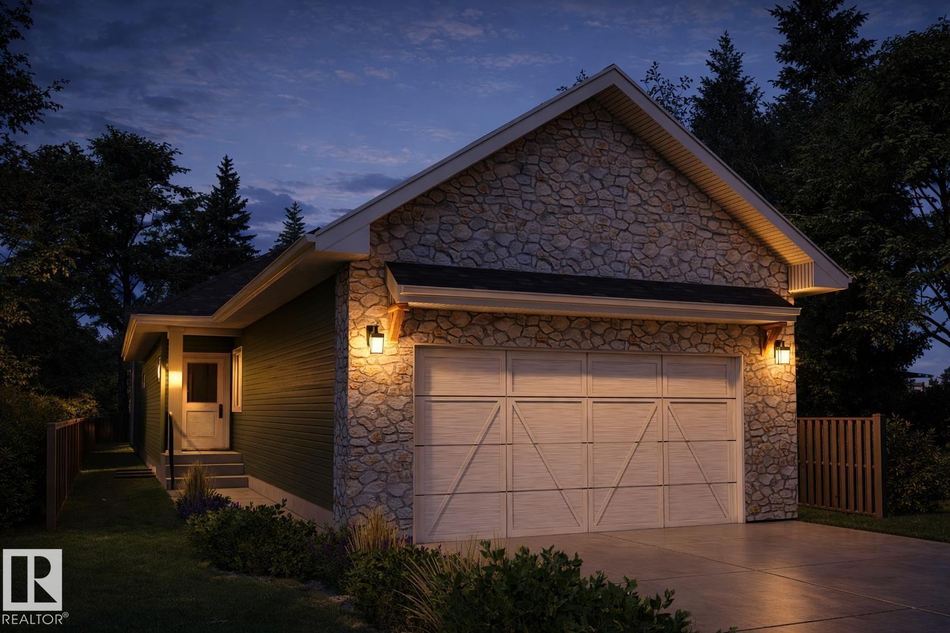
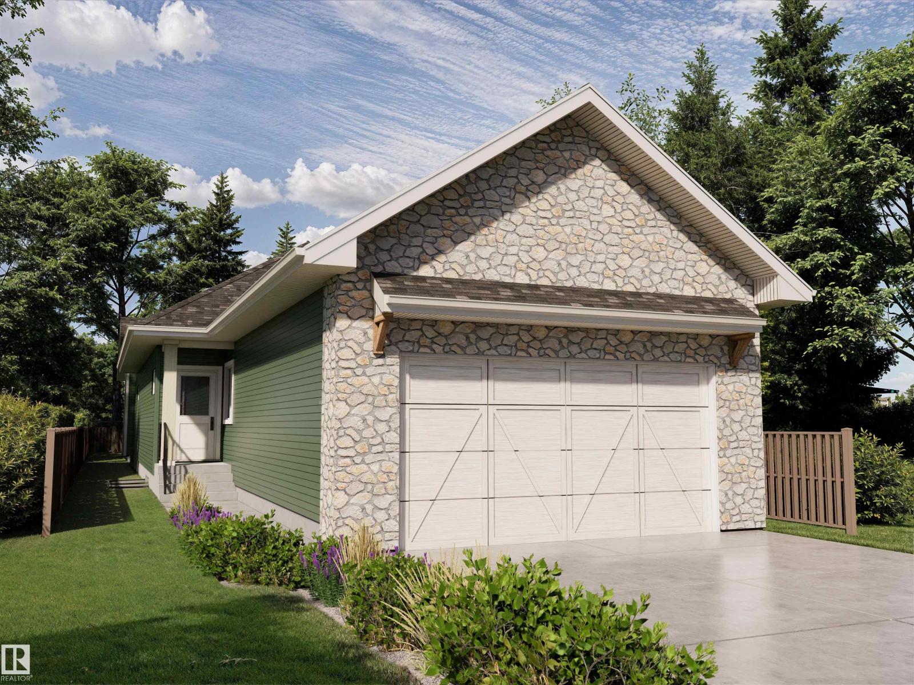
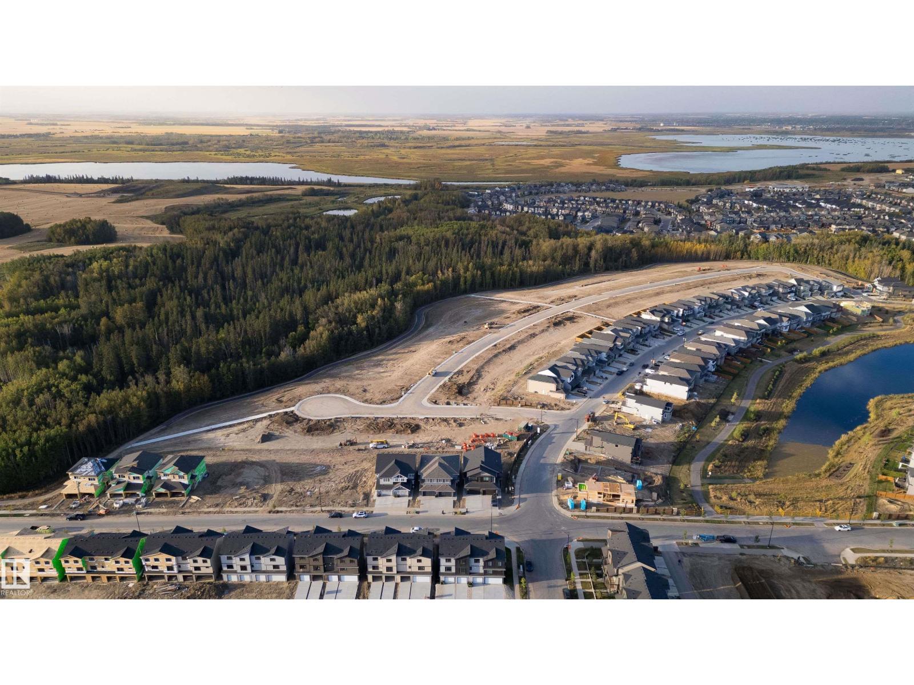
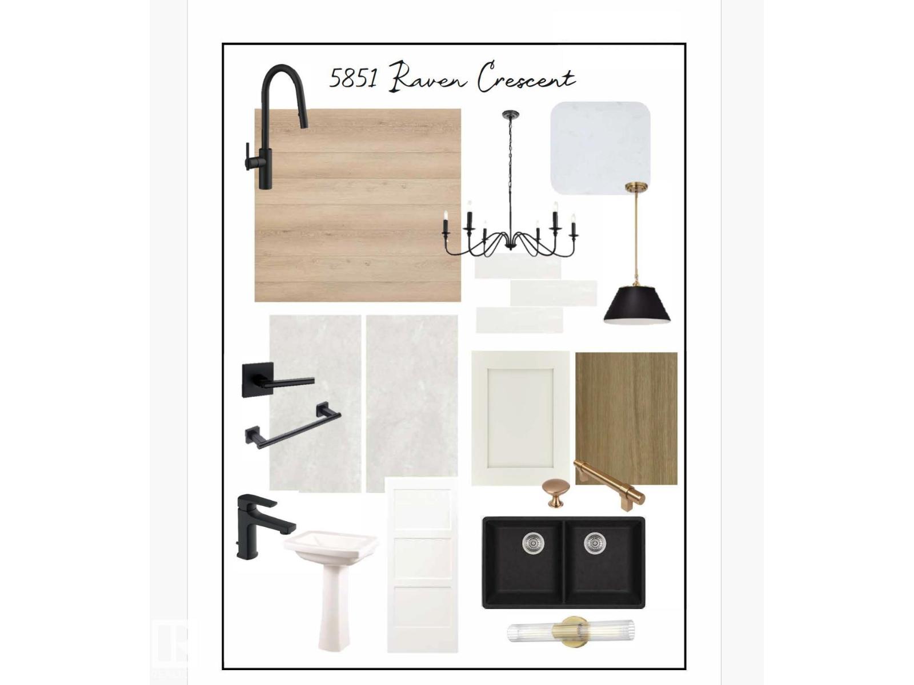
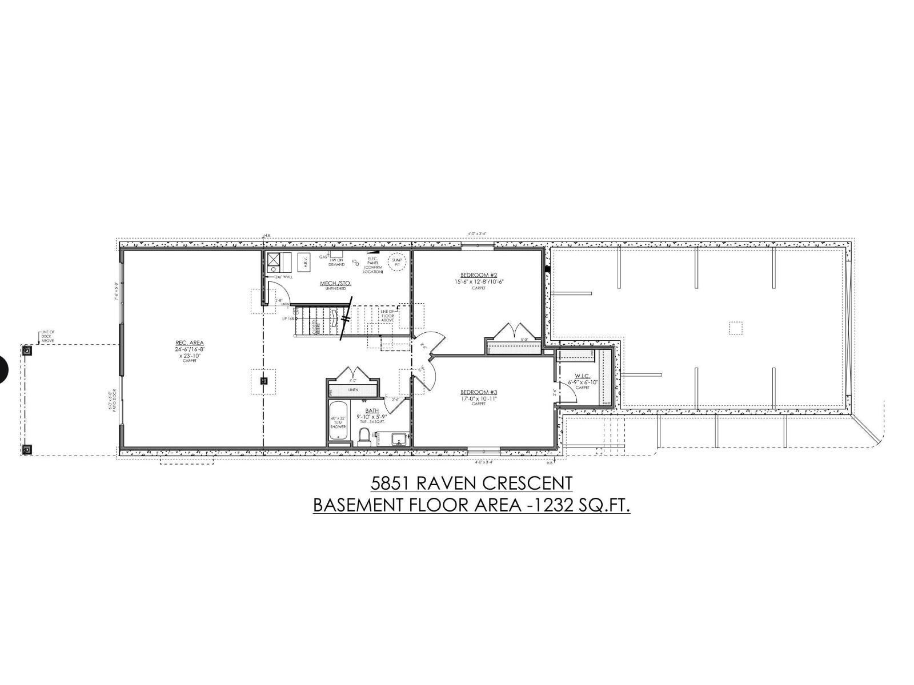
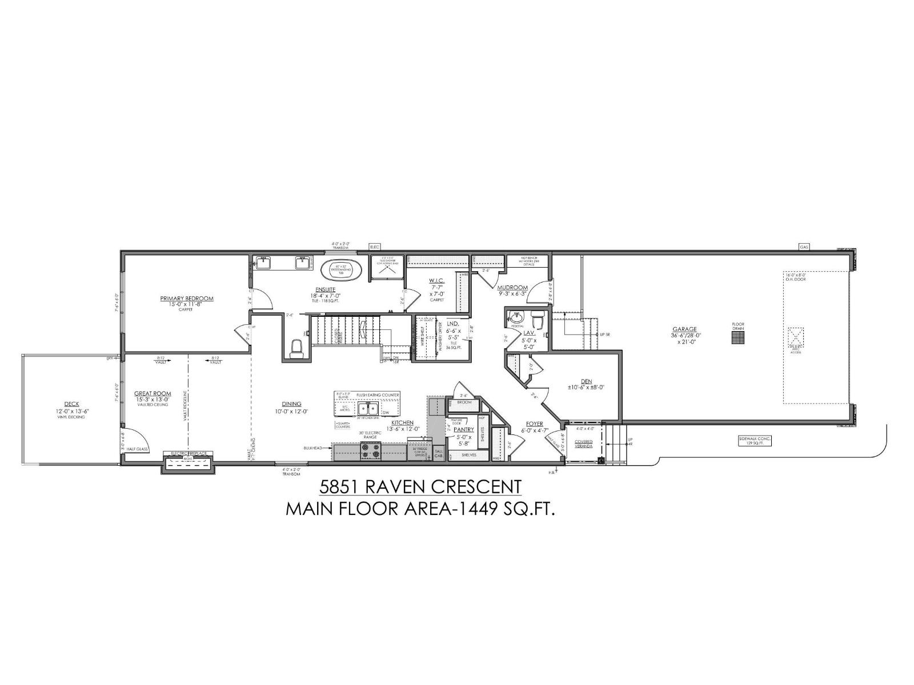
Award-winning Urbanage Homes welcomes you to this stunning walkout bungalow (artist rendering) backing onto lush forest in the sought-after community of Kinglet by Big Lake in West Edmonton, just minutes from Lois Hole Provincial Park and scenic nature trails. This thoughtfully designed home features a tandem THREE CAR garage and an open, inviting layout with carefully curated upgrades throughout. The main floor includes a spacious living area perfect for entertaining, a private den/office, and a beautiful primary retreat conveniently located on the main level. The fully finished walkout basement offers incredible additional living space with two large bedrooms and a generous recreation area, ideal for family living or hosting guests. Step outside to enjoy the private backyard and peaceful forest backdrop, creating a rare natural setting while still being close to West Edmonton amenities. A perfect blend of modern bungalow living, functional design, and natural surroundings! (id:67053)
Property details
Property
- List price
- $884,900
- Style
- Bungalow
- Year built
- 2026
- Living area
- 1,442 square feet
- MLS® number
- E4495941
Interior
- Bedrooms
- 3
- Bathrooms
- 3
- Basement
- Finished, Full, Walk out
- Appliances
- Washer, Refrigerator, Dishwasher, Stove, Dryer, Microwave Range Hood Combo, Garage door opener, Garage door opener remote(s)
Systems
- Heating
- Forced air
Parking
- Parking
- Attached Garage
Condo fee
- Ownership
- Freehold
City assessment
- Assessed value
- $190,500 (2025)
- Assessment class
- Residential
Lot & site
- Lot features
- No back lane, Park/reserve, Exterior Walls- 2x6"
- Site influences
- No back lane, Park/reserve, Exterior Walls- 2x6"
- Community
- Kinglet Gardens
Rooms
Main level
- Living room4.66 × 3.96 meters
- Dining room3.04 × 3.65 meters
- Kitchen4.14 × 3.65 meters
- Den3.23 × 2.43 meters
- Primary Bedroom4.57 × 3.59 meters
- Mud room2.83 × 1.92 meters
- Great room4.66 × 3.96 meters
Lower level
- Bedroom 24.75 × 3.9 meters
- Bedroom 34.75 × 3.9 meters
- Recreation room7.49 × 5.12 meters
More homes in Kinglet Gardens
All 58 homes for sale in Kinglet Gardens, newest first, with schools, parks and what the neighbourhood sells for.
Listing courtesy of Century 21 Reward Realty. Listing data is provided under copyright by the REALTORS® Association of Edmonton via the CREA Data Distribution Facility (DDF®). Information is deemed reliable but is not guaranteed accurate by CREA, the board, or Real Living, and should be independently verified. Not intended to solicit properties currently listed for sale.