5202 Lark Crescent NW
Kinglet Gardens · Edmonton, AB T5S 0S3
MLS® E4494175 · Listing courtesy of ComFree
3 bedrooms · 3 bathrooms · 1,509 sq ft · Built 2023 · House
About this home
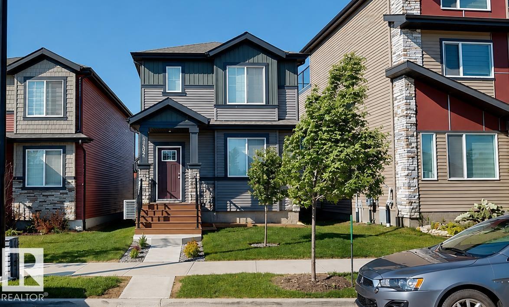
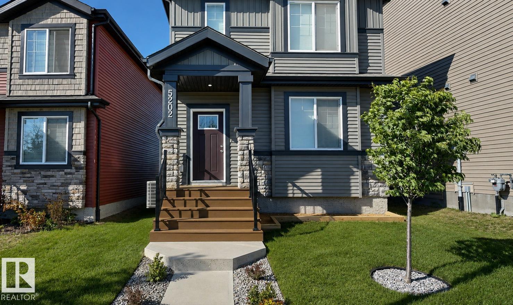
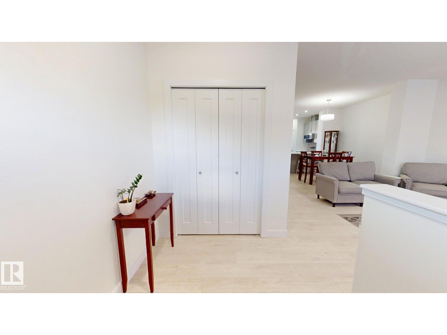
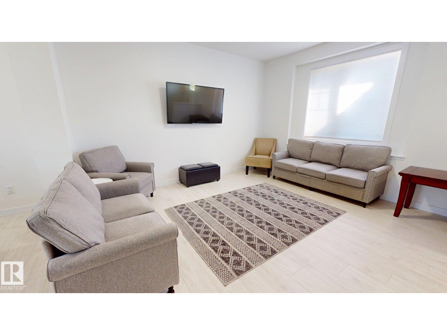
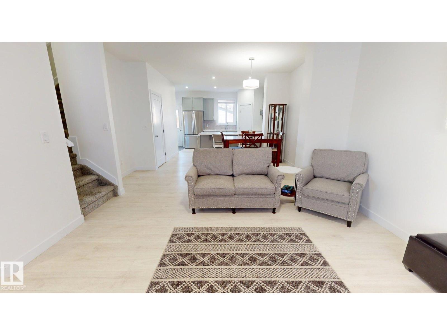
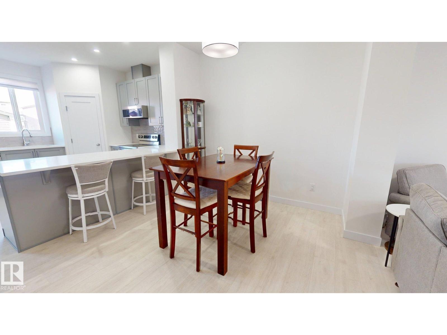
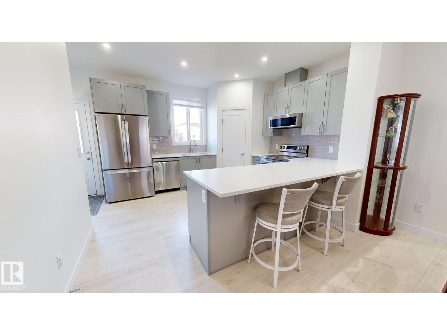
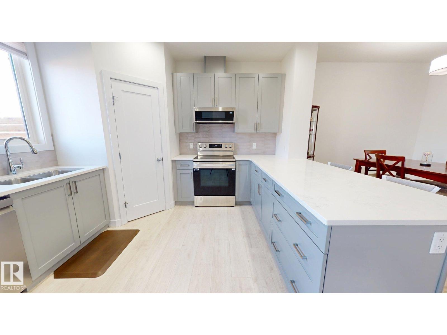
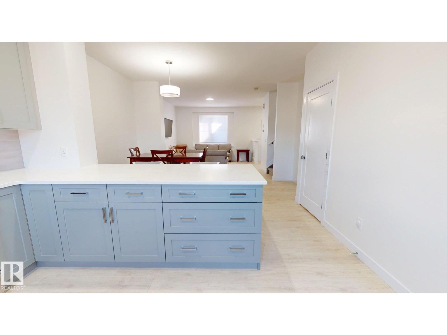
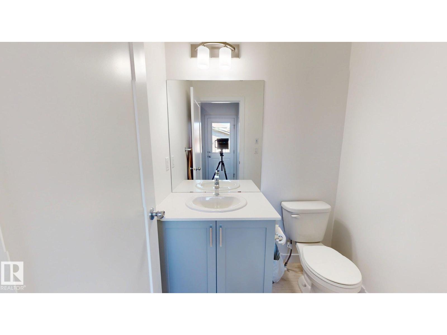
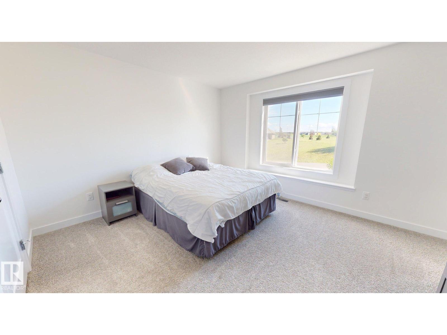
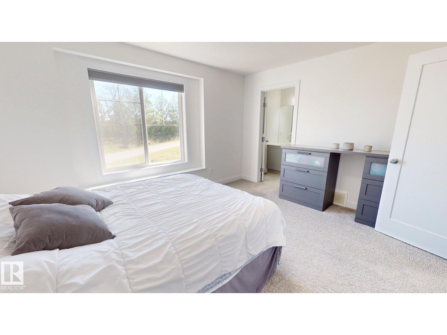
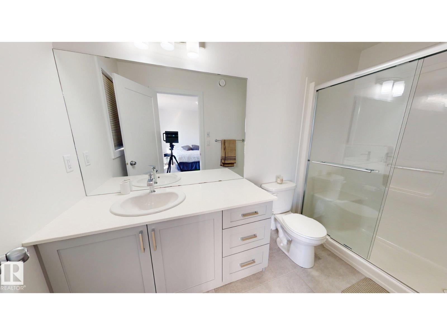
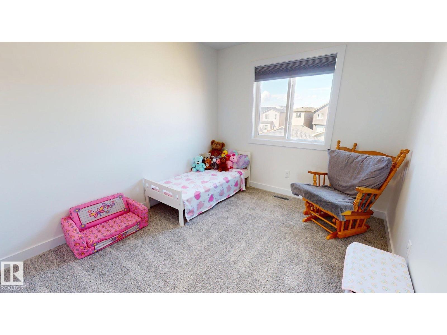
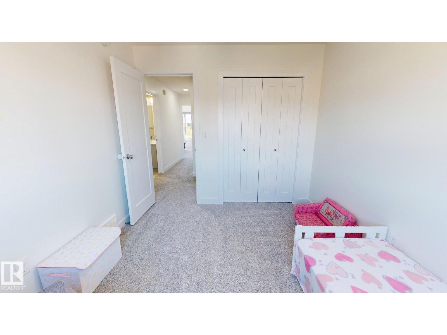
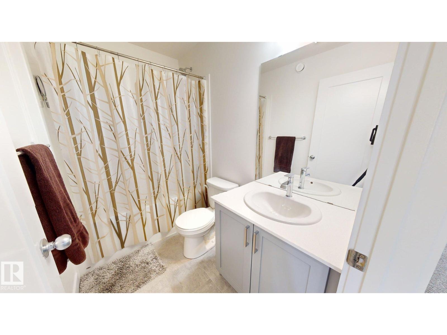
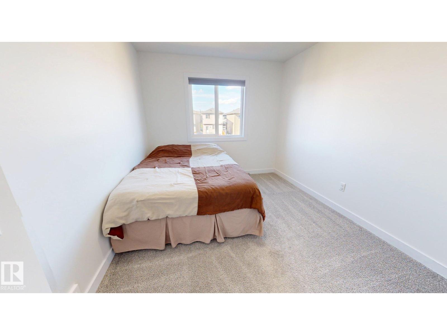
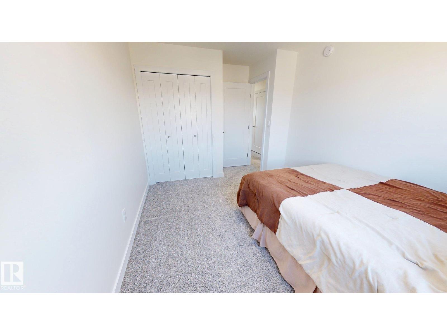
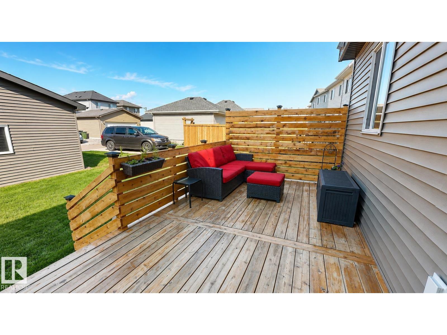
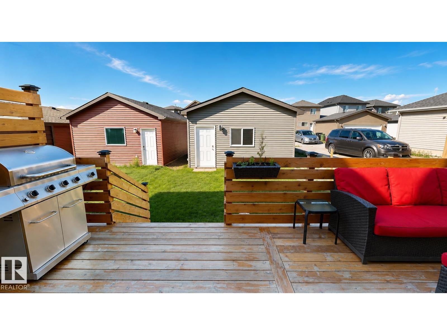
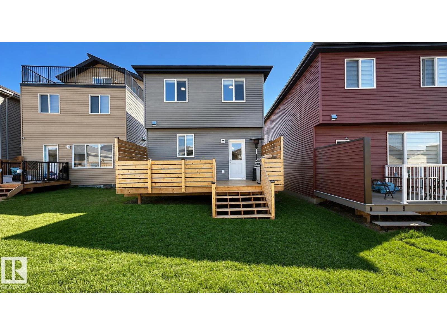
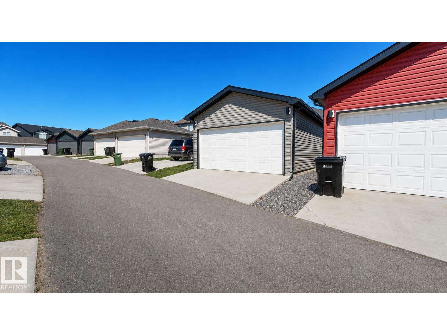
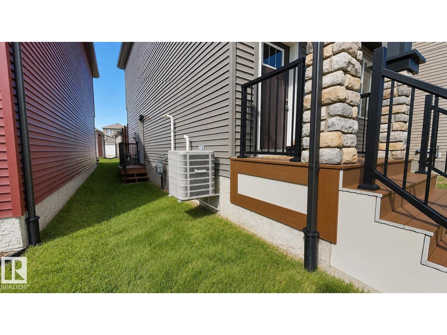
Welcome to this beautifully maintained 2023-built two-storey home in Kinglet Gardens, offering 1,509 sq. ft. of thoughtfully designed living space with 3 bedrooms, 2.5 bathrooms & a side door with a separate entrance. Unlike buying new and waiting for construction and exterior work to be completed, this home is move-in ready with a finished, established yard, central air conditioning, an insulated double detached garage & the remaining existing home warranty still in effect. The open-concept main floor features 9-ft ceilings, engineered hardwood flooring, a bright living area, and a modern kitchen with quality appliances & ample storage. Upstairs, the spacious primary bedroom includes a private 3-piece ensuite, along with two additional bedrooms & a full bathroom. A tankless hot water system adds efficiency, while the completed exterior means no waiting for landscaping, garage completion, or additional post-construction work. Ideally located near parks, playgrounds, golf, shopping & major commuter routes. (id:67053)
Property details
Property
- List price
- $490,000
- Style
- House
- Year built
- 2023
- Living area
- 1,509 square feet
- MLS® number
- E4494175
Interior
- Bedrooms
- 3
- Bathrooms
- 3
- Basement
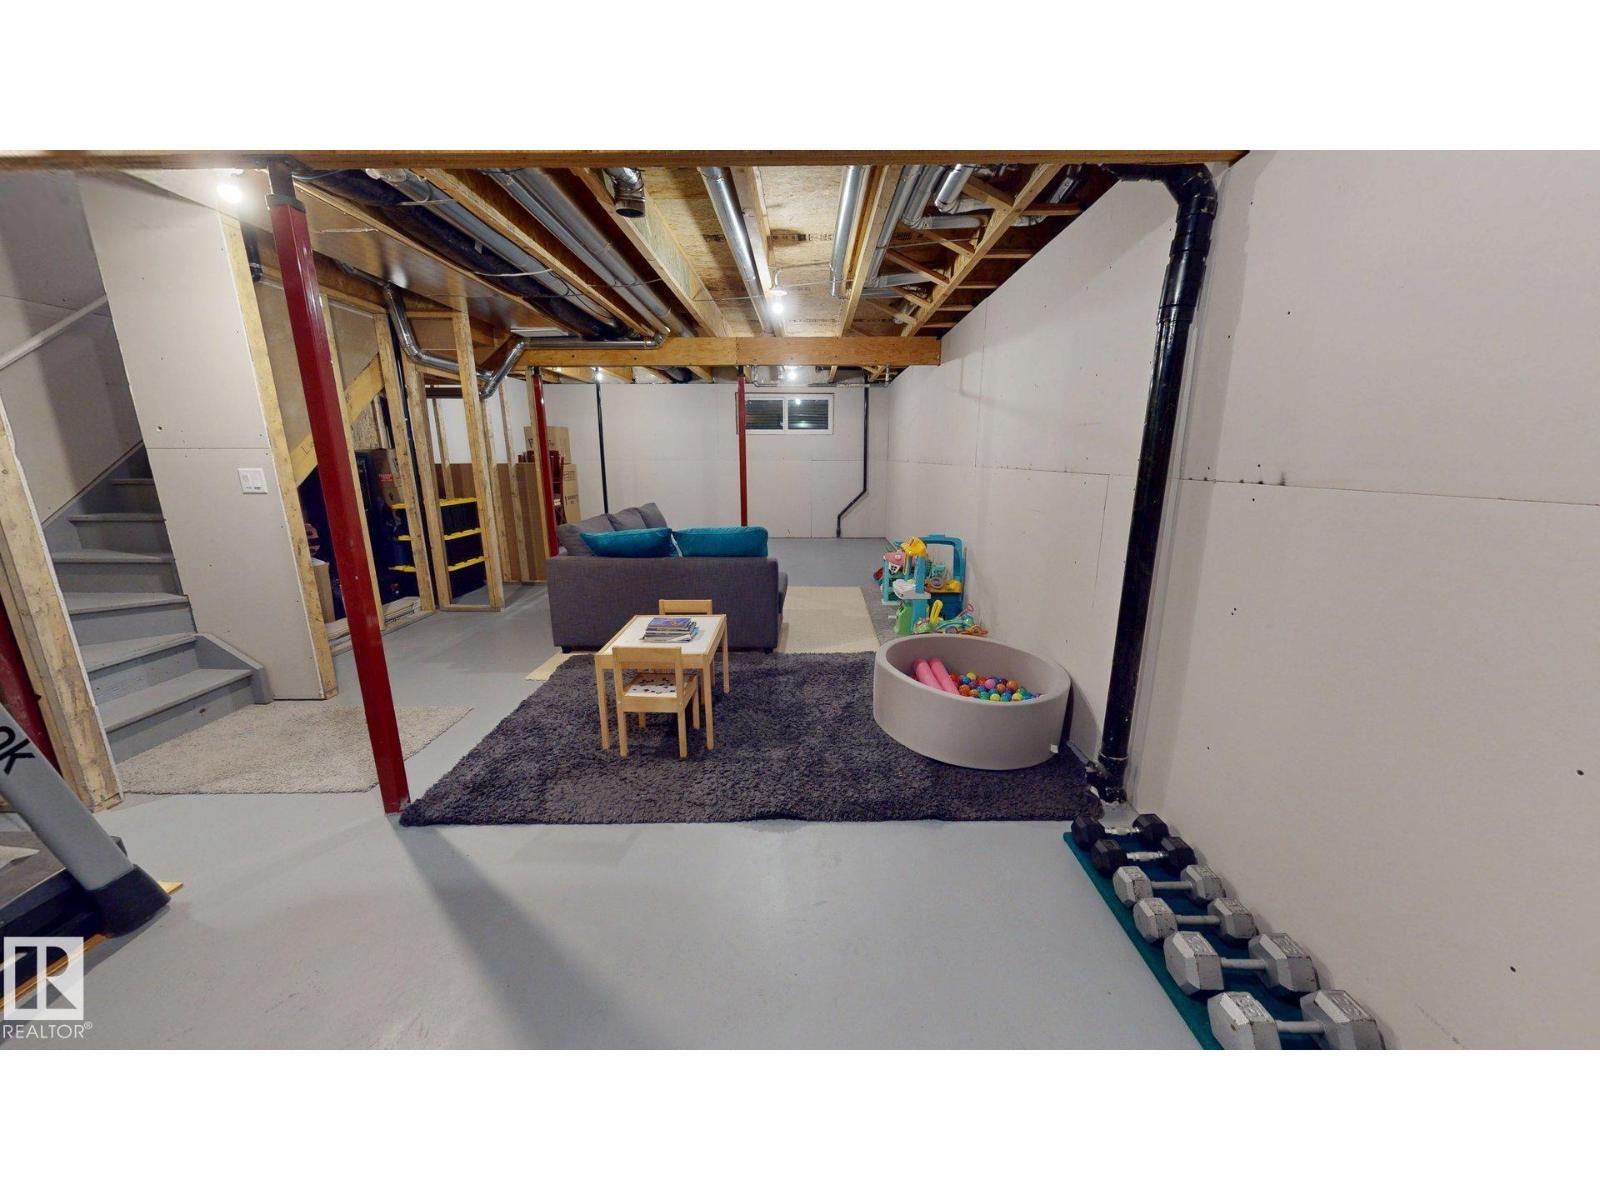
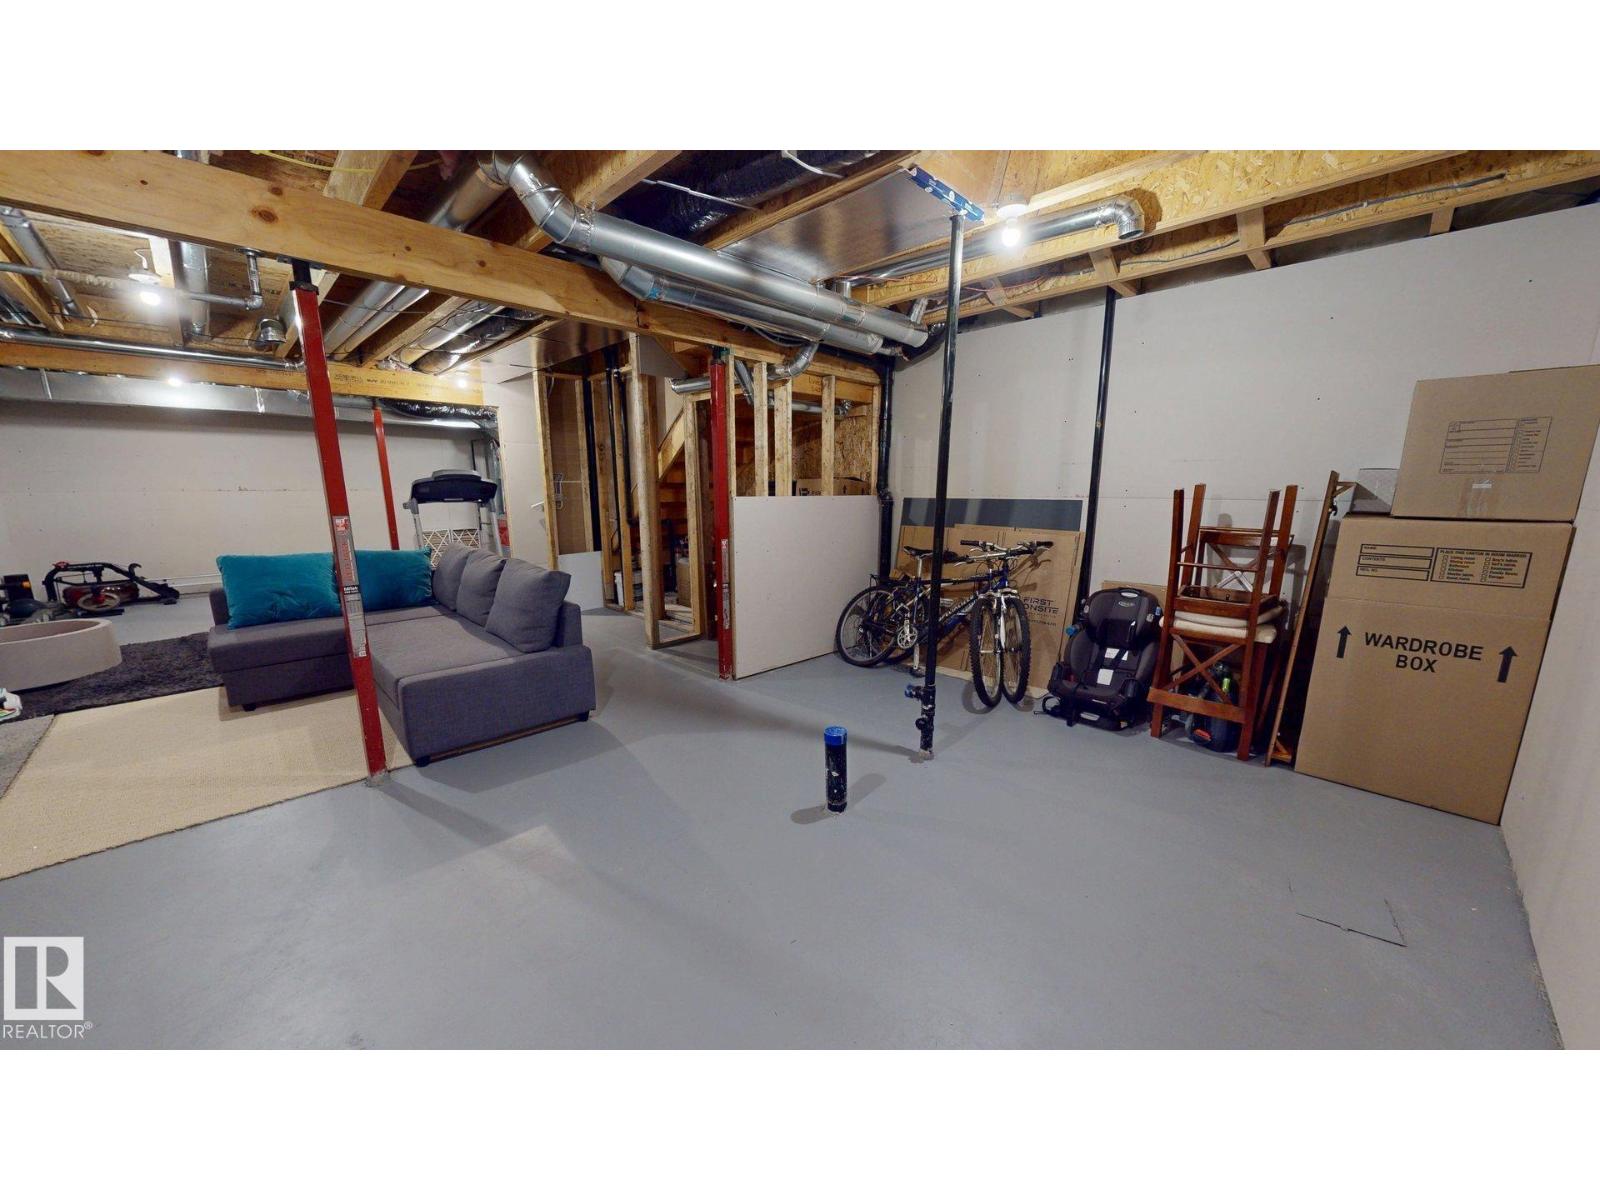
- Unfinished, None
- Appliances
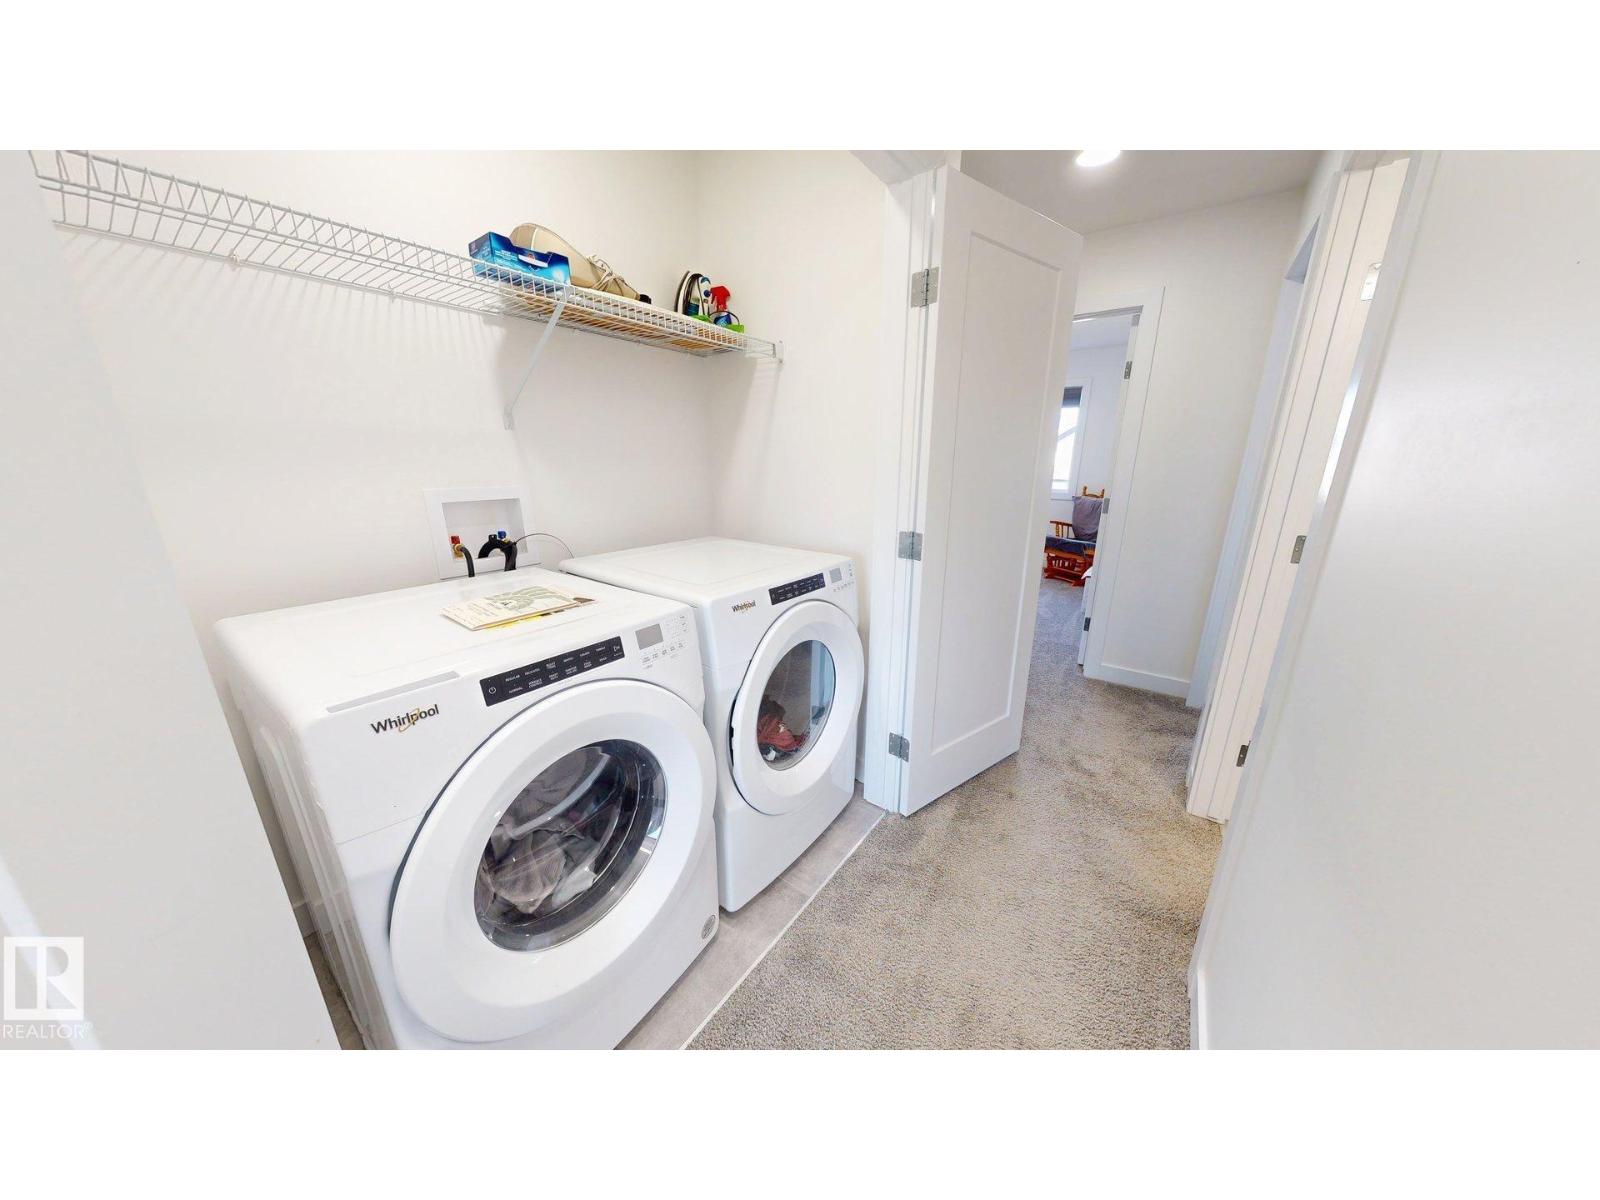
- Washer, Refrigerator, Dishwasher, Stove, Dryer, Microwave, Microwave Range Hood Combo, Hood Fan, Window Coverings, Garage door opener, Garage door opener remote(s)
Systems
- Heating
- Forced air
Parking
- Parking
- Detached Garage
Condo fee
- Ownership
- Freehold
City assessment
- Assessed value
- $453,000 (2025)
- Assessment class
- Residential
Lot & site
- Lot size
- 283 m² (3,048 sq ft)
- Lot features
- Lane
- Site influences
- Lane
- Community
- Kinglet Gardens
Rooms
Main level
- Living room14.0 × 12.8 meters
- Dining room9.0 × 9.6 meters
- Kitchen13.2 × 12.2 meters
Upper Level
- Primary Bedroom11.9 × 13.8 meters
- Bedroom 210.8 × 9.1 meters
- Bedroom 311.11 × 9.5 meters
More homes in Kinglet Gardens
All 58 homes for sale in Kinglet Gardens, newest first, with schools, parks and what the neighbourhood sells for.
Listing courtesy of ComFree. Listing data is provided under copyright by the REALTORS® Association of Edmonton via the CREA Data Distribution Facility (DDF®). Information is deemed reliable but is not guaranteed accurate by CREA, the board, or Real Living, and should be independently verified. Not intended to solicit properties currently listed for sale.