#414 – 7909 71 Street NW
King Edward Park · Edmonton, AB T6B 3P5
MLS® E4512221 · Listing courtesy of Exp Realty
2 bedrooms · 1 bathrooms · 832 sq ft · Built 2008 · Condo
About this home
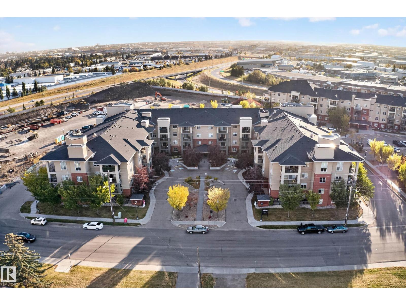
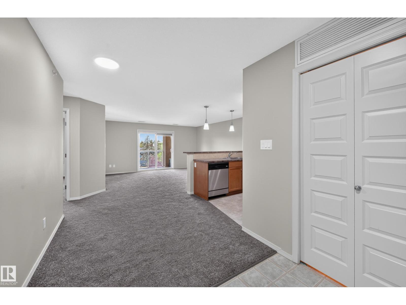
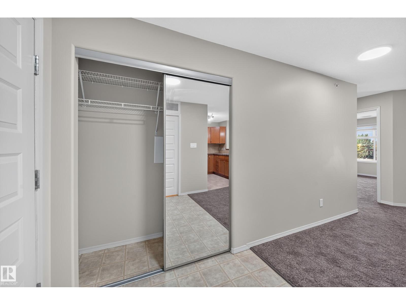
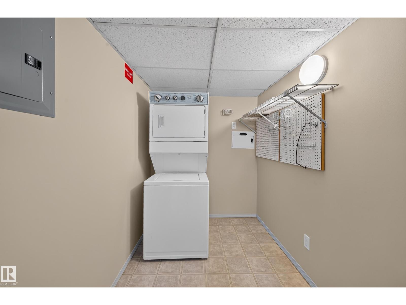
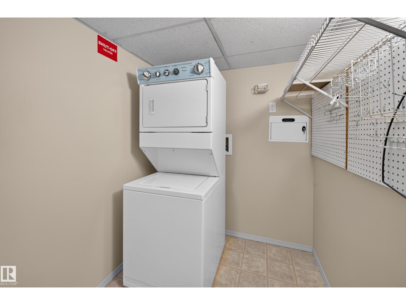
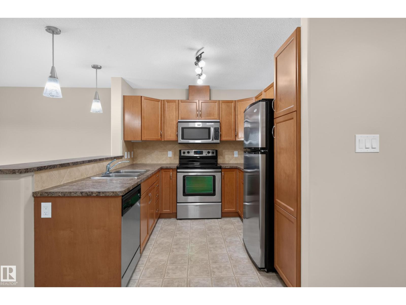
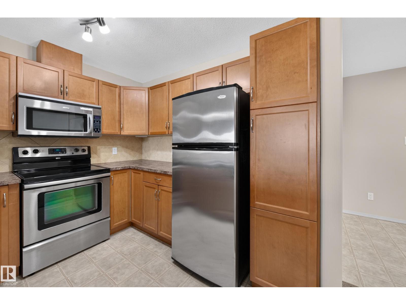
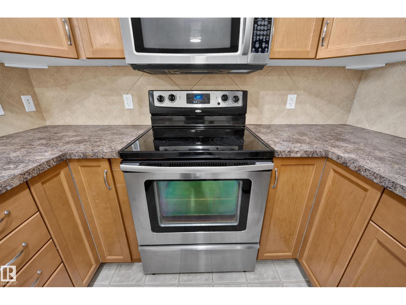
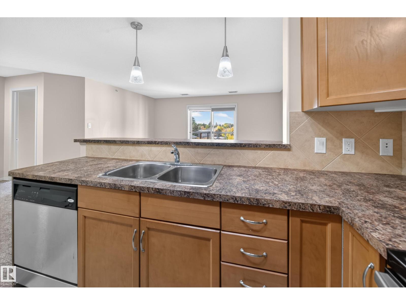
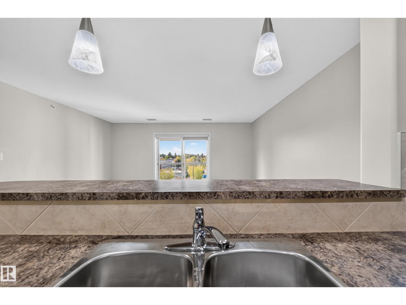
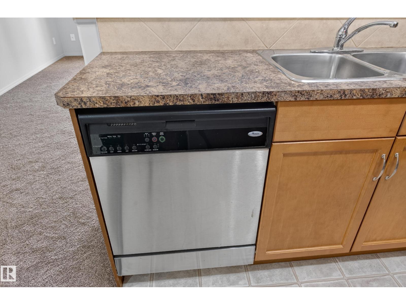
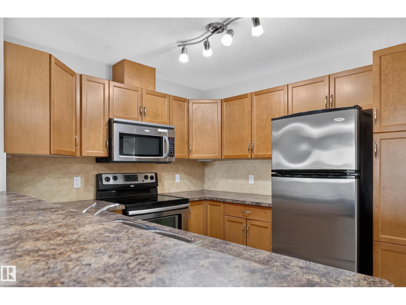
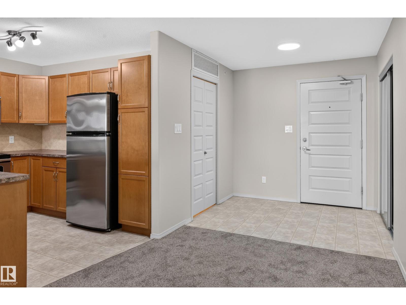
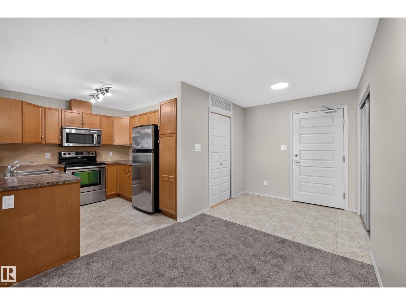
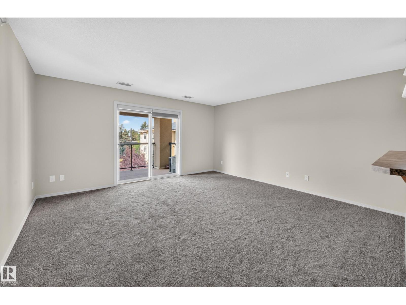
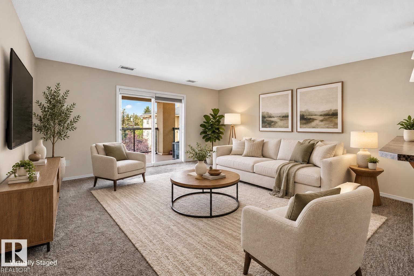
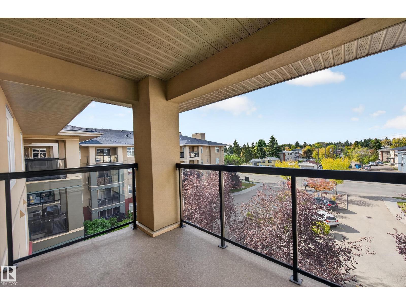
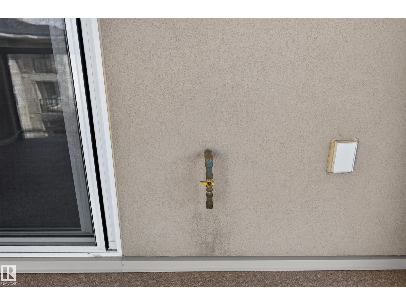
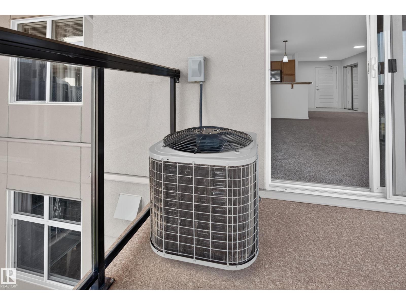
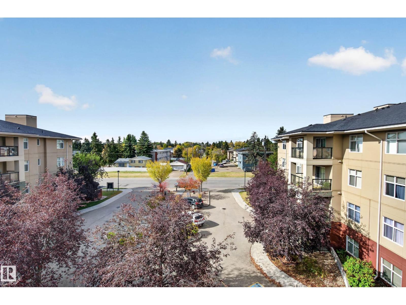
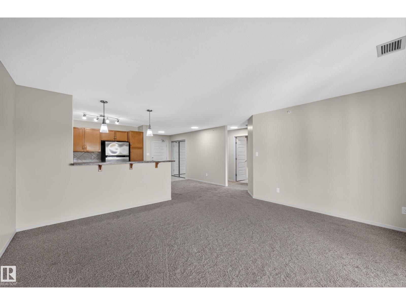
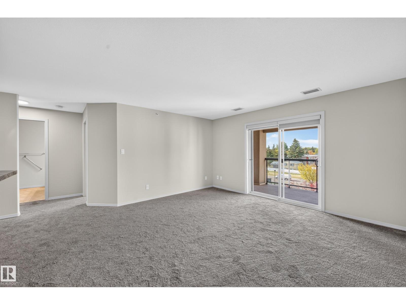
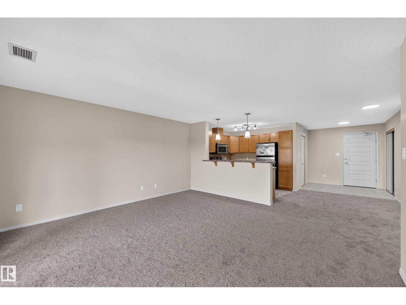
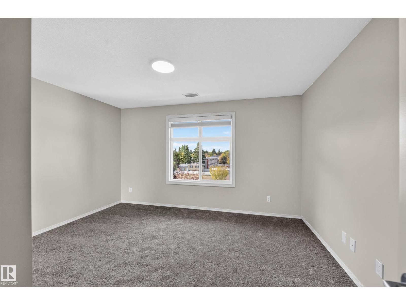
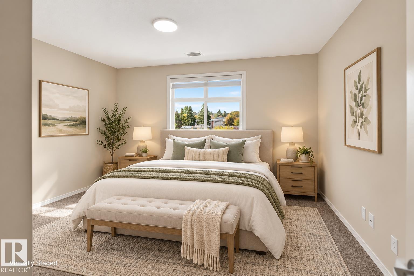
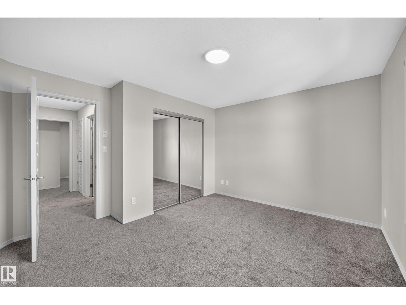
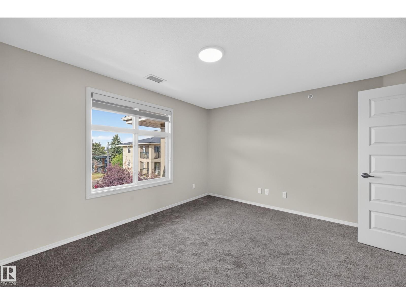
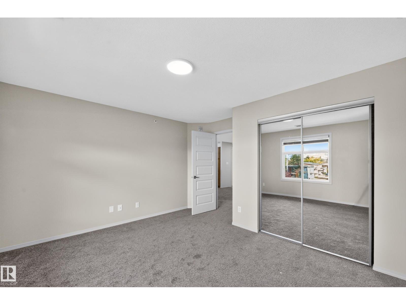
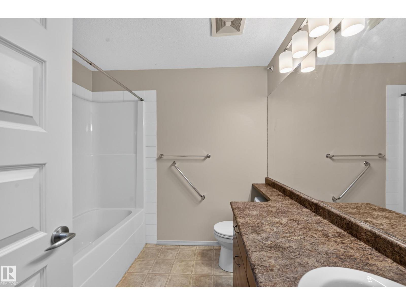
Live the Good Life in this beautifully updated TOP FLOOR condo at Urban Village on Whyte! This move-in ready unit features NEW flooring, fresh paint, modern lighting & new blinds. The bright open-concept layout, perfect for entertaining! It offers a spacious living room, dining area & large kitchen with plenty of cabinetry & stainless steel appliances + breakfast peninsula! The oversized primary bedroom easily accommodates a king-size bed, while the second bedroom is perfect for guests or a home office. Enjoy central A/C, in-suite laundry with extra storage, & natural gas BBQ hookup. RARE FIND: 2 TITLED PARKING STALLS! Plus a storage cage! Incredible Building amenities include; an indoor pool, hot tub, sauna, fully equipped gym, games room, party room, guest suite & more! Secure building with 2 elevators and convenient access to shopping, restaurants & major routes. Visit REALTOR® website for more info! (id:67053)
Property details
Property
- List price
- $189,700
- Style
- Apartment
- Year built
- 2008
- Living area
- 832 square feet
- MLS® number
- E4512221
Interior
- Bedrooms
- 2
- Bathrooms
- 1
- Basement
- None
- Appliances
- Washer, Refrigerator, Dishwasher, Stove, Dryer, Microwave Range Hood Combo
Systems
- Heating
- Hot water radiator heat, Baseboard heaters
Parking
- Parking
- Underground, Stall, Heated Garage
Condo fee
- Fee
- $564 monthly
- Includes
- Common Area Maintenance, Exterior Maintenance, Property Management, Heat, Water, Insurance, Other, See Remarks
- Ownership
- Condo/Strata
City assessment
- Assessed value
- $207,000 (2025)
- Assessment class
- Residential
Lot & site
- Lot size
- 78 m² (842 sq ft)
- Community
- King Edward Park
Rooms
Main level
- Living room4.64 × 4.54 meters
- Dining room2.58 × 4.23 meters
- Kitchen2.94 × 2.59 meters
- Primary Bedroom4.15 × 3.79 meters
- Bedroom 23.51 × 2.76 meters
- Laundry room2.71 × 1.72 meters
The building
Urban Village: sold prices, condo fees and every unit for sale in the building.
More homes in King Edward Park
All 27 homes for sale in King Edward Park, newest first, with schools, parks and what the neighbourhood sells for.
Listing courtesy of Exp Realty. Listing data is provided under copyright by the REALTORS® Association of Edmonton via the CREA Data Distribution Facility (DDF®). Information is deemed reliable but is not guaranteed accurate by CREA, the board, or Real Living, and should be independently verified. Not intended to solicit properties currently listed for sale.