#259 – 7805 71 Street NW
King Edward Park · Edmonton, AB T6B 3V6
MLS® E4511543 · Listing courtesy of Century 21 All Stars Realty Ltd
2 bedrooms · 2 bathrooms · 827 sq ft · Built 2013 · Condo
About this home
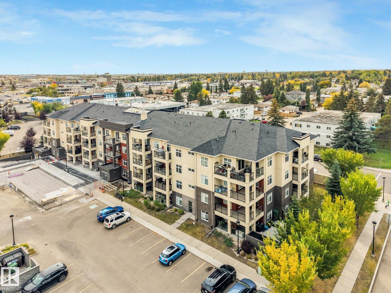
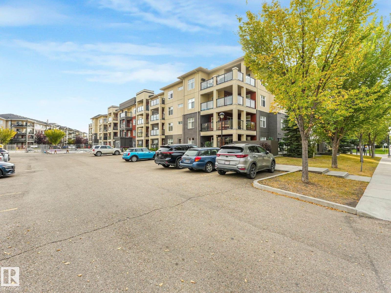
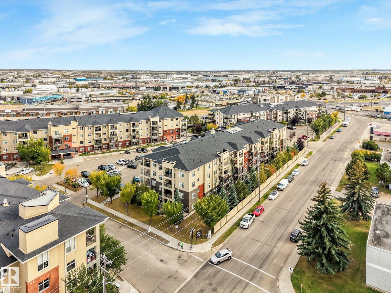
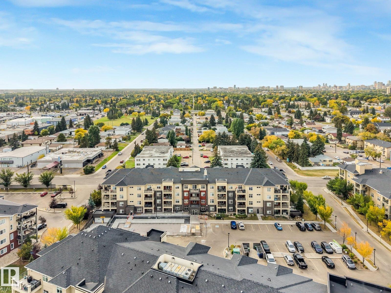
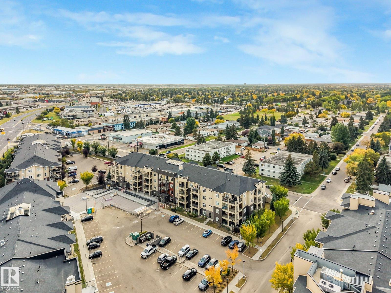
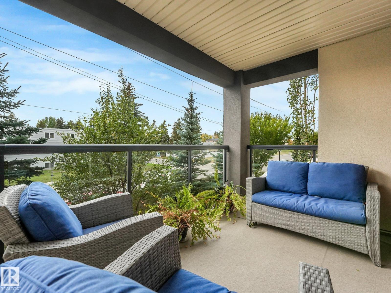
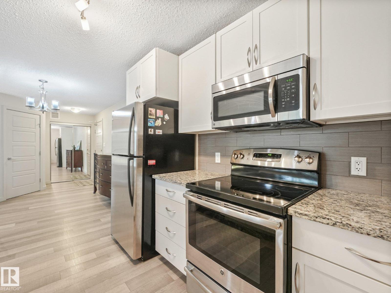
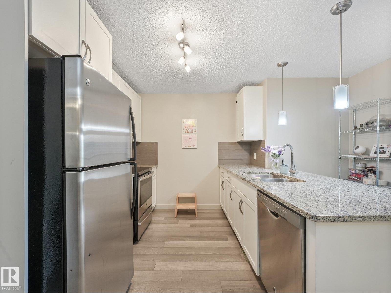
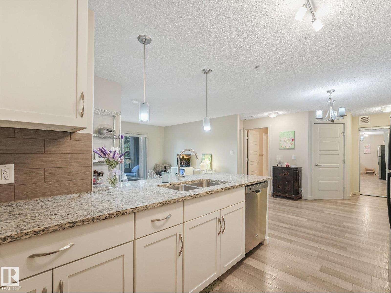
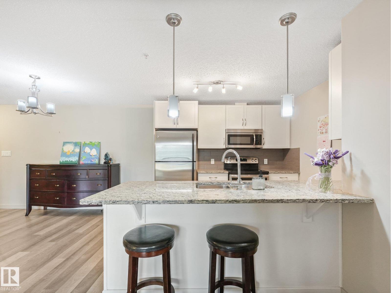
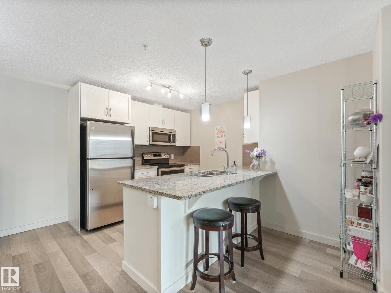
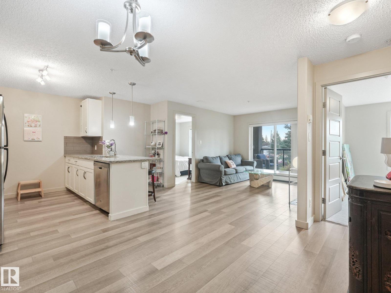
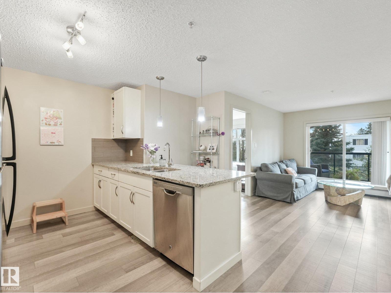
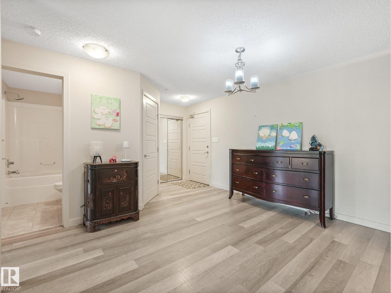
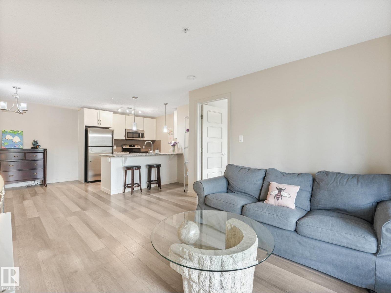
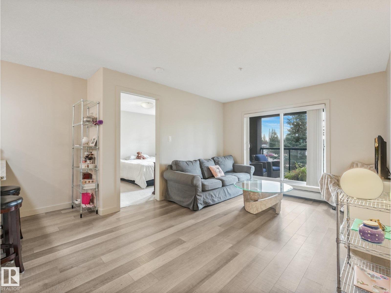
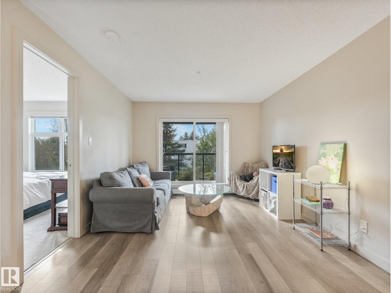
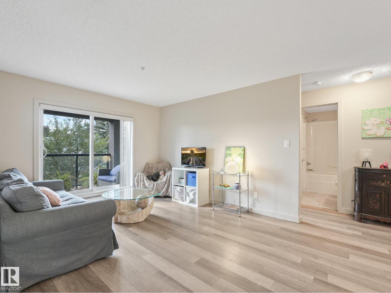
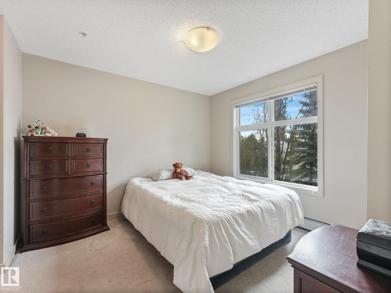
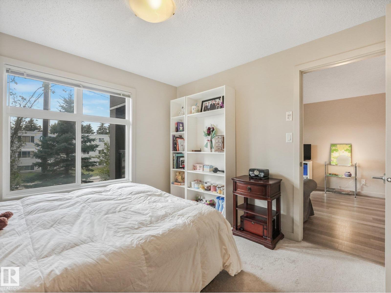
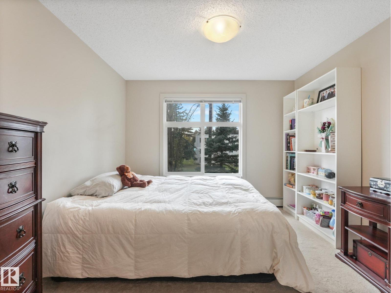
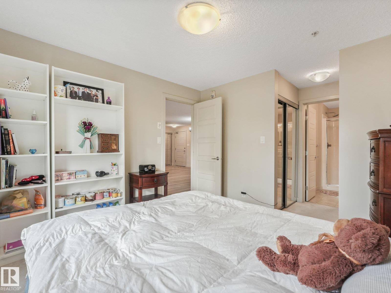
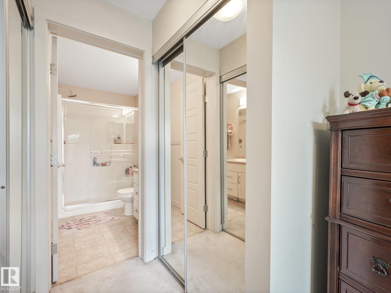
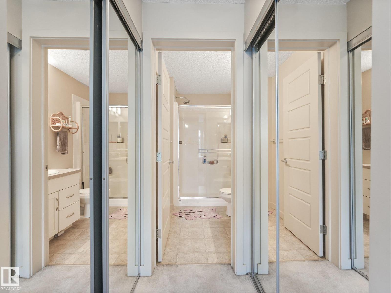
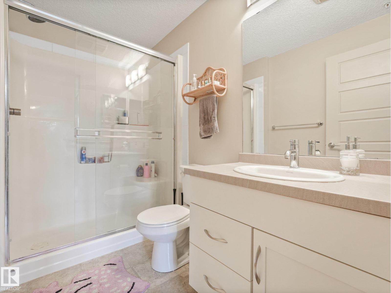
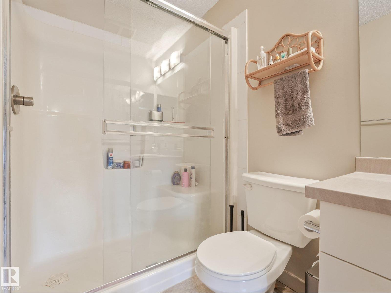
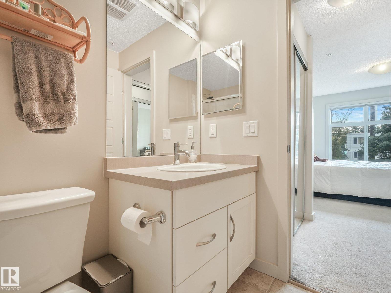
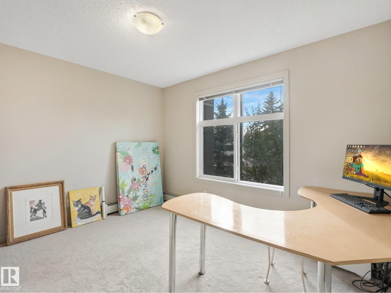
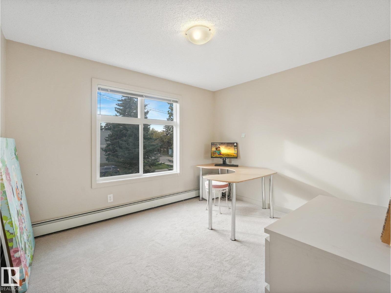
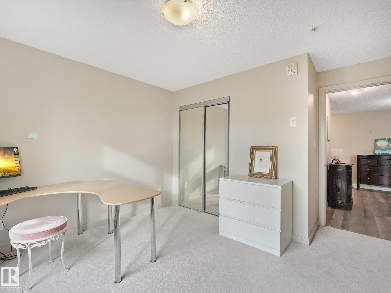
PERFECTLY LOCATED 2 BED 2 BATH CONDO IN KING EDWARD PARK.This spacious 828 SQFT suite has everything you need and more, featuring a west facing balcony, in-suite laundry, a primary w/ a walkthrough closet & full ensuite, an open concept living room, dining area & white kitchen w/ WHITE GRANITE counters, breakfast bar & a 2nd spacious bed & bath. The entire unit is drenched in natural light making it such an inviting space. The Urban Village Condo Building is all about the AMENITIES!! Right next door gives you access to the largest indoor salt water pool & whirlpool, infrared saunas, locker rooms with showers & a full gym. Take advantage of the social room with billiards, poker tables, TV’s and room for those family gatherings. 2 titled parking stalls, 1 above ground right down the stairs and 1 underground w/ easy access to your unit. Close to countless amenities, public transportation, minutes away from Whyte Avenue, U of A, Downtown, Visitor parking and guest suite also available. Come see for yourself! (id:67053)
Property details
Property
- List price
- $205,000
- Style
- Apartment
- Year built
- 2013
- Living area
- 827 square feet
- MLS® number
- E4511543
Interior
- Bedrooms
- 2
- Bathrooms
- 2
- Basement
- None
- Appliances
- Refrigerator, Dishwasher, Stove, Microwave Range Hood Combo, Washer/Dryer Stack-Up
Systems
- Heating
- Hot water radiator heat, Baseboard heaters
Parking
- Parking
- Underground, Heated Garage
Condo fee
- Fee
- $716 monthly
- Includes
- Common Area Maintenance, Exterior Maintenance, Landscaping, Property Management, Heat, Water, Insurance, Other, See Remarks
- Ownership
- Condo/Strata
Lot & site
- Lot features
- Flat site, No Smoking Home
- Site influences
- Flat site, No Smoking Home
- Community
- King Edward Park
Rooms
Main level
- Living room3.52 × 3.37 meters
- Dining room3.75 × 2.96 meters
- Kitchen2.7 × 3.01 meters
- Primary Bedroom3.89.3.77
- Bedroom 23.24 × 3.25 meters
The building
Urban Village: sold prices, condo fees and every unit for sale in the building.
More homes in King Edward Park
All 27 homes for sale in King Edward Park, newest first, with schools, parks and what the neighbourhood sells for.
Listing courtesy of Century 21 All Stars Realty Ltd. Listing data is provided under copyright by the REALTORS® Association of Edmonton via the CREA Data Distribution Facility (DDF®). Information is deemed reliable but is not guaranteed accurate by CREA, the board, or Real Living, and should be independently verified. Not intended to solicit properties currently listed for sale.