#107 – 7909 71 Street NW
King Edward Park · Edmonton, AB T6B 3P5
MLS® E4508866 · Listing courtesy of MaxWell Challenge Realty
$269,500Reduced $19,600 (7.3%) on
2 bedrooms · 2 bathrooms · 1,263 sq ft · Built 2008 · Condo
About this home
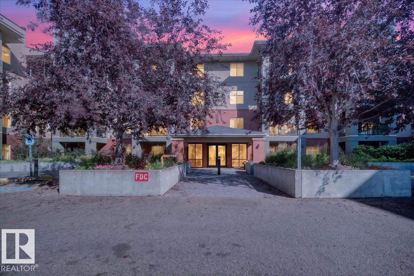
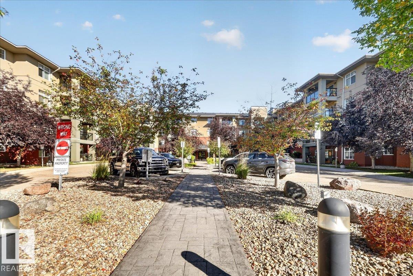
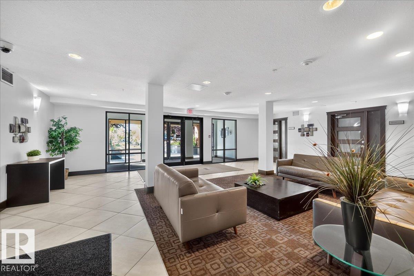
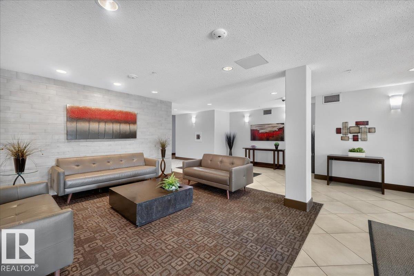
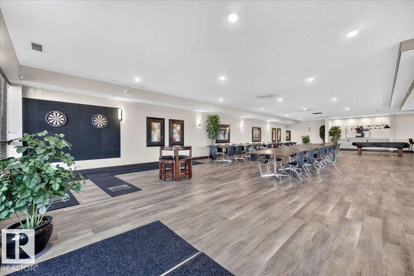
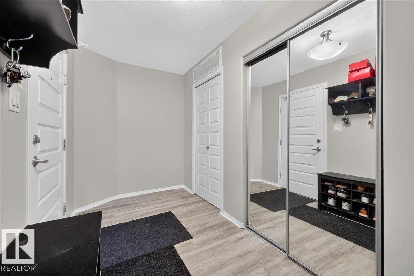
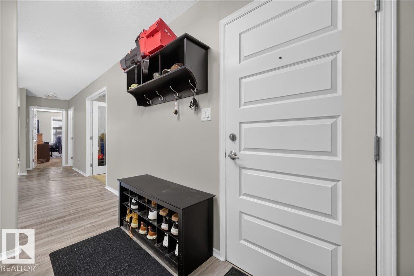
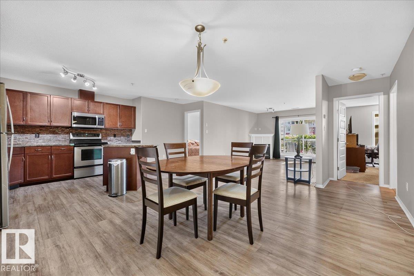
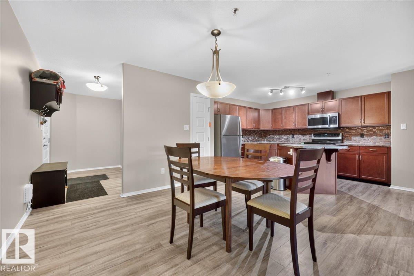
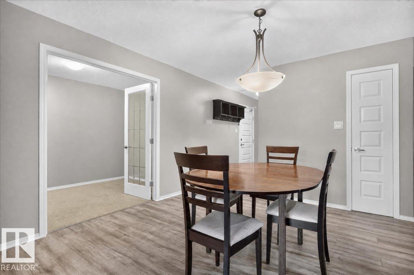
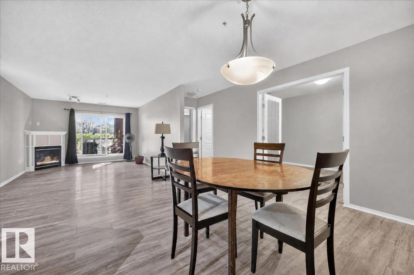
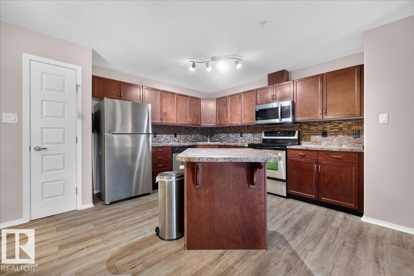
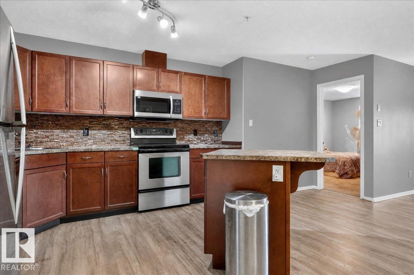
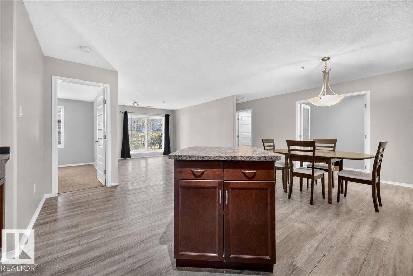
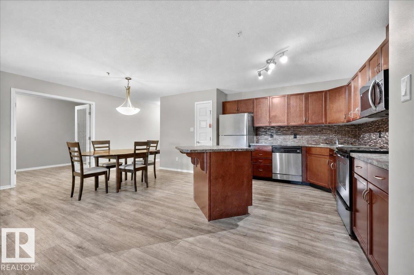
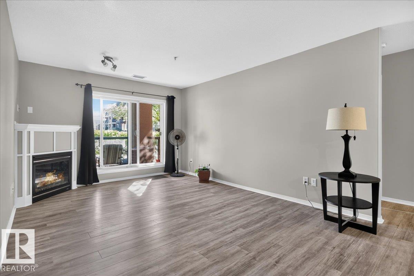
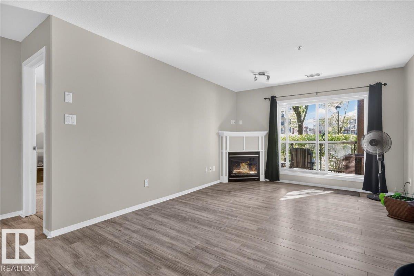
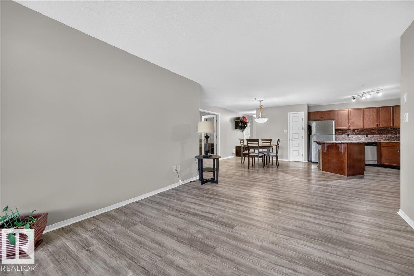
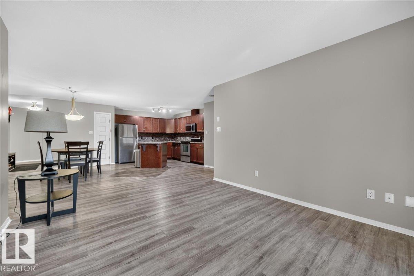
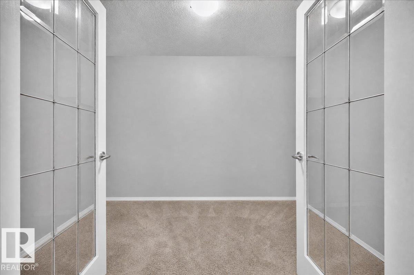
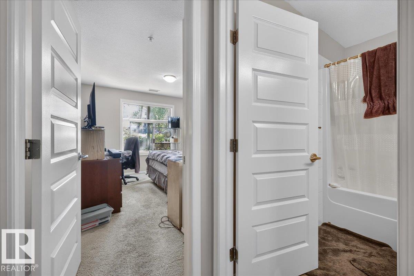
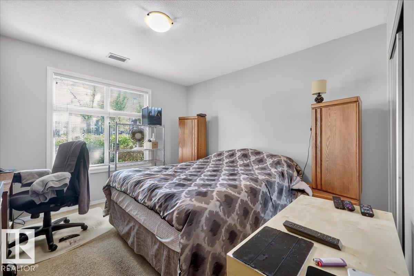
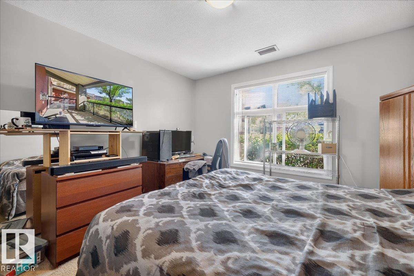
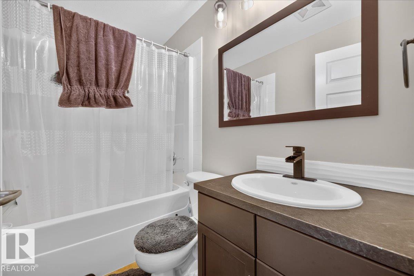
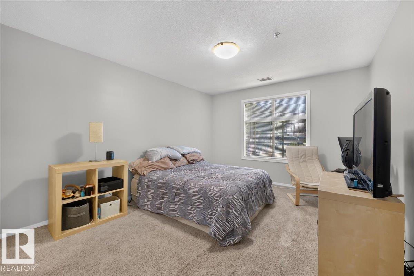
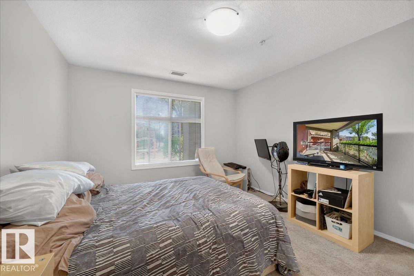
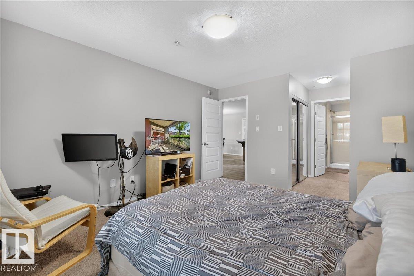
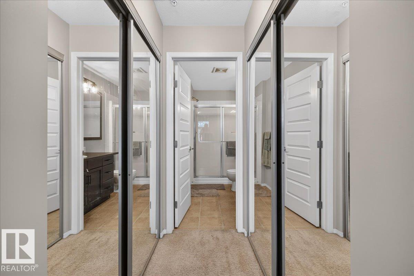
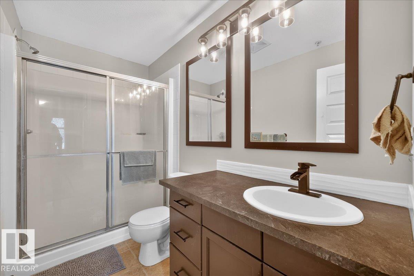
Large, Bright Main floor unit in Urban Village offers Patio, AC, 2 Titled Underground Heated Parking stalls (1 with storage cage), 2 bed 2 full bathrooms, fireplace & office / den. Newer laminate flooring throughout the open concept large Kitchen, Dining & Living room areas that flow perfectly for an enjoyable lifestyle & entertaining. His-Hers walk-thru closet to the master ensuite & large in-suite storage-laundry room complete the space. Urban Village offers awesome amenities: pool, wrap-around patio, hot tub, sauna, gym, library, party room / banquet facilities with fireplace, TV's & even a guest suite! Pride of ownership is evident throughout this home & complex. From April 2013 - July 2015, the property underwent a full building envelope rehabilitation. This included roof repairs/replacements, new siding, doors, windows, balcony membranes, balcony columns and more. (id:67053)
Property details
Property
- List price
- $249,900
- Previous price
- $269,500
- Price reduced
- Oct. 6, 2026 · $19,600 off
- Style
- Apartment
- Year built
- 2008
- Living area
- 1,263 square feet
- MLS® number
- E4508866
Interior
- Bedrooms
- 2
- Bathrooms
- 2
- Basement
- None
- Appliances
- Refrigerator, Dishwasher, Stove, Microwave Range Hood Combo, Window Coverings, Washer/Dryer Stack-Up
Systems
- Heating
- Hot water radiator heat, Coil Fan
Parking
- Parking
- Underground, Parkade, Heated Garage
Condo fee
- Fee
- $746 monthly
- Includes
- Common Area Maintenance, Exterior Maintenance, Landscaping, Property Management, Caretaker, Heat, Water, Insurance
- Ownership
- Condo/Strata
City assessment
- Assessed value
- $248,000 (2025)
- Assessment class
- Residential
Lot & site
- Lot features
- See remarks, Flat site
- Site influences
- See remarks, Flat site, Public Swimming Pool
- Community
- King Edward Park
Rooms
Main level
- Living room3.47m
- Dining room3.32m
- Kitchen3.17m
- Den2.35m
- Primary Bedroom3.47m
- Bedroom 23.53m
- Laundry room3.39m
The building
Urban Village: sold prices, condo fees and every unit for sale in the building.
More homes in King Edward Park
All 27 homes for sale in King Edward Park, newest first, with schools, parks and what the neighbourhood sells for.
Listing courtesy of MaxWell Challenge Realty. Listing data is provided under copyright by the REALTORS® Association of Edmonton via the CREA Data Distribution Facility (DDF®). Information is deemed reliable but is not guaranteed accurate by CREA, the board, or Real Living, and should be independently verified. Not intended to solicit properties currently listed for sale.