4 bedrooms · 3 bathrooms · 1,379 sq ft · Built 1961 · Duplex
About this home
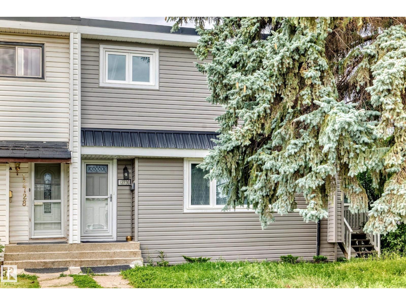
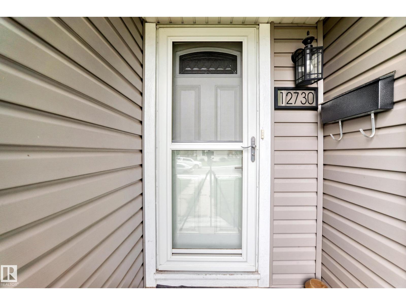
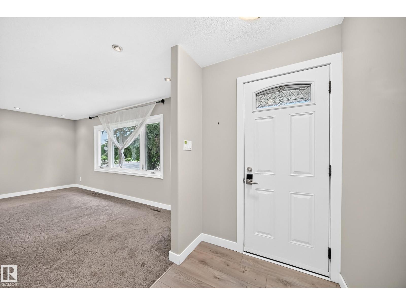
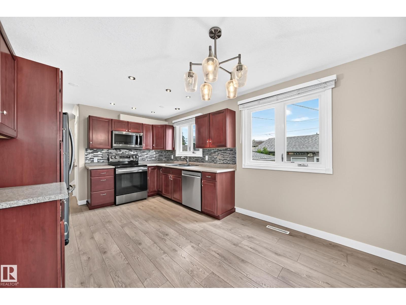
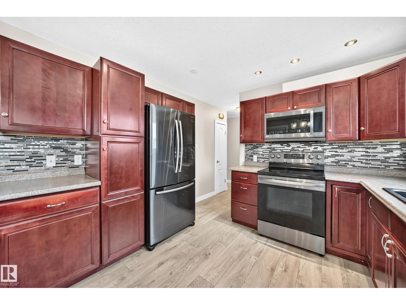
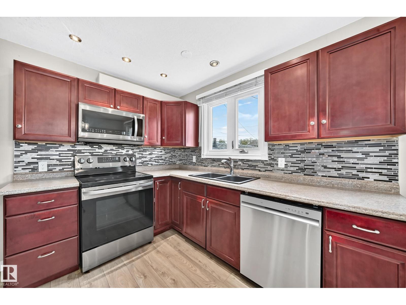
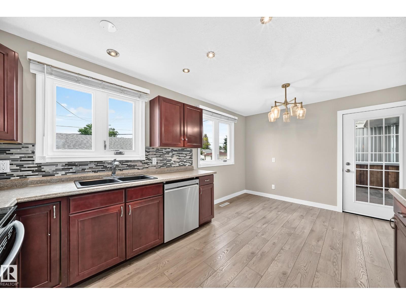
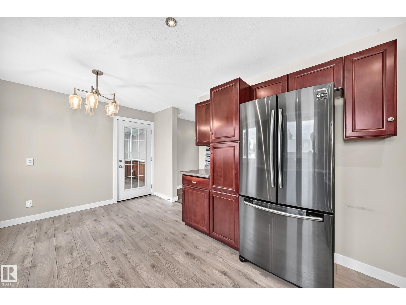
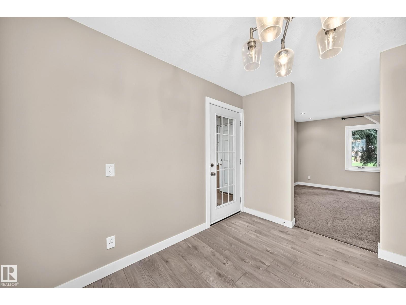
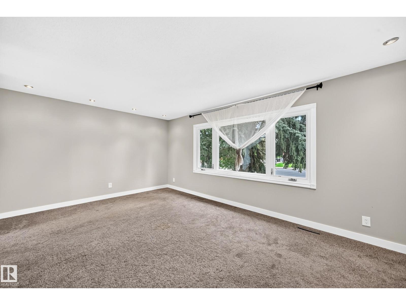
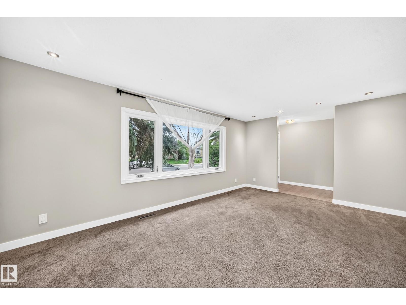
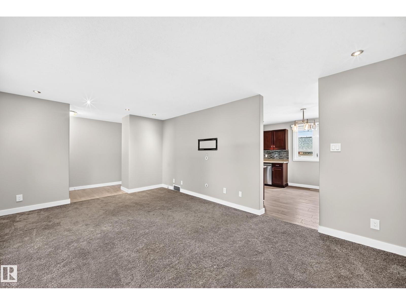
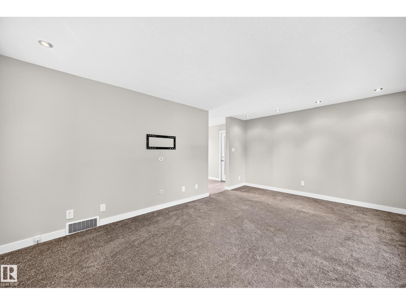
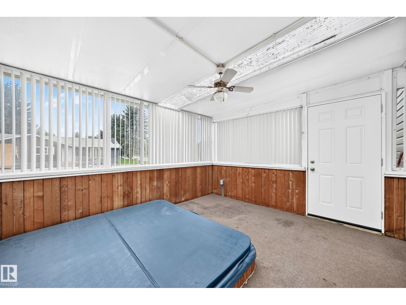
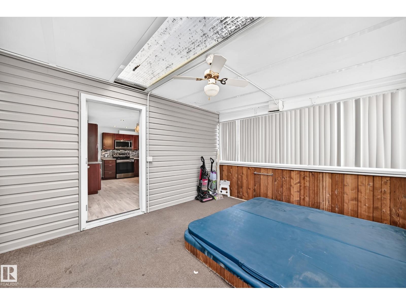
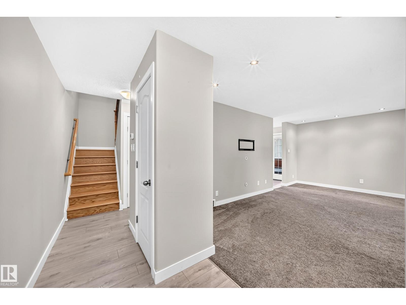
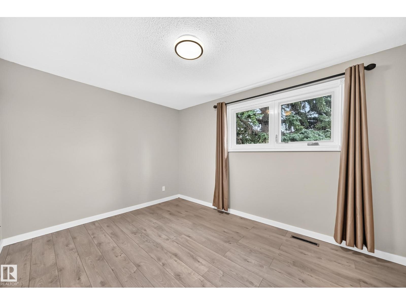
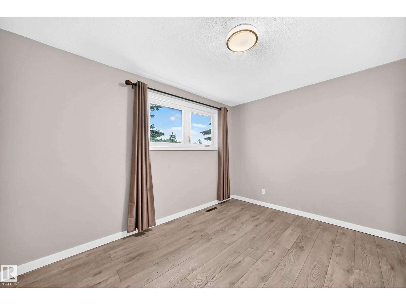
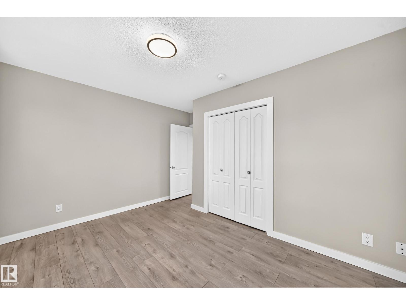
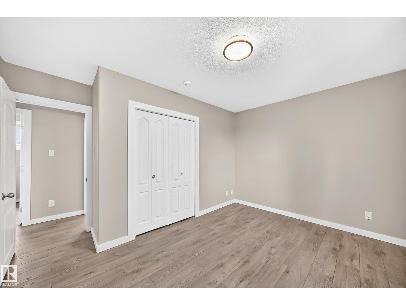
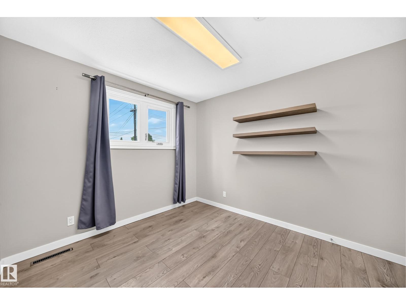
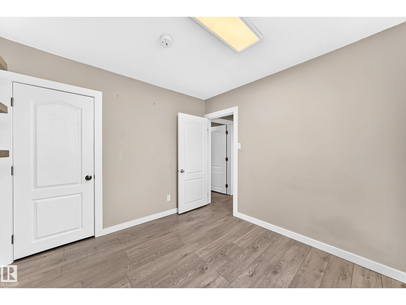
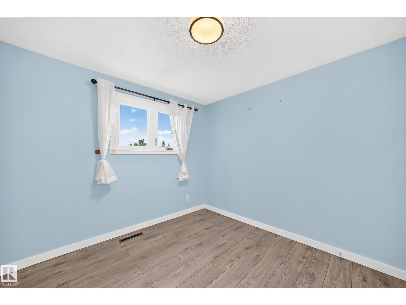
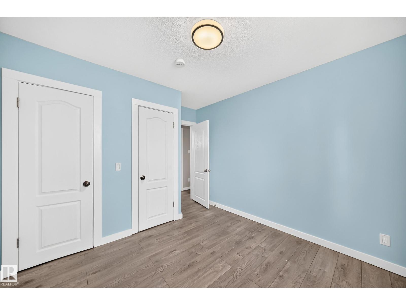
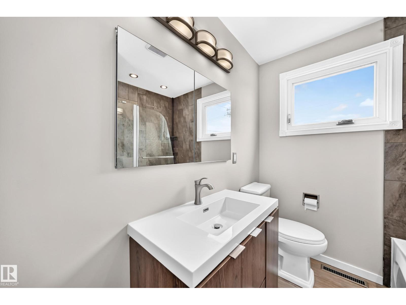
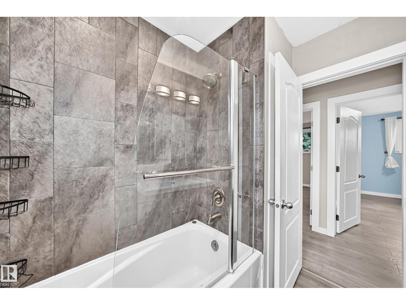
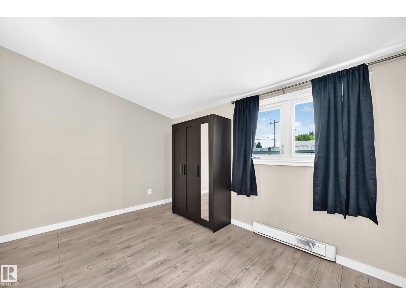
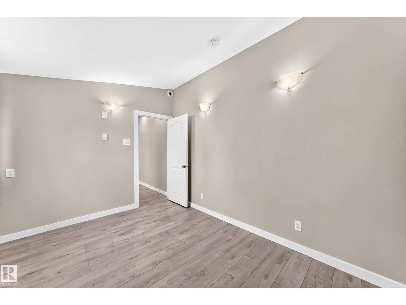
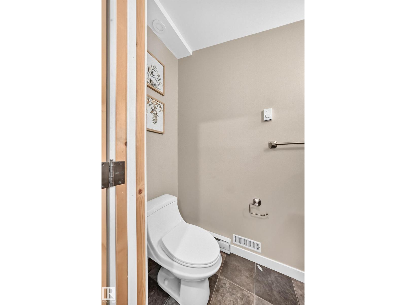
No condo fees! This beautifully updated half duplex offers 4 spacious bedrooms, 3 upstairs and 1 on the lower main level plus 3 renovated bathrooms. The updated kitchen features stainless steel appliances, while the basement includes a SECOND KITCHEN, making the layout ideal for multigenerational living, extended family or older children. Extensive upgrades include triple-pane windows, doors, insulation, drywall, baseboards, flooring, furnace, hot water tank, electrical panels and vinyl siding. Outside, enjoy a private, landscaped yard and gas BBQ hookup. The attached three-season sunroom features a hot tub. The oversized 24' x 26' double garage offers 220V wiring. Walk to K–12 schools and enjoy quick access to Northgate, NAIT, downtown, major roadways and everyday amenities. (id:67053)
Property details
Property
- List price
- $409,000
- Style
- Duplex
- Year built
- 1961
- Living area
- 1,379 square feet
- MLS® number
- E4511964
Interior
- Bedrooms
- 4
- Bathrooms
- 3
- Basement
- Finished, Full
- Appliances
- Washer, Dishwasher, Dryer, Microwave Range Hood Combo, Hood Fan, Two stoves, Two Refrigerators
Systems
- Heating
- Baseboard heaters, Forced air
Parking
- Parking
- Detached Garage, Oversize
Condo fee
- Ownership
- Freehold
City assessment
- Assessed value
- $338,000 (2025)
- Assessment class
- Residential
Lot & site
- Lot size
- 383 m² (4,119 sq ft)
- Lot features
- Corner Site, Flat site
- Site influences
- Corner Site, Flat site
- Community
- Killarney
Rooms
Main level
- Living room—
- Dining room—
- Kitchen—
- Family room—
Upper Level
- Primary Bedroom—
- Bedroom 2—
- Bedroom 3—
Lower level
- Bedroom 4—
More homes in Killarney
All 11 homes for sale in Killarney, newest first, with schools, parks and what the neighbourhood sells for.
Listing courtesy of Logic Realty. Listing data is provided under copyright by the REALTORS® Association of Edmonton via the CREA Data Distribution Facility (DDF®). Information is deemed reliable but is not guaranteed accurate by CREA, the board, or Real Living, and should be independently verified. Not intended to solicit properties currently listed for sale.