13112 83 Street NW
Killarney · Edmonton, AB T5E 2W6
MLS® E4509541 · Listing courtesy of Century 21 Masters
$445,000Reduced $16,000 (3.6%) on
4 bedrooms · 2 bathrooms · 1,140 sq ft · Built 1962 · House
About this home
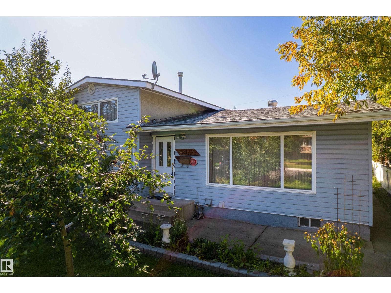
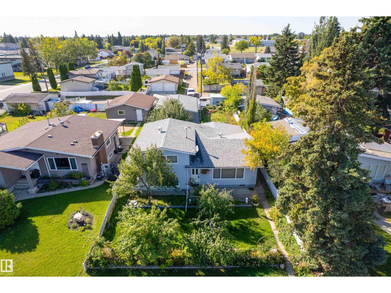
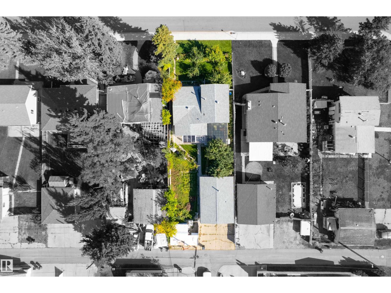
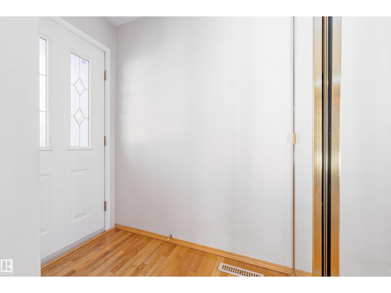
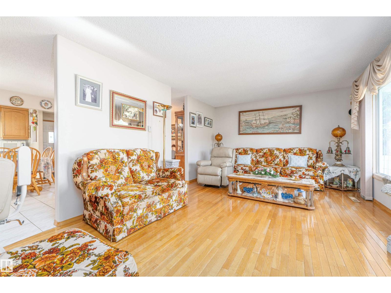
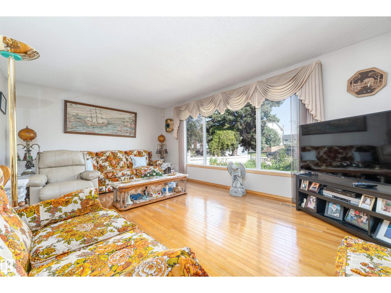
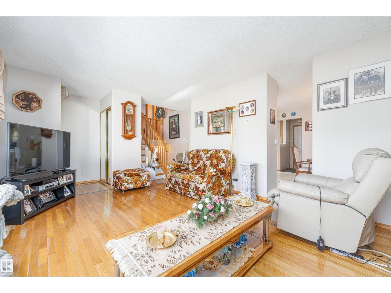
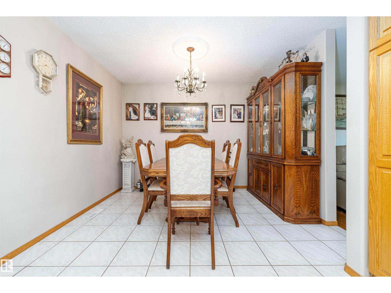
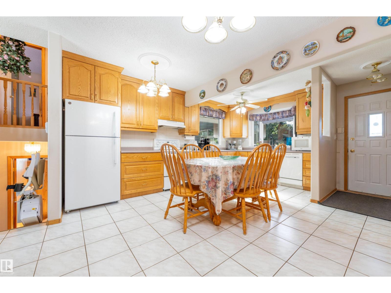
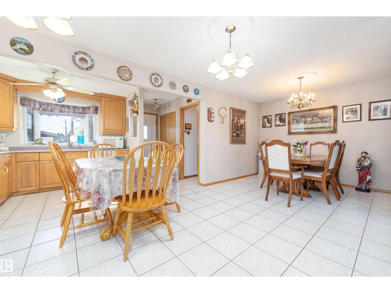
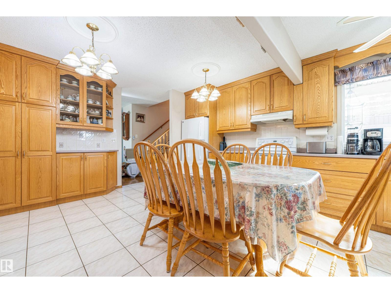
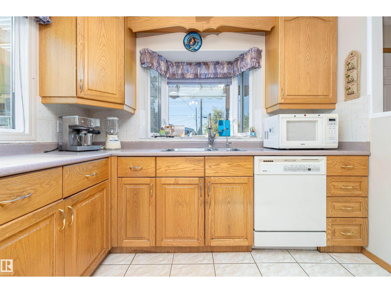
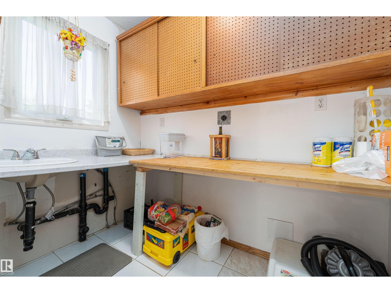
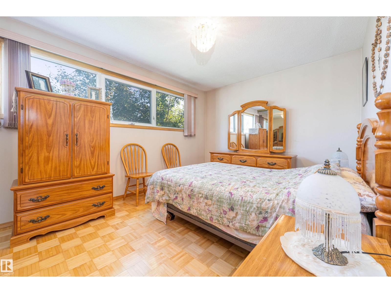
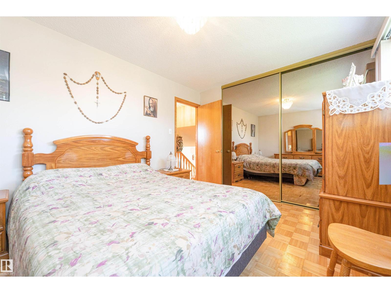
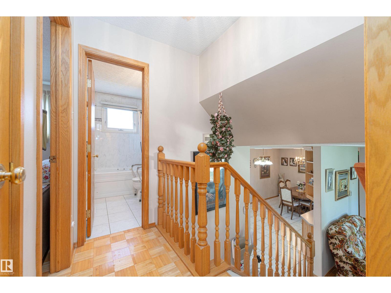
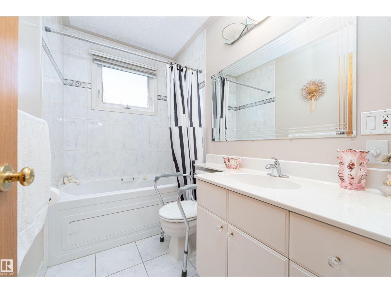
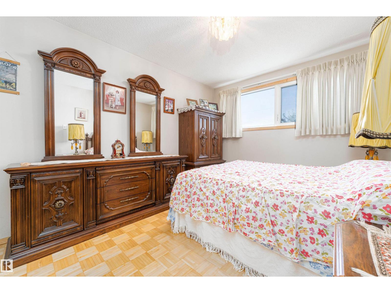
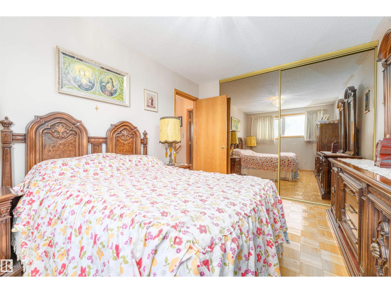
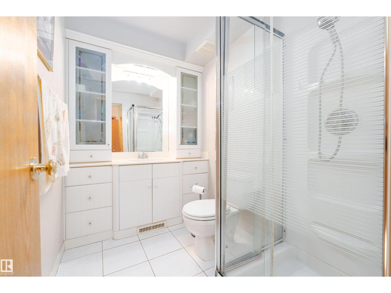
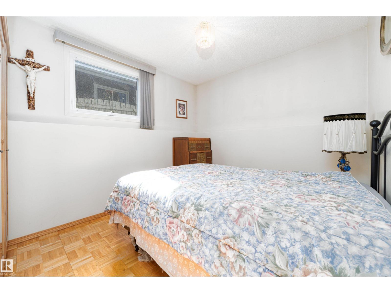
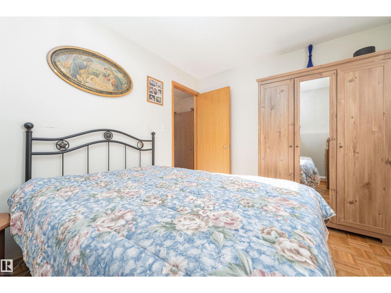
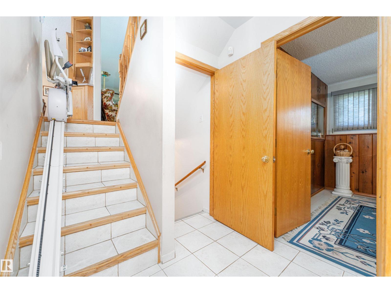
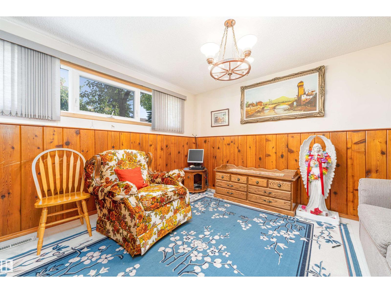
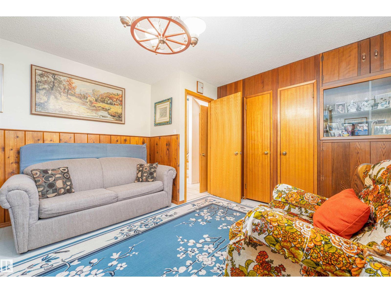
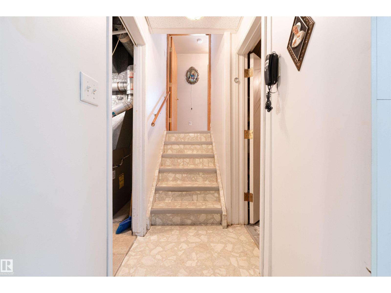
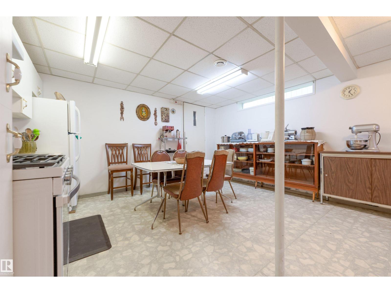
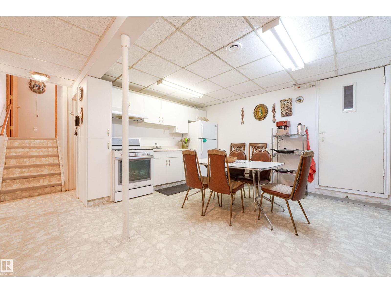
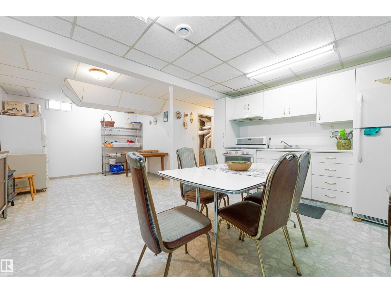
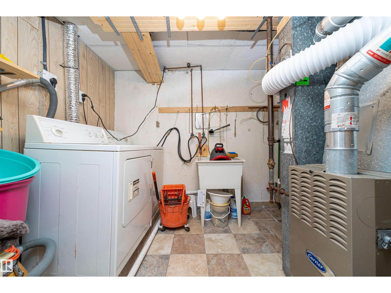
Welcome to this well-cared-for 4-level split home! Step inside to the living room with hardwood floors and a bright window. The dining space connects to the large, expanded kitchen, with plenty of storage, lots of counter space, and a dishwasher! Upstairs, you will notice the original parquet flooring in great shape in both of the bedrooms; this level also has a bathroom and linen closet. The lower level also offers 2 bedrooms and another bathroom. Downstairs, you will find a second kitchen with plenty of space and a cold storage room. Outside is where this home shines; the yard has two kinds of apple trees, pear trees, and plum trees, raspberry bushes and rose bushes, along with a large garden space. The home also has a sheltered sunroom, which offers protection from the elements year-round. Attached to the heated, oversized double car garage is a climate-controlled hobby space with its own heater. The home also has a large storage shed and additional parking with access via the back alley. (id:67053)
Property details
Property
- List price
- $429,000
- Previous price
- $445,000
- Price reduced
- Oct. 1, 2026 · $16,000 off
- Style
- House
- Year built
- 1962
- Living area
- 1,140 square feet
- MLS® number
- E4509541
Interior
- Bedrooms
- 4
- Bathrooms
- 2
- Basement
- Finished, Full
- Appliances
- Washer, Dishwasher, Dryer, Microwave, Hood Fan, Furniture, Two stoves, Two Refrigerators
Systems
- Heating
- Forced air
Parking
- Parking
- Detached Garage
Condo fee
- Ownership
- Freehold
City assessment
- Assessed value
- $370,500 (2025)
- Assessment class
- Residential
Lot & site
- Lot size
- 696 m² (7,495 sq ft)
- Lot features
- Flat site, Lane
- Site influences
- Flat site, Lane
- Community
- Killarney
Rooms
Main level
- Living room—
- Dining room—
- Kitchen—
Upper Level
- Primary Bedroom3.04m x 4.12m
- Bedroom 23.74m x 2.96m
Lower level
- Bedroom 33.87m x 3.77m
- Bedroom 43.31m x 2.65m
- Second Kitchen—
More homes in Killarney
All 11 homes for sale in Killarney, newest first, with schools, parks and what the neighbourhood sells for.
Listing courtesy of Century 21 Masters. Listing data is provided under copyright by the REALTORS® Association of Edmonton via the CREA Data Distribution Facility (DDF®). Information is deemed reliable but is not guaranteed accurate by CREA, the board, or Real Living, and should be independently verified. Not intended to solicit properties currently listed for sale.