15207 73A Street NW
Kilkenny · Edmonton, AB T5C 0W7
MLS® E4512515 · Listing courtesy of MaxWell Polaris
4 bedrooms · 3 bathrooms · 1,505 sq ft · Built 1970 · Bungalow
About this home
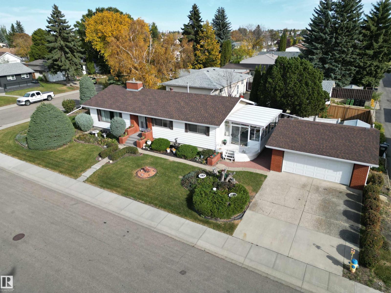
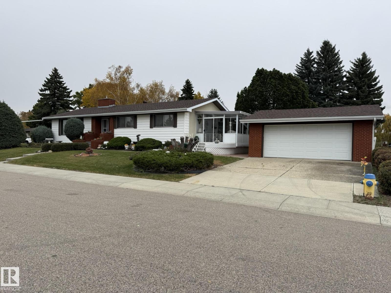
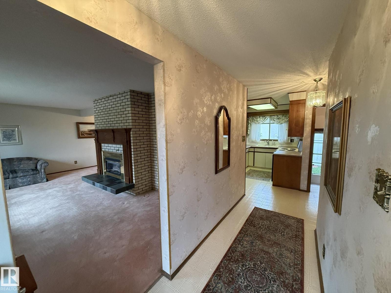
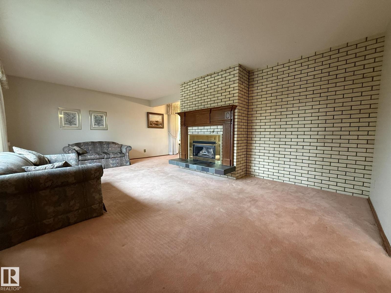
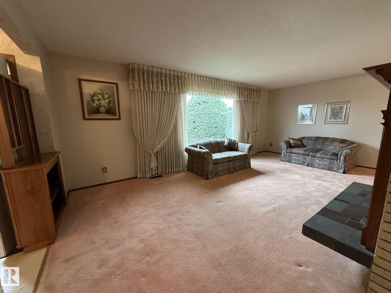
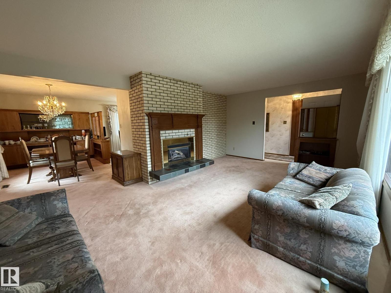
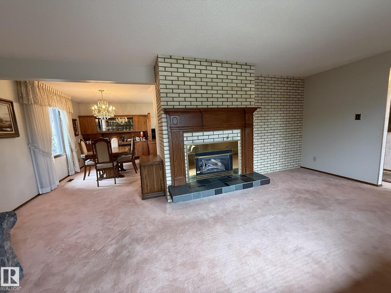
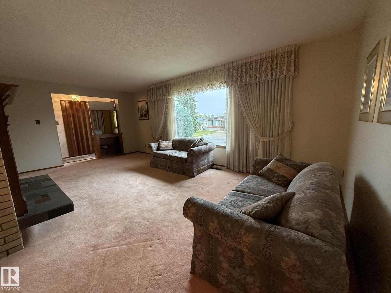
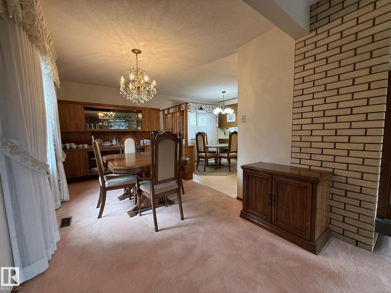
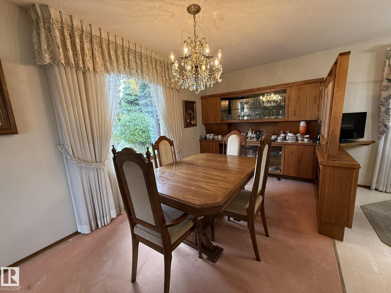
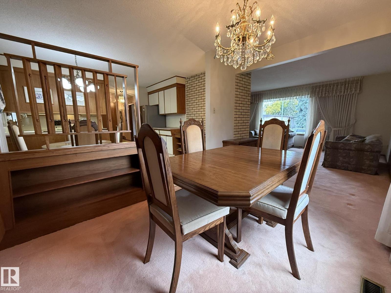
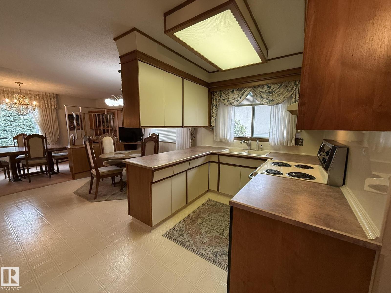
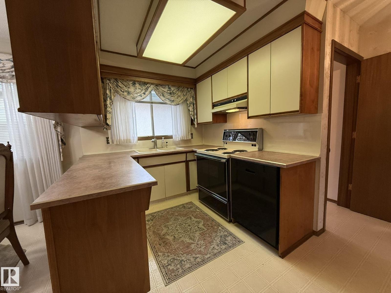
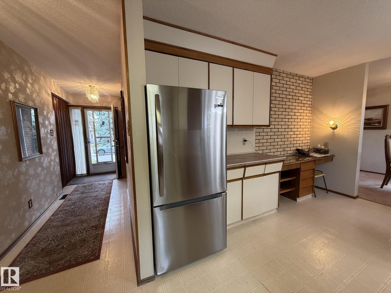
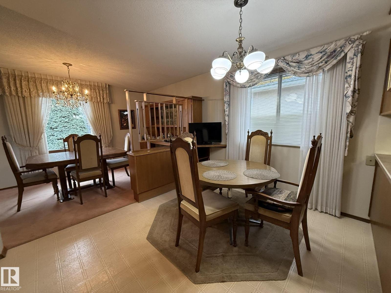
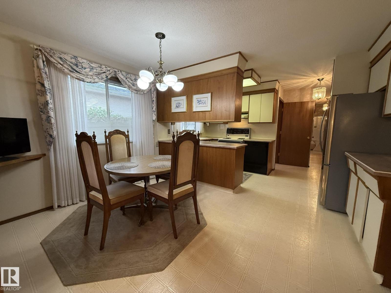
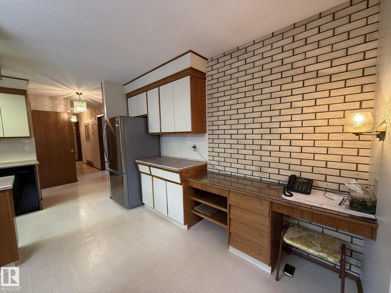
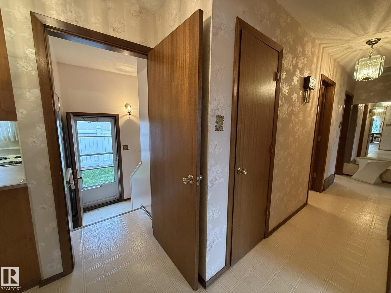
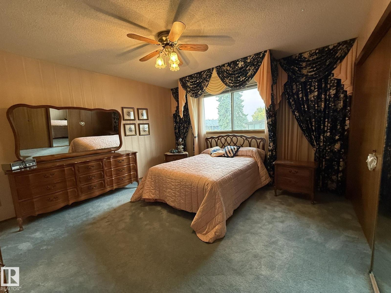
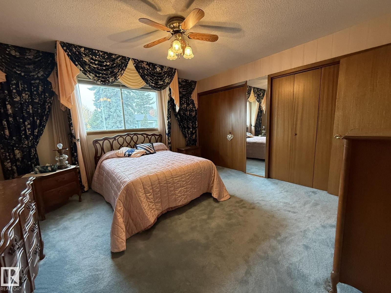
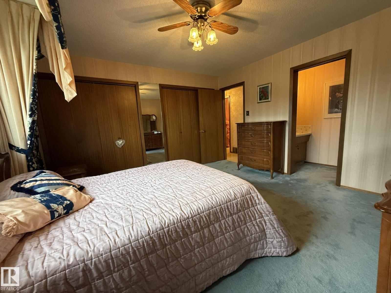
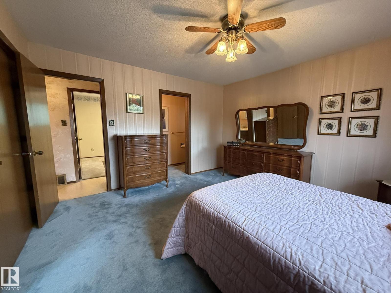
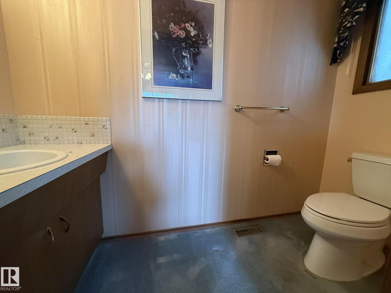
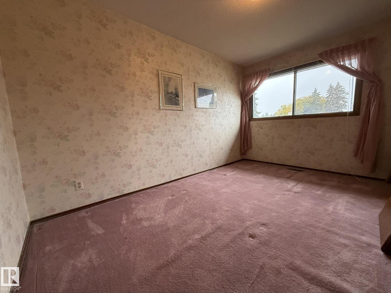
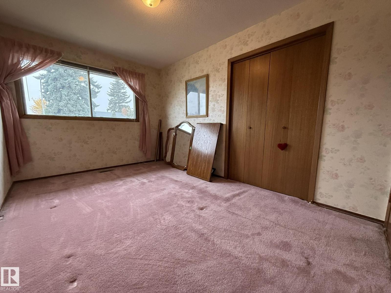
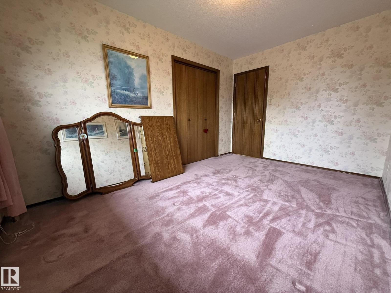
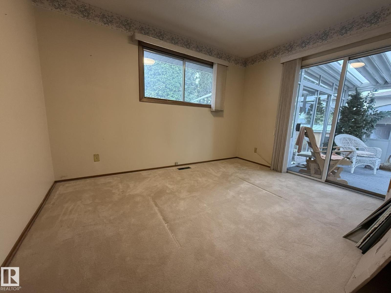
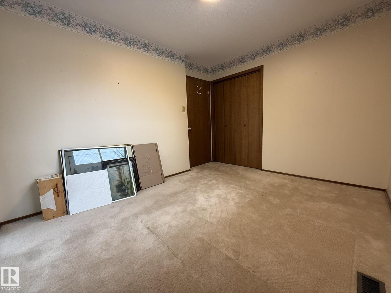
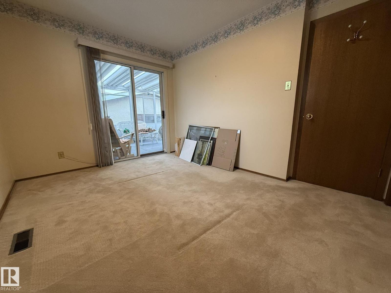
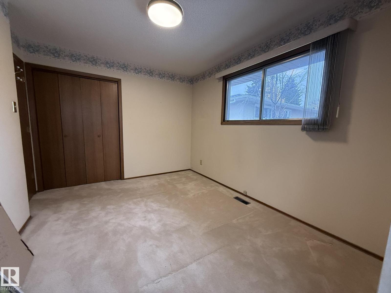
Estate Sale Bungalow: Outstanding opportunity to own an original-owner 1505 Sq.Ft. bungalow in a quiet, established North Edmonton community. Built in the 70’s and lovingly maintained in its original condition, this warm and inviting 3-bedroom, 3-bathroom home comfortable main-floor living, plus a bonus sunroom, 23’x21’ two-car garage, and full basement with excellent potential. The main level features a spacious, open flow between the generous living room, formal dining room, and well-sized kitchen with its own dinette space. The layout offers plenty of room for everyday living while the sunroom provides a bright and versatile expanded living space. Outside, the oversized corner lot delivers attractive curb appeal and mature landscaping, adding to the home's value. The full basement provides substantial opportunity for an additional 1505 Sq.Ft. of living space, storage, hobbies, or future improvements. Great Quiet Family Neighborhood w/walking distance to K-9 Schools & Shopping! (id:67053)
Property details
Property
- List price
- $350,000
- Style
- Bungalow
- Year built
- 1970
- Living area
- 1,505 square feet
- MLS® number
- E4512515
Interior
- Bedrooms
- 4
- Bathrooms
- 3
- Basement
- Partially finished, Full
- Appliances
- Refrigerator, Dishwasher, Stove, Alarm System, Hood Fan, Storage Shed, Window Coverings, Garage door opener, Garage door opener remote(s), Fan
Systems
- Heating
- Forced air
Parking
- Parking
- Detached Garage, Oversize, See Remarks
Condo fee
- Ownership
- Freehold
City assessment
- Assessed value
- $416,000 (2025)
- Assessment class
- Residential
Lot & site
- Lot size
- 594 m² (6,398 sq ft)
- Lot features
- Private setting, Treed, Corner Site, Flat site, Paved lane, No Animal Home
- Site influences
- Private setting, Treed, Corner Site, Flat site, Paved lane, No Animal Home
- Community
- Kilkenny
Rooms
Main level
- Living room6.37 × 3.75 meters
- Dining room3.9 × 2.54 meters
- Kitchen4.08 × 2.33 meters
- Primary Bedroom4.1 × 3.9 meters
- Bedroom 23.63 × 2.85 meters
- Bedroom 34.09 × 2.76 meters
- Breakfast4.08 × 2.75 meters
Basement
- Family room11.29 × 3.89 meters
- Bedroom 43.88 × 3.75 meters
- Recreation room7.06 × 3.9 meters
- Laundry room3.88 × 3.41 meters
- Utility room3.02 × 1.85 meters
More homes in Kilkenny
All 17 homes for sale in Kilkenny, newest first, with schools, parks and what the neighbourhood sells for.
Listing courtesy of MaxWell Polaris. Listing data is provided under copyright by the REALTORS® Association of Edmonton via the CREA Data Distribution Facility (DDF®). Information is deemed reliable but is not guaranteed accurate by CREA, the board, or Real Living, and should be independently verified. Not intended to solicit properties currently listed for sale.