132 Londonderry Square SQ NW
Kilkenny · Edmonton, AB T5C 3C4
MLS® E4511873 · Listing courtesy of Exp Realty
3 bedrooms · 2 bathrooms · 1,152 sq ft · Built 1968 · Townhouse
About this home
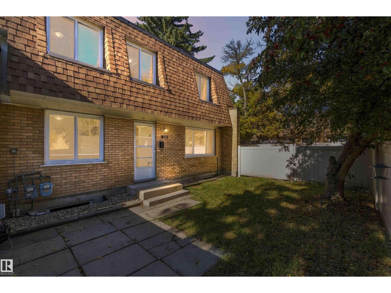
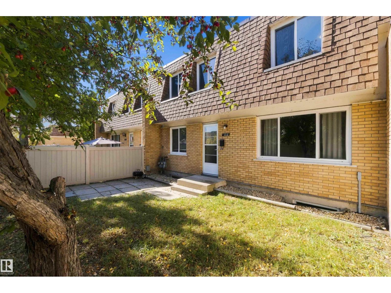
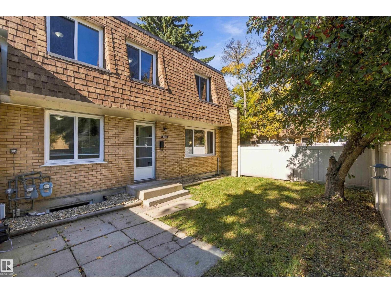
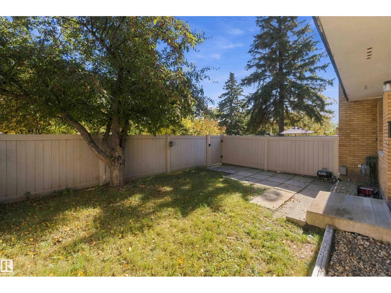
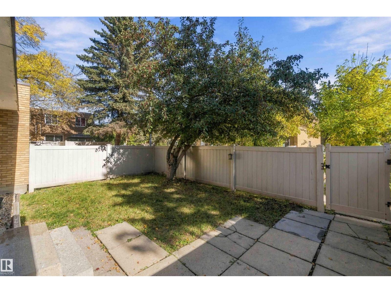
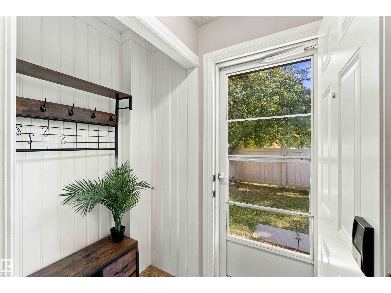
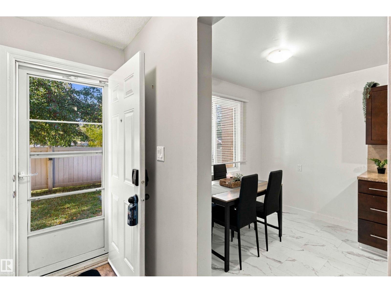
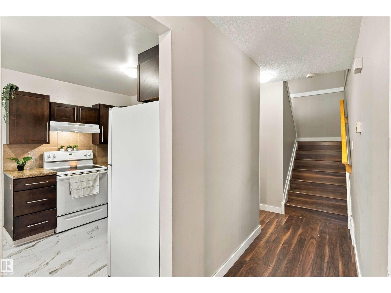
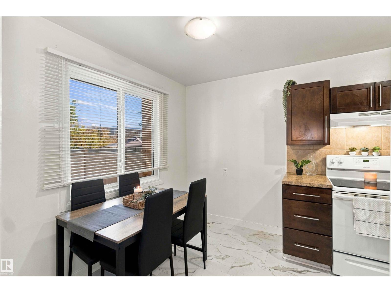
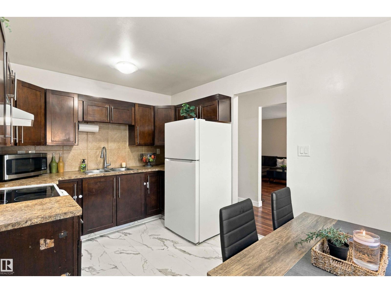
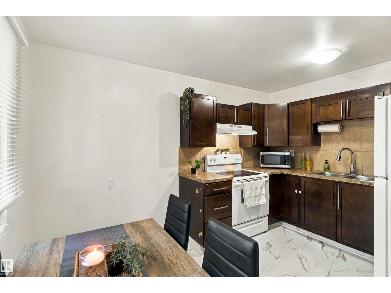
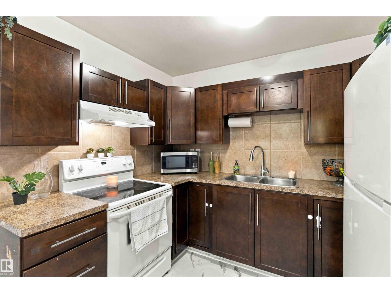
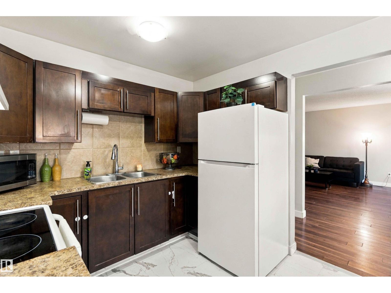
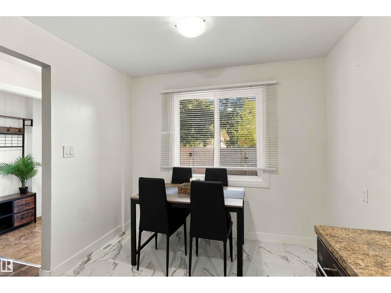
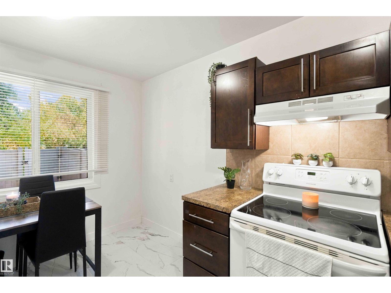
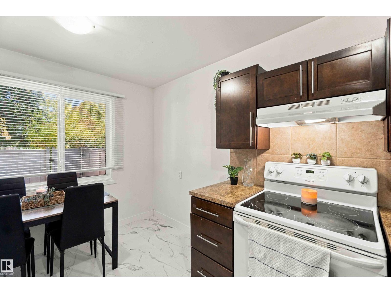
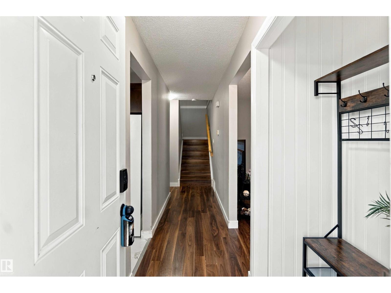
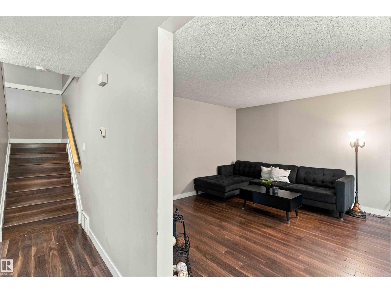
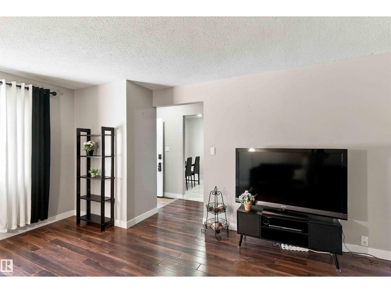
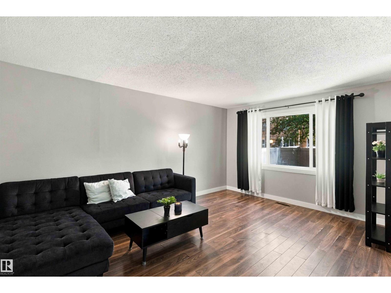
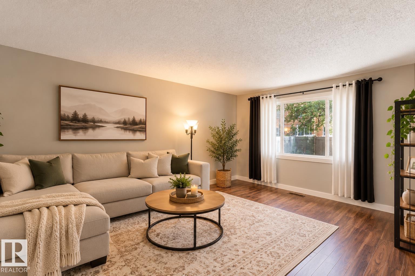
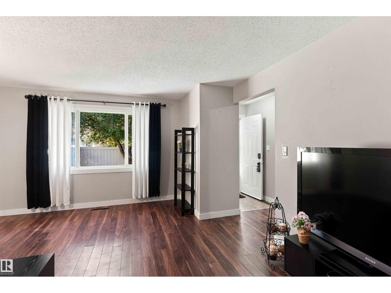
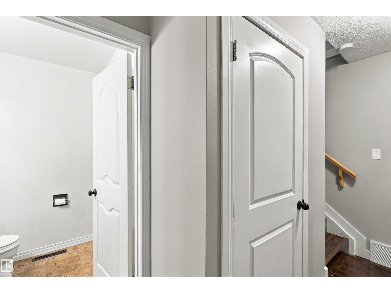
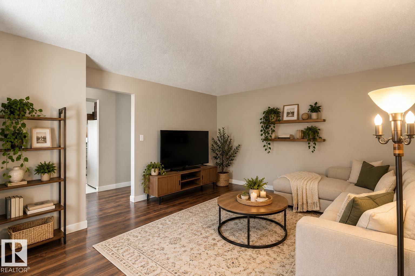
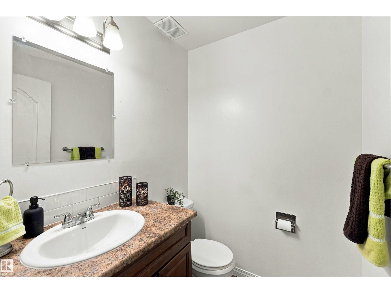
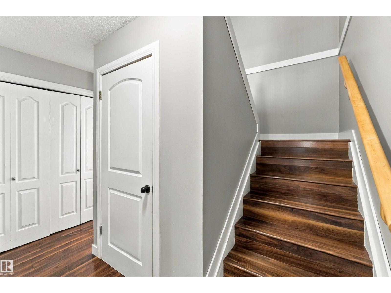
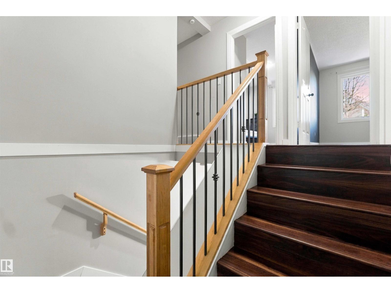
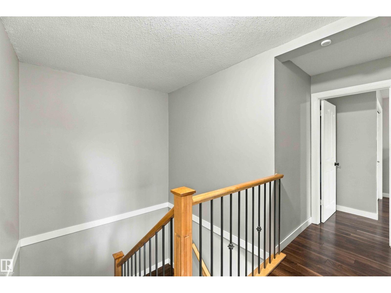
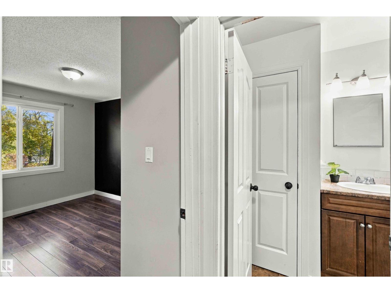
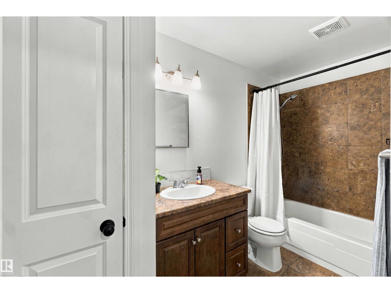
End unit in a walkable, amenity rich complex with a major mall, schools, transit, & a Rec. Centre steps away! The combination first time buyers want & tenants pay for, which makes this a smart first purchase or a dependable addition to a rental portfolio. This 2-storey layout offers 3 upper bedrooms, 1.5 bathrooms, a bright living room with extra natural light & oak newels with wrought iron railings leading upstairs. The finished basement adds a family room for movie nights, with the flexibility to serve as a playroom or a quiet home office; plus a laundry/utility room with washer/dryer (2017), making up everything you would need. The private, fully fenced yard works great for family, pets, or a tenants summer bbq. One Assigned Parking stall close to the unit - easy for groceries! Quiet and Private! Updates include: windows (2018), fridge (2022), fencing (2023), & kitchen vinyl tile (2023). The Upper bath features a newly, reglazed tub & new tile backsplash with no carpet throughout. (id:67053)
Property details
Property
- List price
- $228,000
- Style
- Row / Townhouse
- Year built
- 1968
- Living area
- 1,152 square feet
- MLS® number
- E4511873
Interior
- Bedrooms
- 3
- Bathrooms
- 2
- Basement
- Finished, Full
- Appliances
- Washer, Refrigerator, Stove, Dryer, Hood Fan, See remarks, Window Coverings
Systems
- Heating
- Forced air
Parking
- Parking
- Stall
Condo fee
- Fee
- $356 monthly
- Includes
- Exterior Maintenance, Property Management, Insurance, Other, See Remarks
- Ownership
- Condo/Strata
City assessment
- Assessed value
- $197,500 (2025)
- Assessment class
- Residential
Lot & site
- Lot size
- 245 m² (2,635 sq ft)
- Lot features
- Paved lane, Closet Organizers, No Smoking Home
- Site influences
- Paved lane, Closet Organizers, No Smoking Home, Public Swimming Pool
- Community
- Kilkenny
Rooms
Main level
- Living room14.8 × 17.7 meters
- Dining room9.5 × 5.8 meters
- Kitchen9.5 × 7.8 meters
Basement
- Family room20.0 × 16.8 meters
Upper Level
- Primary Bedroom9.7 × 16.11 meters
- Bedroom 28.7 × 13.3 meters
- Bedroom 38.5 × 13.3 meters
More homes in Kilkenny
All 17 homes for sale in Kilkenny, newest first, with schools, parks and what the neighbourhood sells for.
Listing courtesy of Exp Realty. Listing data is provided under copyright by the REALTORS® Association of Edmonton via the CREA Data Distribution Facility (DDF®). Information is deemed reliable but is not guaranteed accurate by CREA, the board, or Real Living, and should be independently verified. Not intended to solicit properties currently listed for sale.