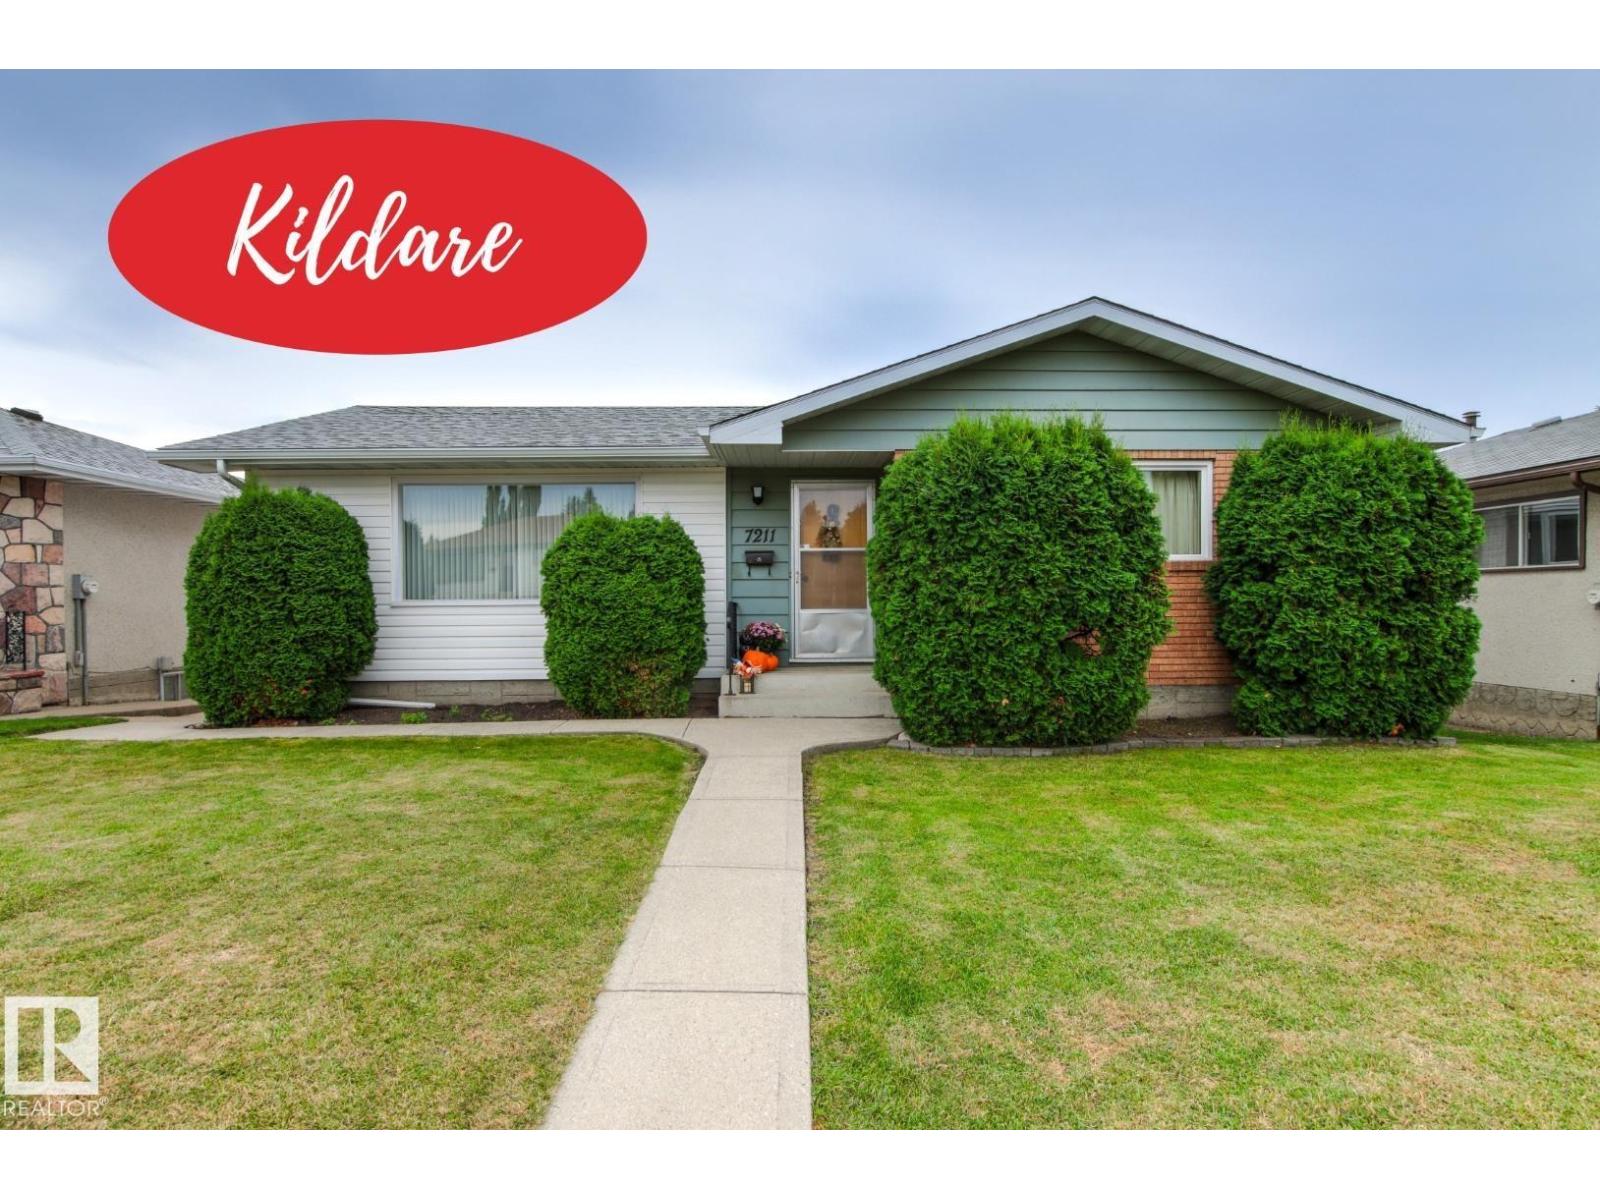
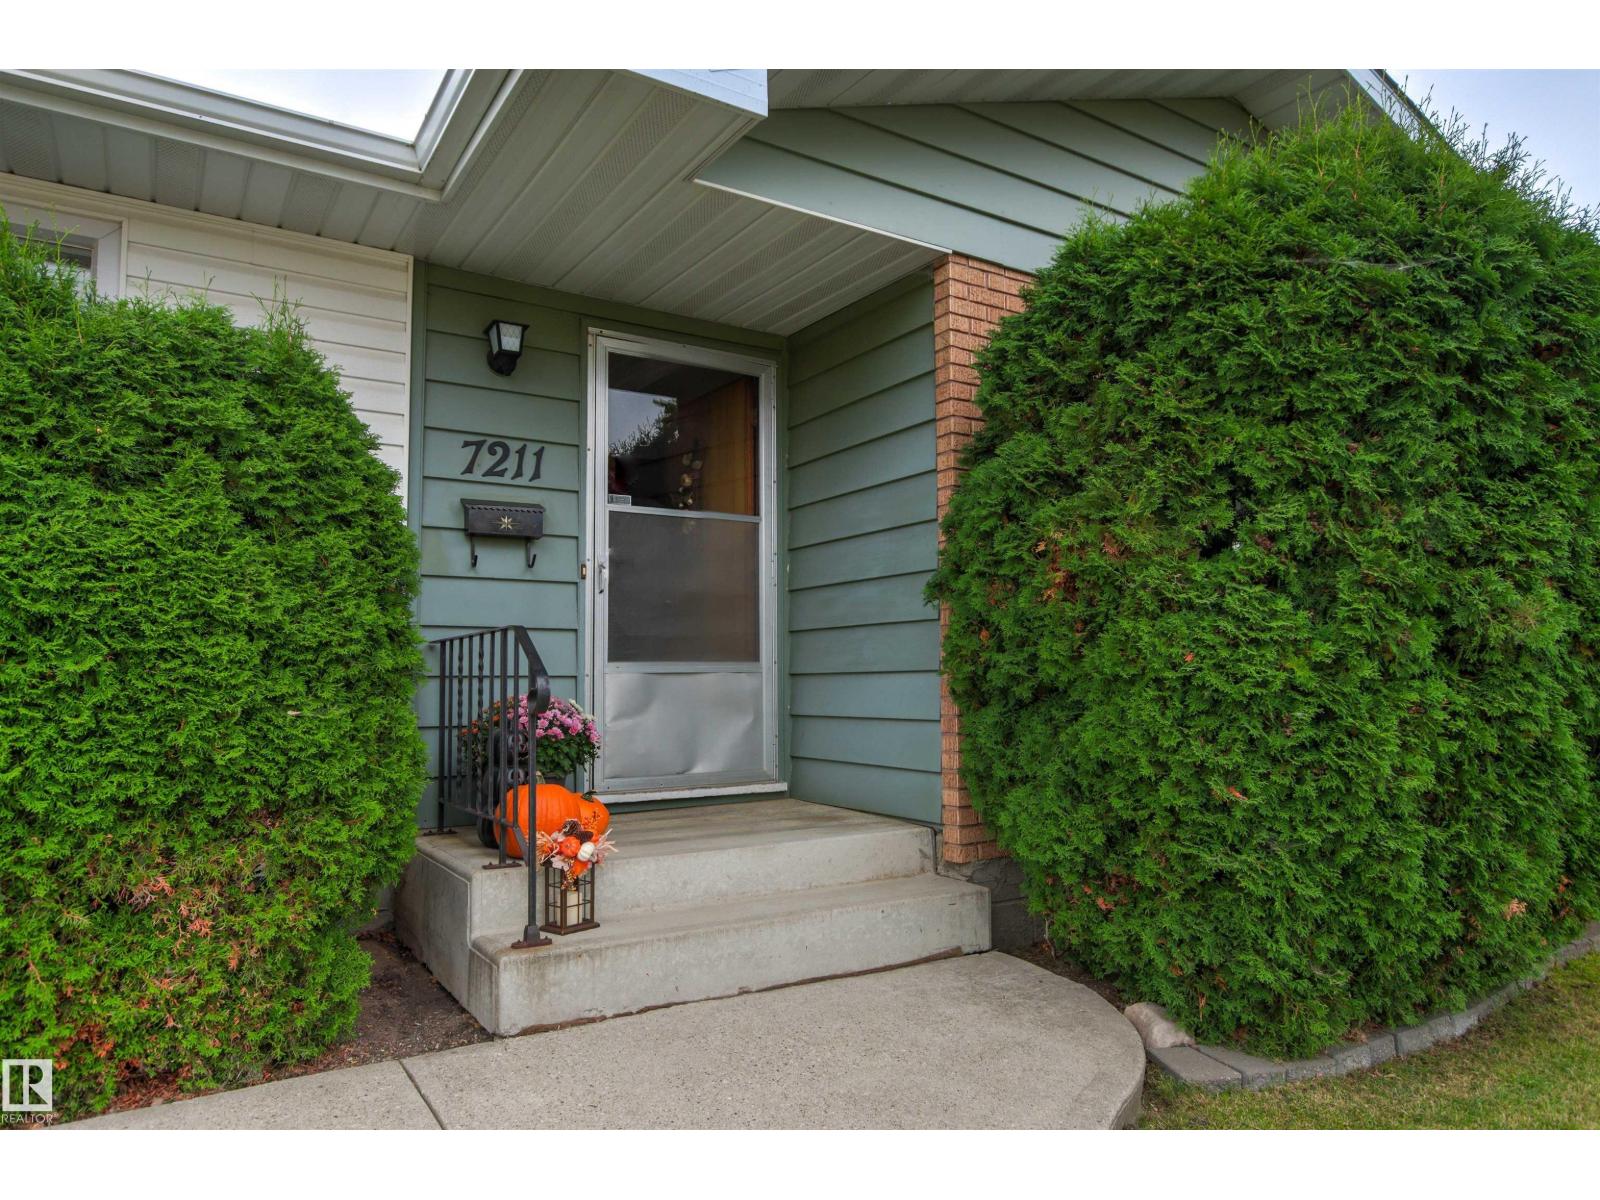
7211 140 Avenue NW
Kildare · Edmonton, AB T5C 2M6
MLS® E4511025 · Listing courtesy of Royal LePage Noralta Real Estate
3 bedrooms · 3 bathrooms · 1,184 sq ft · Built 1967 · Bungalow
About this home
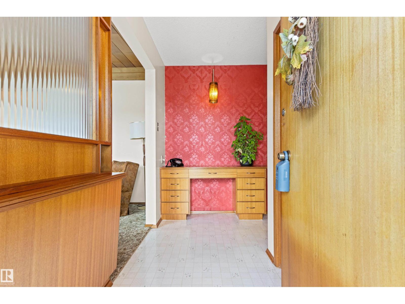
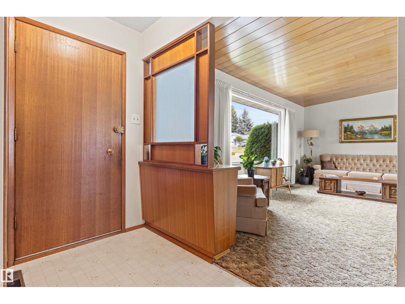
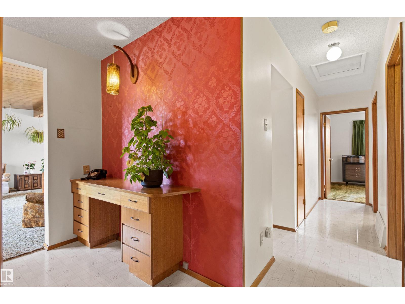
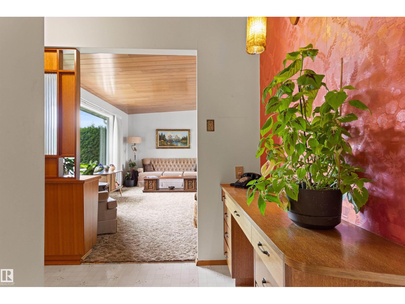
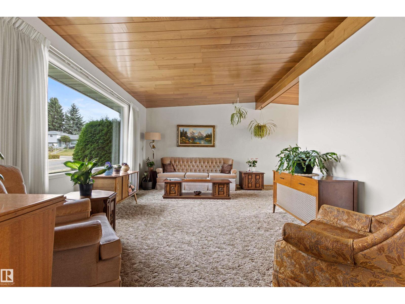
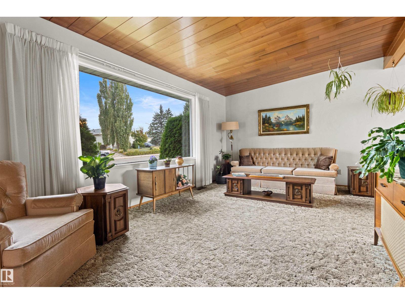
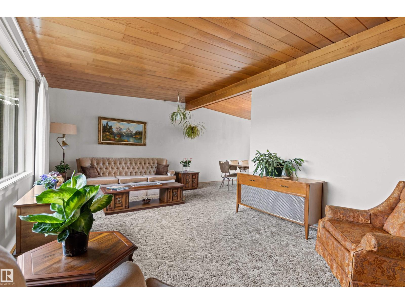
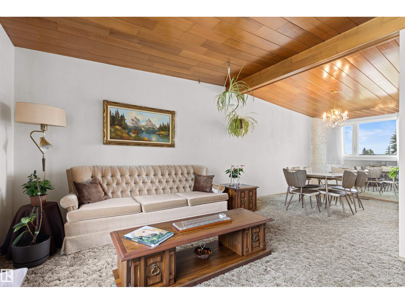
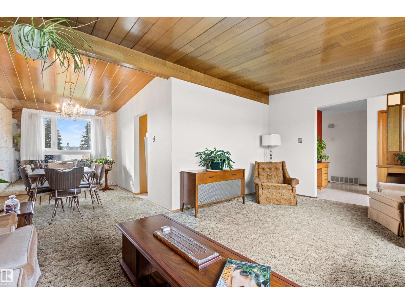
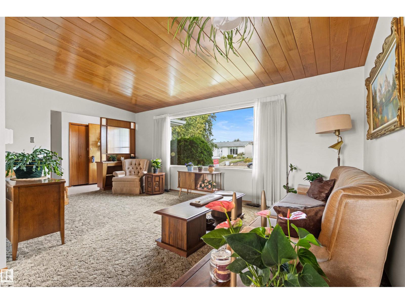
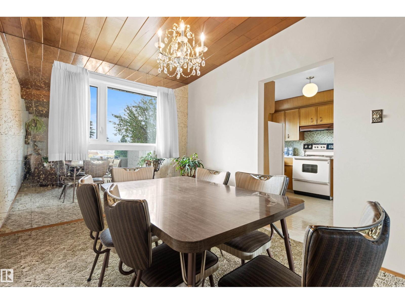
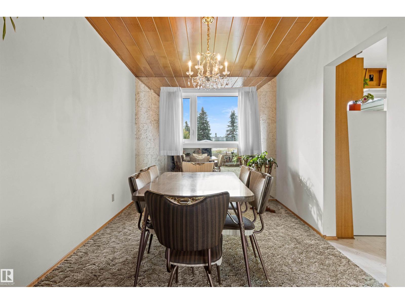
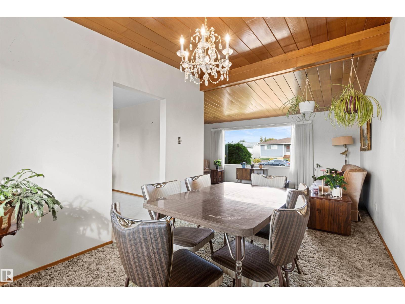
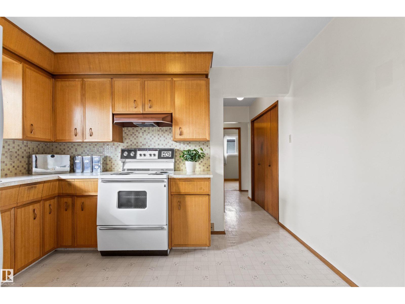
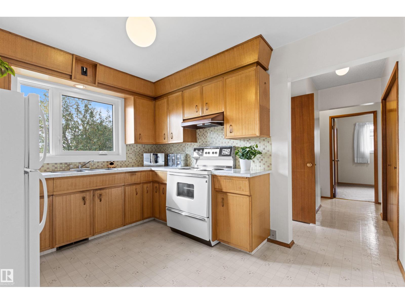
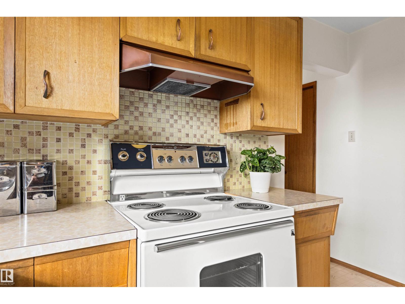
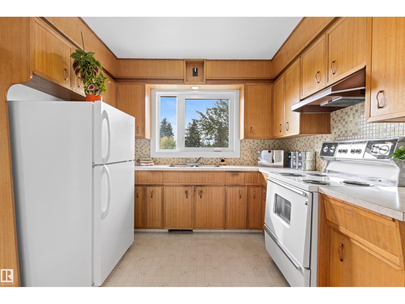
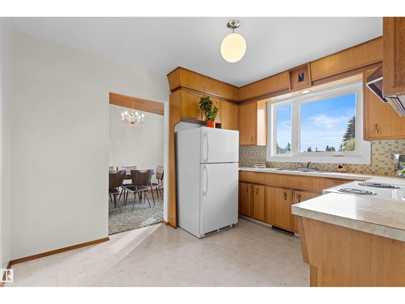
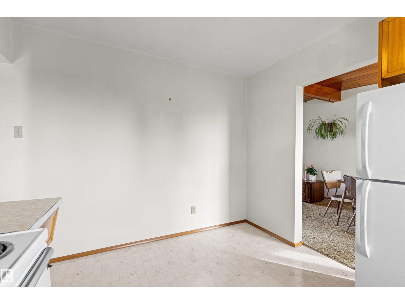
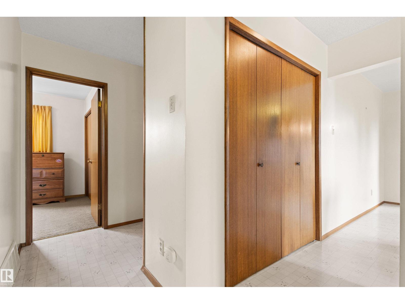
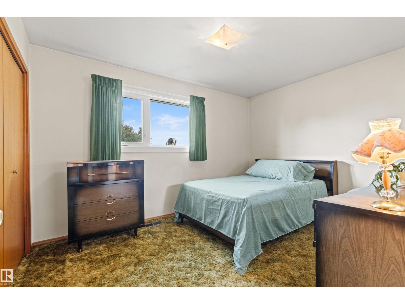
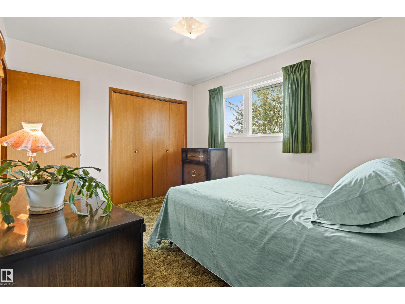
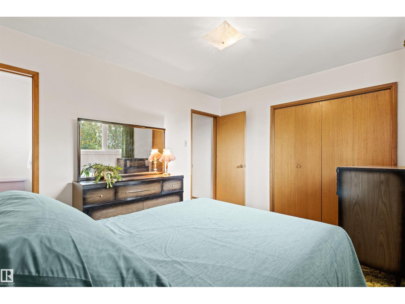
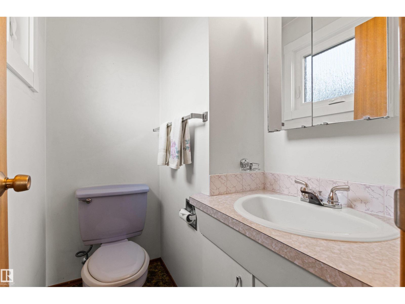
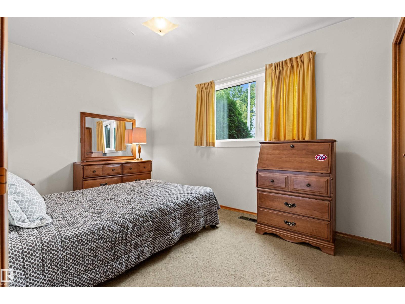
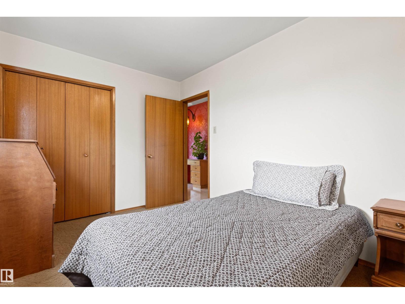
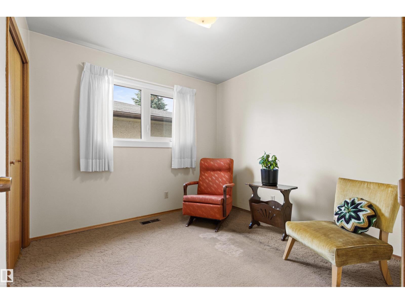
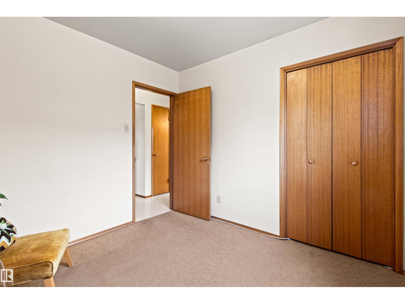
Welcome to this immaculate, exceptionally well-maintained 1,184 sq ft solid bungalow located in the family-friendly community of Kildare. An ideal first-time buyer home filled with endless potential, it offers 3 bedrooms, 2.5 bathrooms (including a convenient 2-piece primary ensuite), a bright L-shaped living and dining rooms featuring vaulted ceilings, and a fully developed basement. Step outside to the beautiful sunny, south-facing backyard filled with lush perennials, shrubs, and trees, complete with an oversized double detached garage. Major capital upgrades bring lasting peace of mind, include shingles (2023), windows (2022), retaining wall (2022), HWT, furnace, and main water shut-off valve (2016), eavestroughs (2009), attic insulation (2003), and driveway (1980). Outstanding location within walking distance to all levels of schools, Londonderry Mall, Londonderry Fitness & Leisure Centre, local restaurants, and a medical clinic. (id:67053)
Property details
Property
- List price
- $380,000
- Style
- Bungalow
- Year built
- 1967
- Living area
- 1,184 square feet
- MLS® number
- E4511025
Interior
- Bedrooms
- 3
- Bathrooms
- 3
- Basement
- Finished, Full
- Appliances
- Washer, Refrigerator, Stove, Freezer, Window Coverings
Systems
- Heating
- Forced air
Parking
- Parking
- Detached Garage
Condo fee
- Ownership
- Freehold
City assessment
- Assessed value
- $366,500 (2025)
- Assessment class
- Residential
Lot & site
- Lot size
- 557 m² (5,996 sq ft)
- Lot features
- Lane
- Site influences
- Lane
- Community
- Kildare
Rooms
Main level
- Living room3.46 × 5.73 meters
- Dining room3.61 × 2.7 meters
- Kitchen3.45 × 2.89 meters
- Primary Bedroom3.0 × 3.92 meters
- Bedroom 22.6 × 3.9 meters
- Bedroom 32.85 × 2.83 meters
Lower level
- Recreation room7.94 × 11.59 meters
- Games room—
More homes in Kildare
All 17 homes for sale in Kildare, newest first, with schools, parks and what the neighbourhood sells for.
Listing courtesy of Royal LePage Noralta Real Estate. Listing data is provided under copyright by the REALTORS® Association of Edmonton via the CREA Data Distribution Facility (DDF®). Information is deemed reliable but is not guaranteed accurate by CREA, the board, or Real Living, and should be independently verified. Not intended to solicit properties currently listed for sale.