$625,000Reduced $30,000 (4.8%) on
4 bedrooms · 3 bathrooms · 1,391 sq ft · Built 1968 · House
About this home
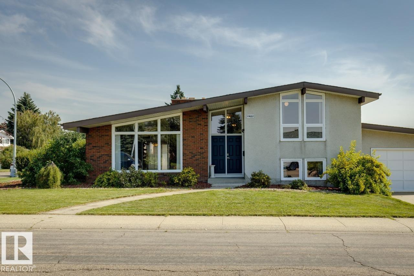
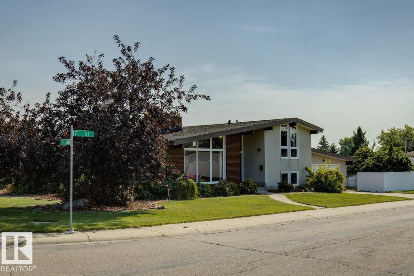
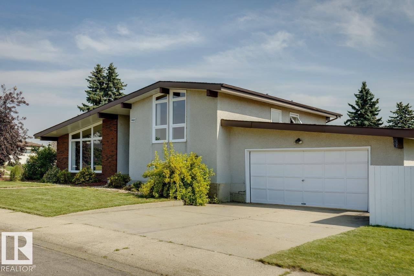
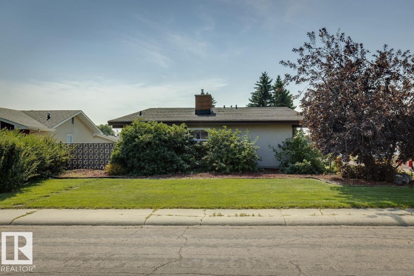
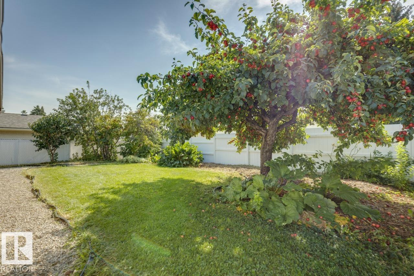
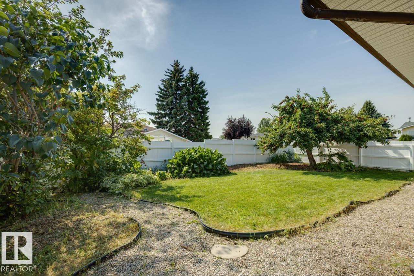
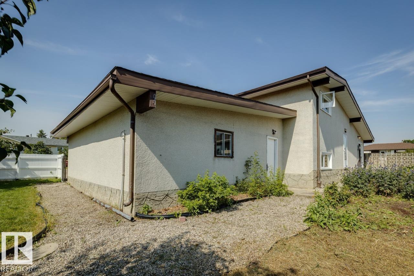
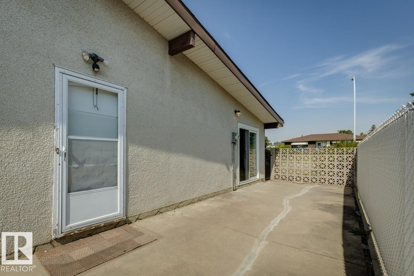
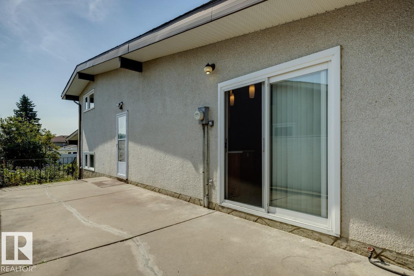
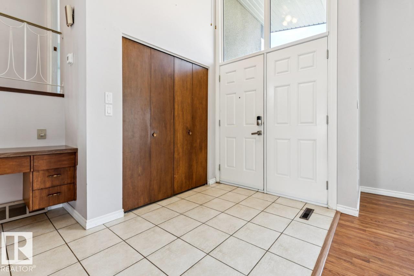
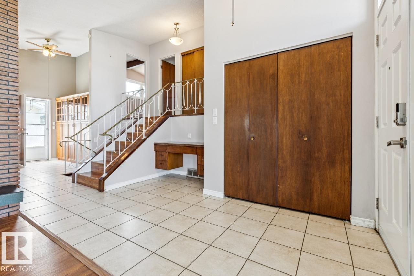
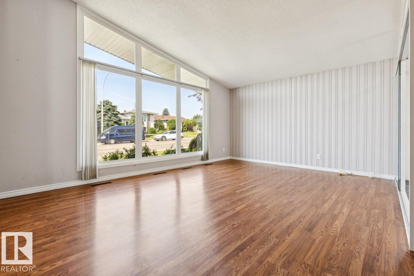
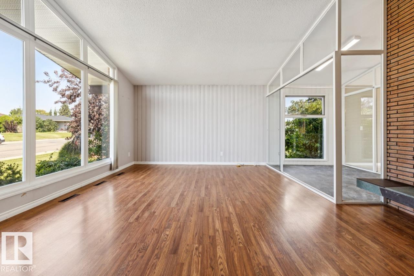
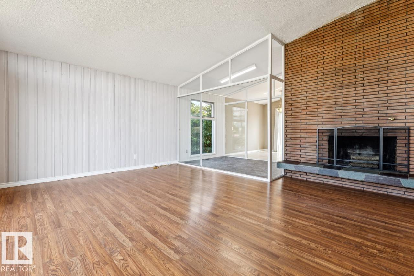
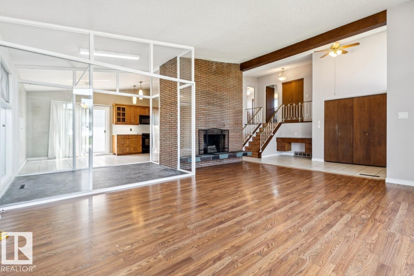
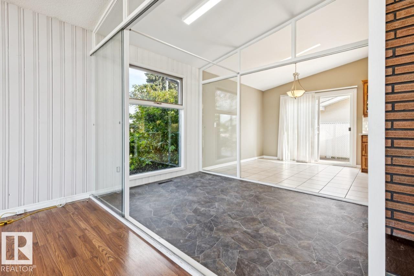
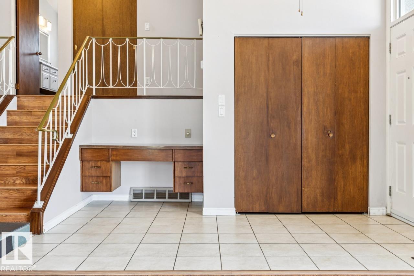
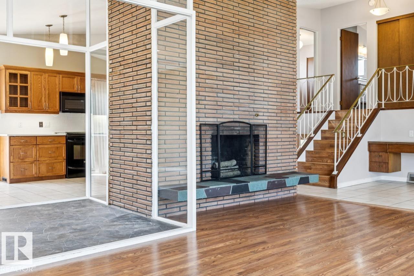
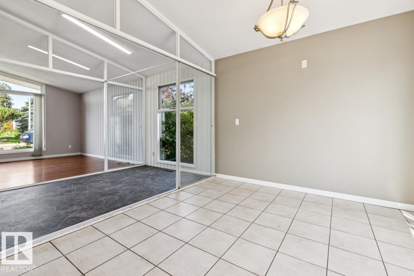
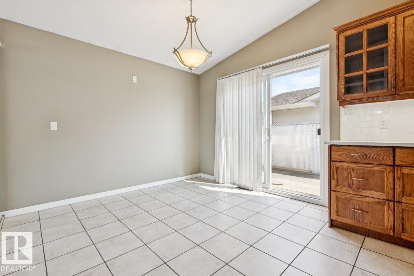
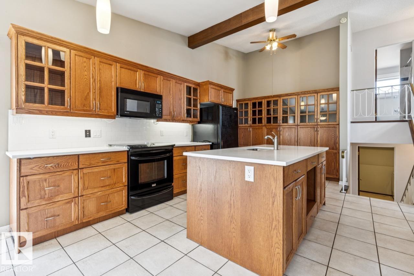
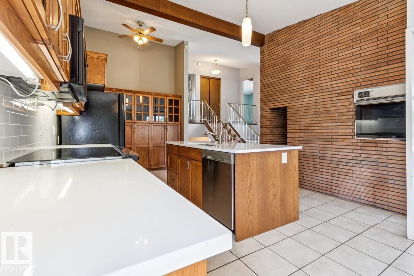
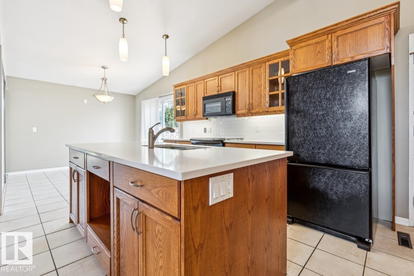
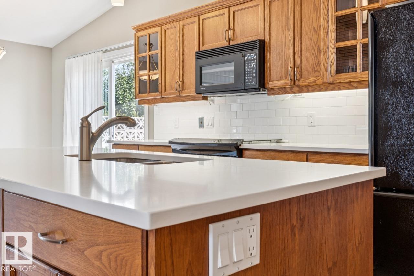
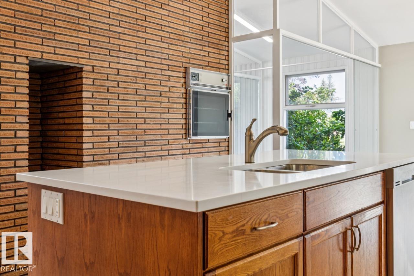
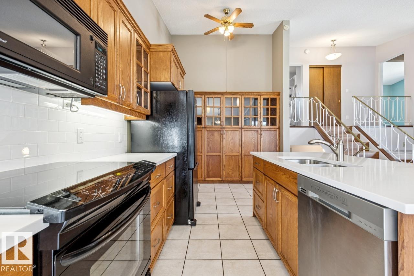
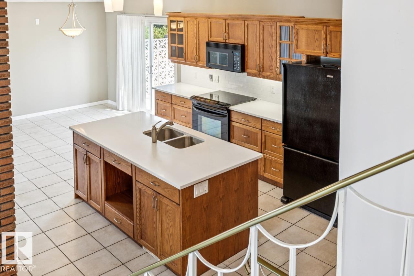
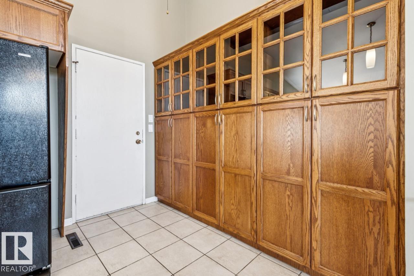
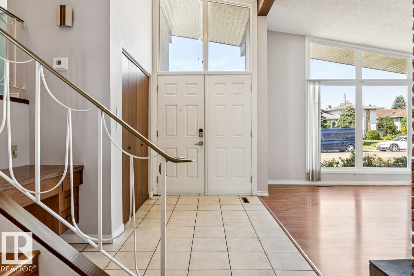
4 bedrooms & 2.5 bathrooms — room for the whole family. All 4 levels fully finished. Detached home custom built in 1968 with unique design, including a glassed-in solarium with plenty of natural light. Extra large lot. Attached double garage with ample parking. Upgraded Kitchen and bathrooms. Turnkey. Immediate possession available. Located in Kildare, a well-established Edmonton community. Mature neighbourhood with parks, schools & Londonderry Mall all within walking distance. Convenient access to major roads and transit routes. Property is being sold with a known water leak affecting the ceiling area near the fireplace. (id:67053)
Property details
Property
- List price
- $595,000
- Previous price
- $625,000
- Price reduced
- Sept. 25, 2026 · $30,000 off
- Style
- House
- Year built
- 1968
- Living area
- 1,391 square feet
- MLS® number
- E4506968
Interior
- Bedrooms
- 4
- Bathrooms
- 3
- Basement
- Finished, Full
- Appliances
- Washer, Refrigerator, Dishwasher, Stove, Dryer, Microwave Range Hood Combo, Oven - Built-In, See remarks, Window Coverings, Garage door opener remote(s)
Systems
- Heating
- Forced air
Parking
- Parking
- Attached Garage
Condo fee
- Ownership
- Freehold
City assessment
- Assessed value
- $445,500 (2025)
- Assessment class
- Residential
Lot & site
- Lot size
- 650 m² (6,997 sq ft)
- Lot features
- Corner Site, Park/reserve, Lane, Closet Organizers
- Site influences
- Corner Site, Park/reserve, Lane, Closet Organizers, Public Swimming Pool
- Community
- Kildare
Rooms
Main level
- Living room5.52 × 4.06 meters
- Dining room3.87 × 3.21 meters
- Kitchen5.05 × 3.82 meters
- Sunroom3.06 × 2.21 meters
Basement
- Family room5.3 × 4.7 meters
- Games room4.62 × 3.74 meters
- Utility room3.6 × 3.04 meters
Upper Level
- Primary Bedroom4.44 × 3.7 meters
- Bedroom 23.6 × 2.7 meters
Lower level
- Bedroom 33.64 × 2.56 meters
- Bedroom 44.26 × 3.56 meters
More homes in Kildare
All 17 homes for sale in Kildare, newest first, with schools, parks and what the neighbourhood sells for.
Listing courtesy of Bode. Listing data is provided under copyright by the REALTORS® Association of Edmonton via the CREA Data Distribution Facility (DDF®). Information is deemed reliable but is not guaranteed accurate by CREA, the board, or Real Living, and should be independently verified. Not intended to solicit properties currently listed for sale.