#1 – 14235 82 Street NW
Kildare · Edmonton, AB T5E 2V7
MLS® E4504924 · Listing courtesy of MaxWell Polaris
2 bedrooms · 1 bathrooms · 710 sq ft · Built 1971 · Townhouse
About this home
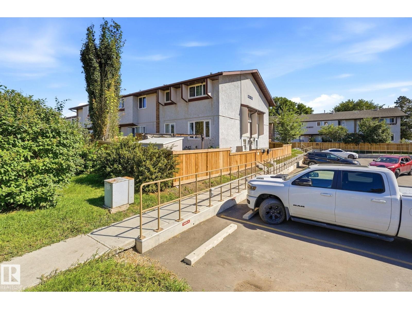
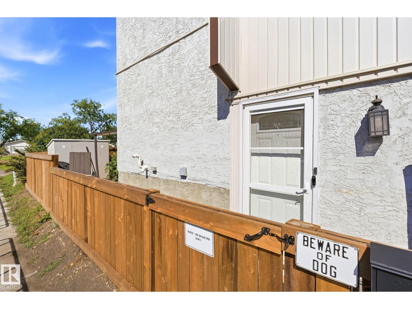
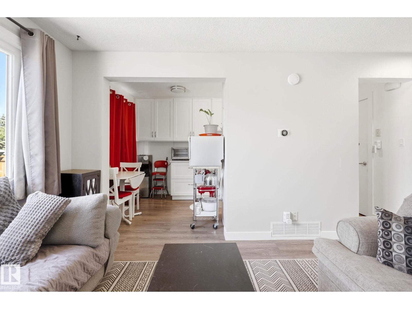
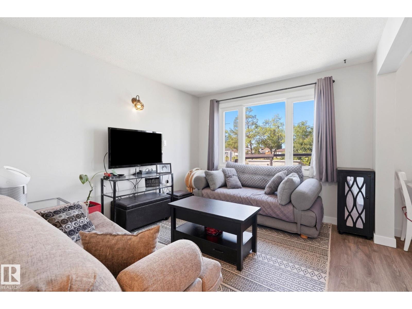
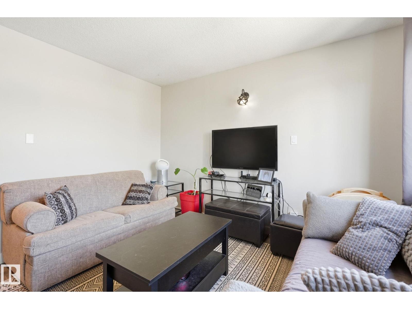
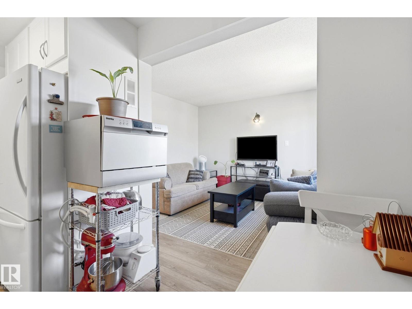
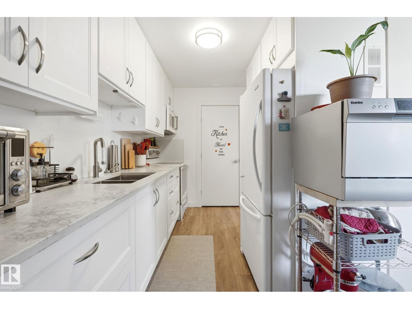
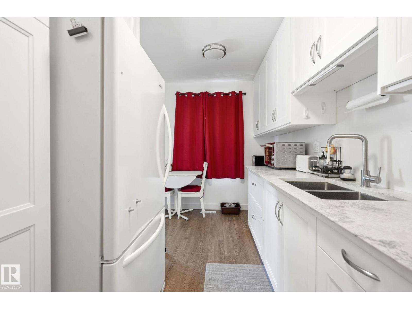
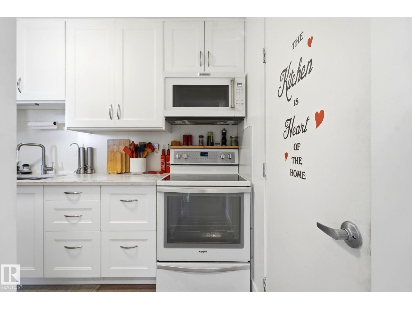
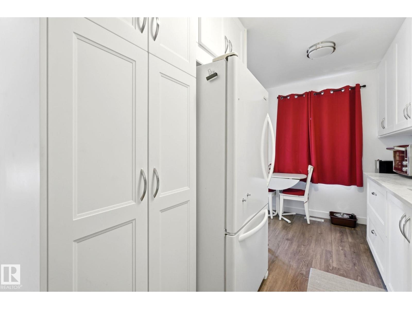
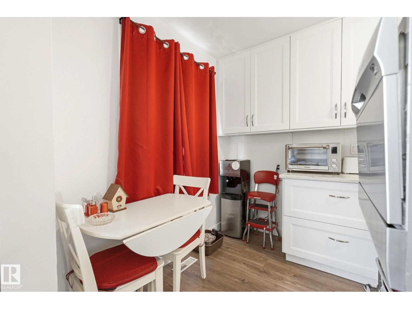
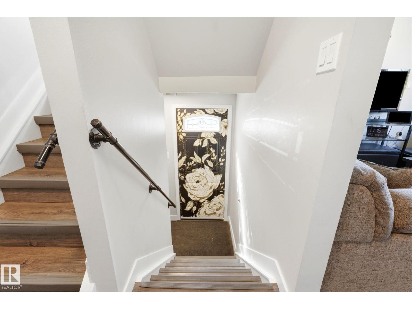
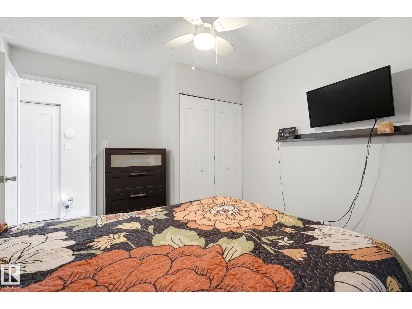
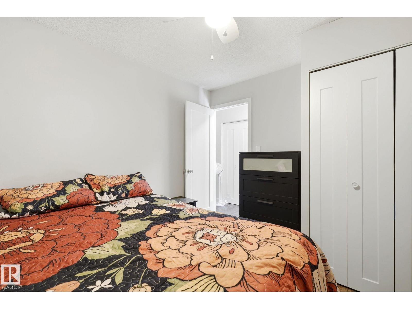
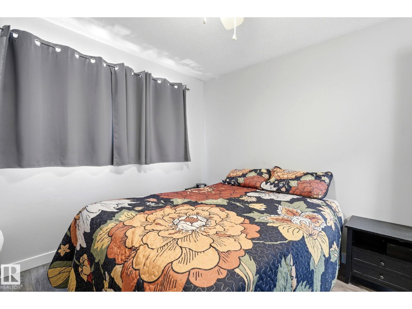
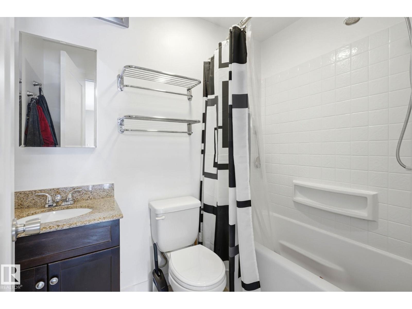
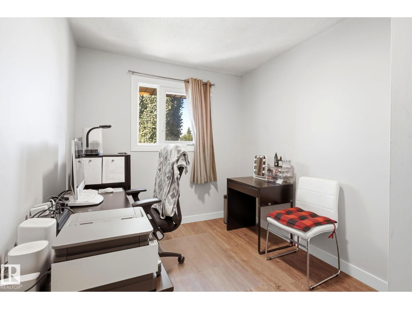
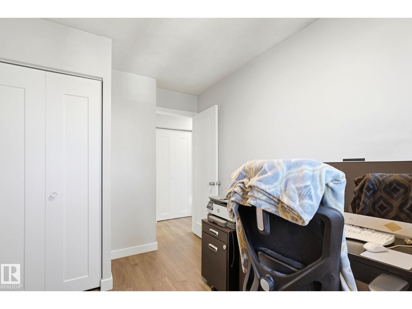
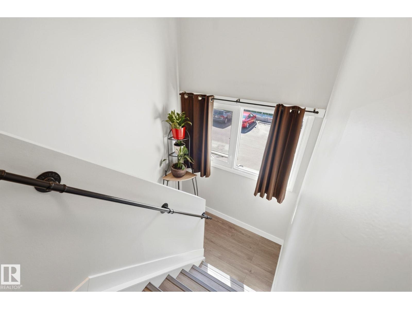
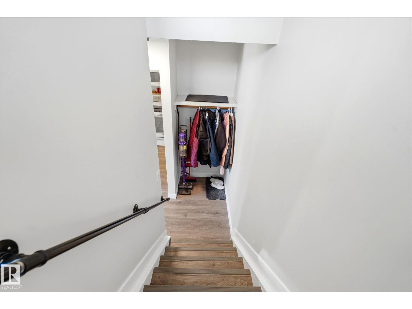
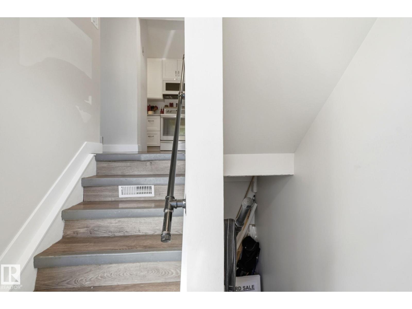
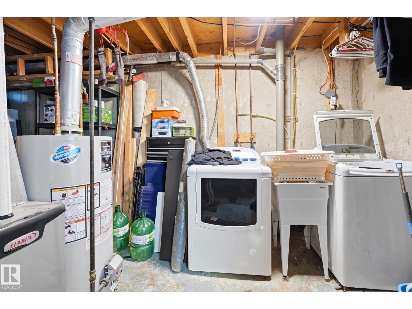
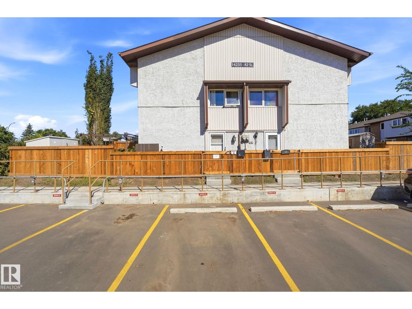
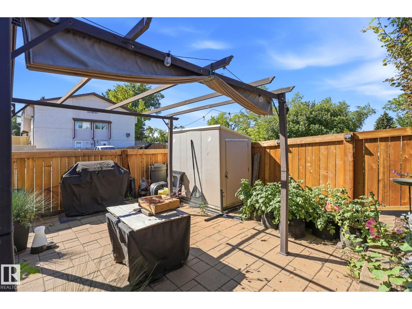
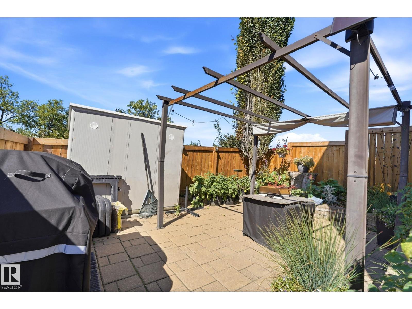
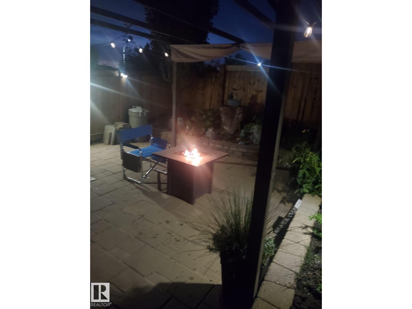
Welcome to this renovated 2 bedroom, 1-bath corner-unit townhouse in established Kildare. Built in 1971, this end unit offers extra natural light, added privacy, and modern turn-key living.Freshly updated with stylish flooring, modern paint, upgraded lighting, and a refreshed 4-piece bathroom.Features custom kitchen cabinetry, sleek granite countertops, and appliances. Two spacious upper bedrooms offers plenty of space. Prime end-unit location with fewer shared walls and expanded window views. Private Fully fenced low maintanance Yard with S and W exposure. Tons of storage space. Designated outdoor parking stall right at your entrance. $371.06/monthly fees includes exterior maintenance, snow removal, landscaping, and management.Walking distance to Kildare School, parks, and playgrounds. Minutes to Londonderry Mall, dining, and transit with easy access to 137 Ave and Anthony Henday Drive.Perfect for first-time buyers, small families, or investors seeking low-maintenance value in Northeast Edmonton! (id:67053)
Property details
Property
- List price
- $179,900
- Style
- Row / Townhouse
- Year built
- 1971
- Living area
- 710 square feet
- MLS® number
- E4504924
Interior
- Bedrooms
- 2
- Bathrooms
- 1
- Basement
- Partially finished, Full
- Appliances
- Washer, Refrigerator, Dishwasher, Stove, Dryer
Systems
- Heating
- Forced air
Parking
- Parking
- Stall
Condo fee
- Fee
- $371 monthly
- Includes
- Exterior Maintenance, Property Management, Insurance, Other, See Remarks
- Ownership
- Condo/Strata
City assessment
- Assessed value
- $129,000 (2025)
- Assessment class
- Residential
Lot & site
- Lot size
- 156 m² (1,676 sq ft)
- Lot features
- Flat site
- Site influences
- Flat site
- Community
- Kildare
Rooms
Main level
- Living room—
- Dining room—
- Kitchen—
Upper Level
- Primary Bedroom—
- Bedroom 2—
More homes in Kildare
All 17 homes for sale in Kildare, newest first, with schools, parks and what the neighbourhood sells for.
Listing courtesy of MaxWell Polaris. Listing data is provided under copyright by the REALTORS® Association of Edmonton via the CREA Data Distribution Facility (DDF®). Information is deemed reliable but is not guaranteed accurate by CREA, the board, or Real Living, and should be independently verified. Not intended to solicit properties currently listed for sale.