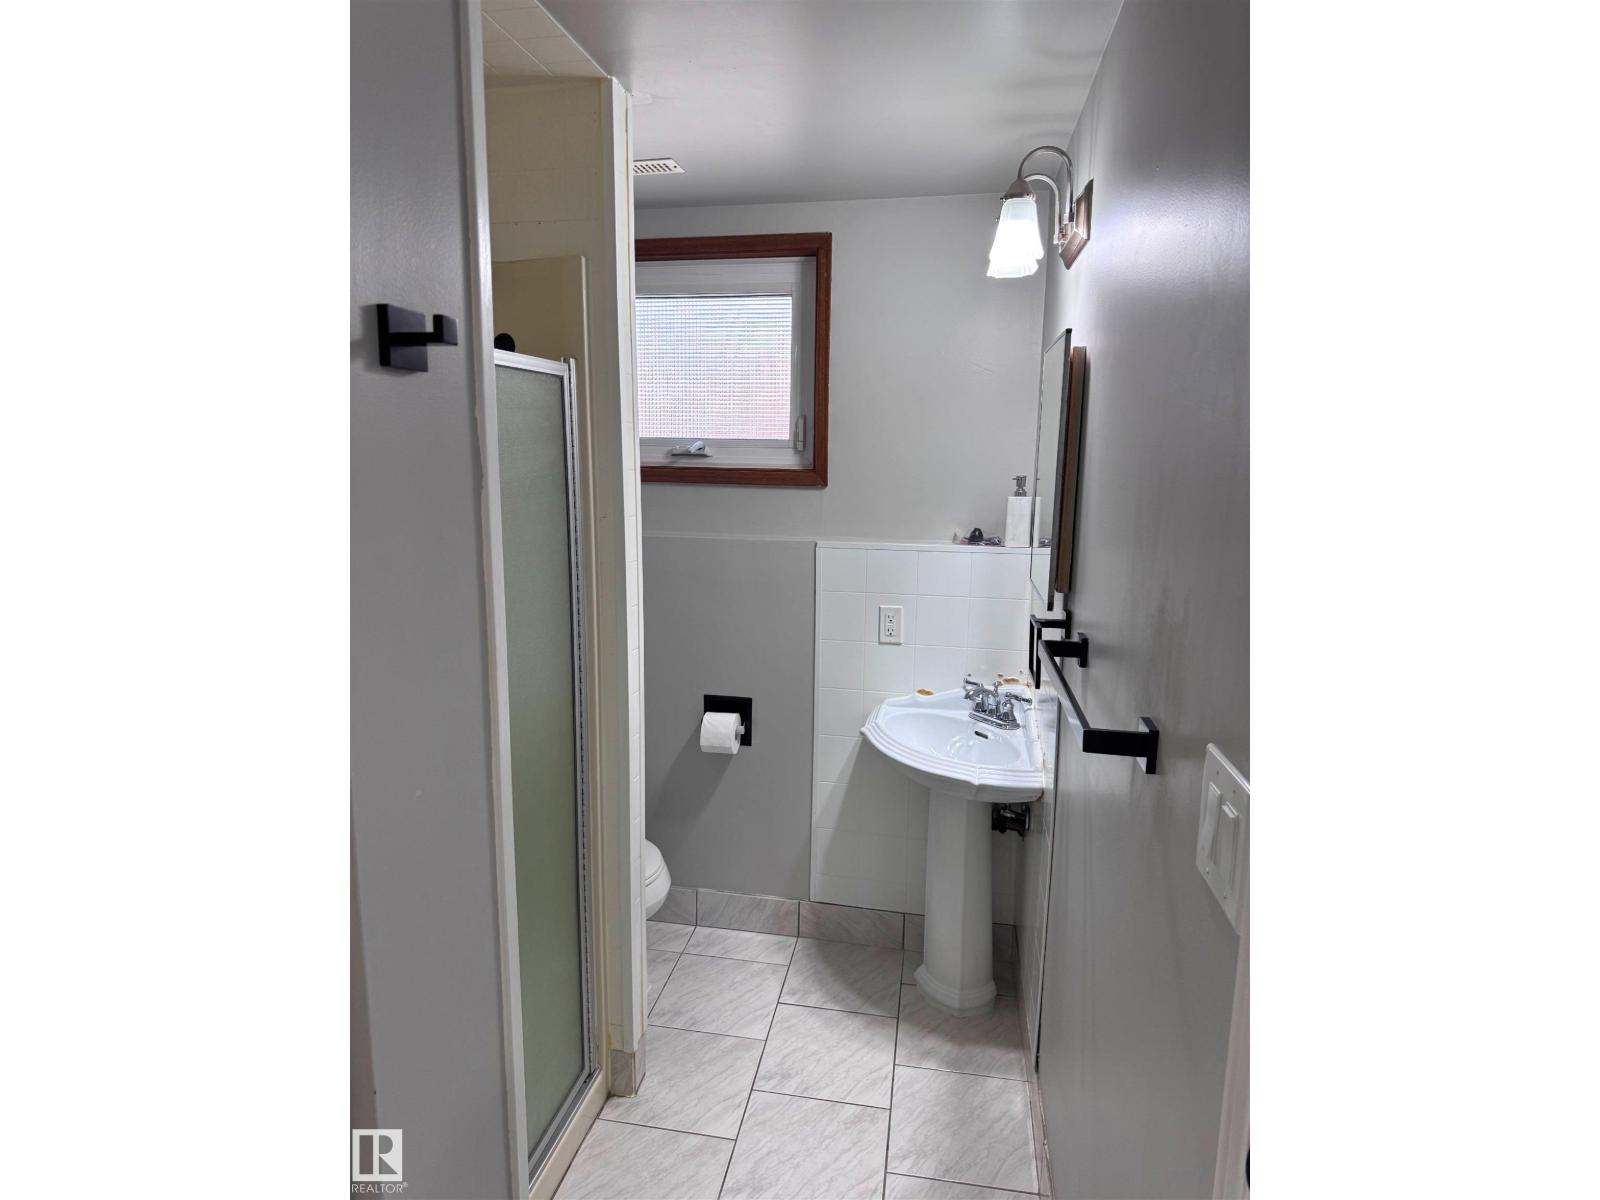
4 bedrooms · 3 bathrooms · 1,152 sq ft · Built 1968 · House
About this home
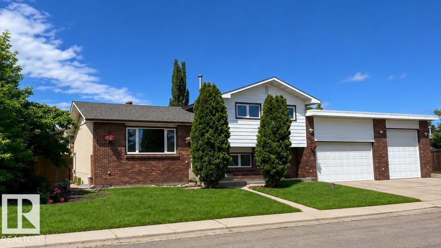
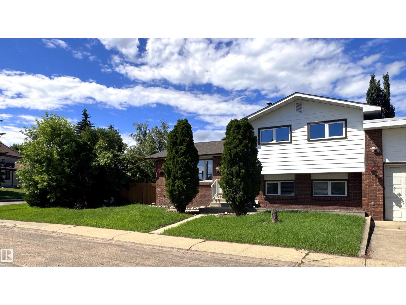
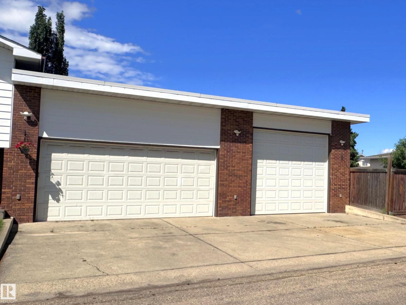
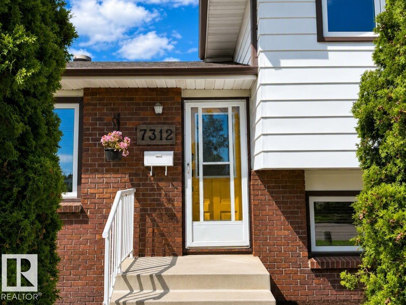
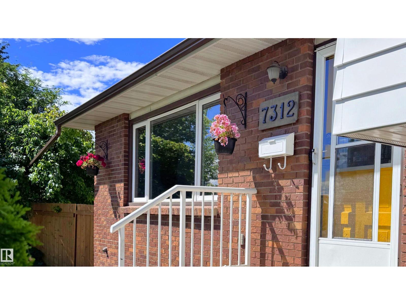
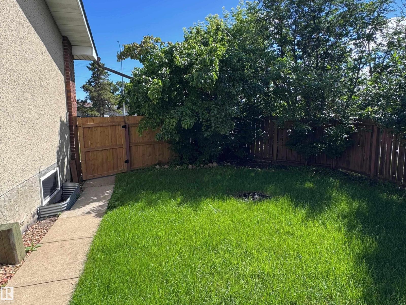
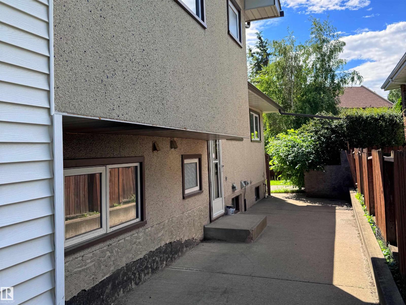
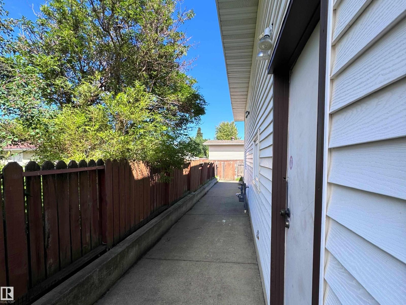
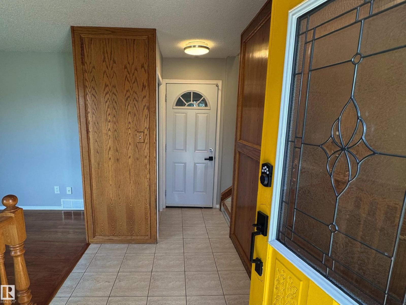
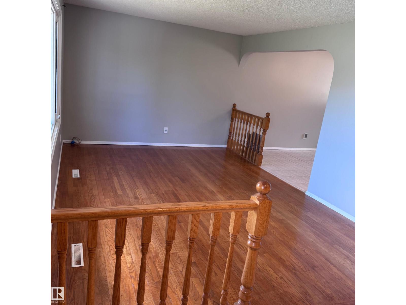
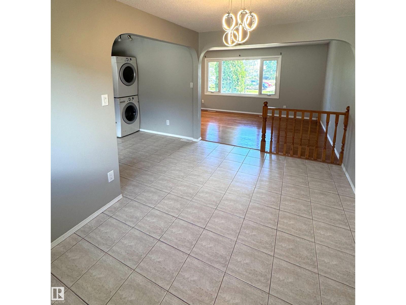
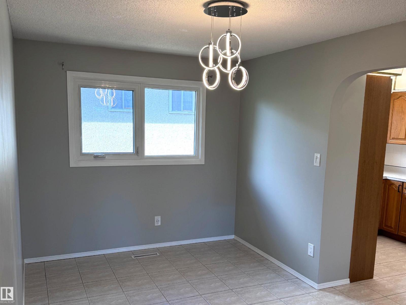
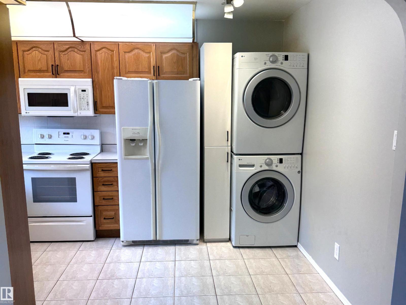
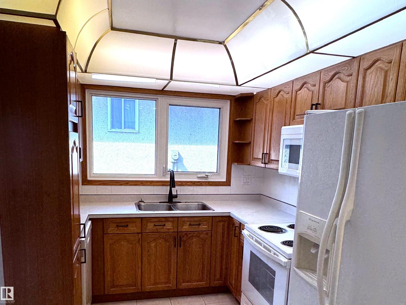
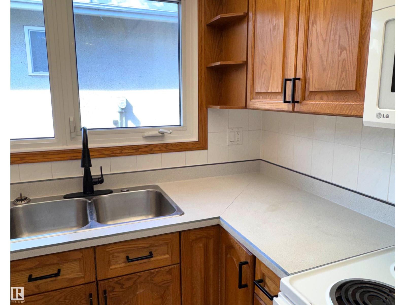
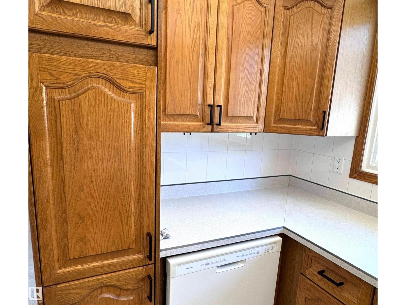
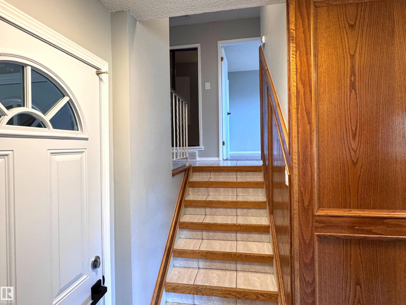
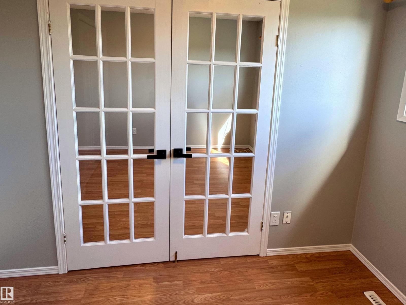
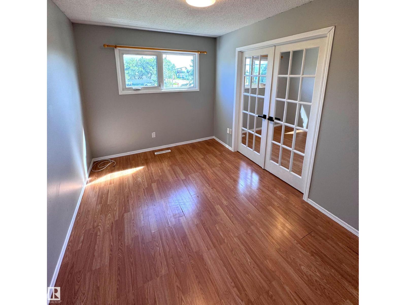
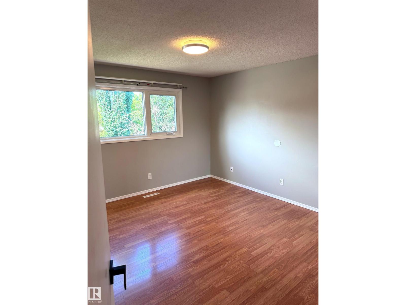
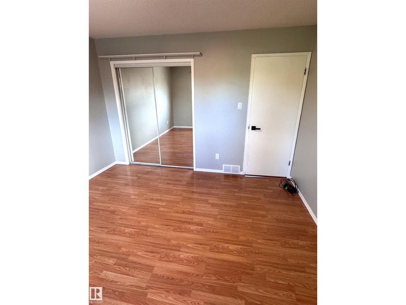
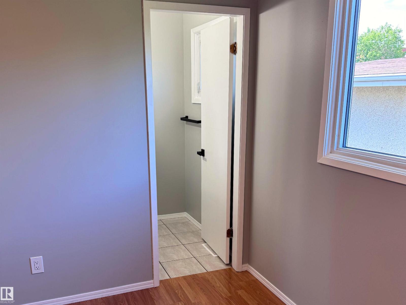
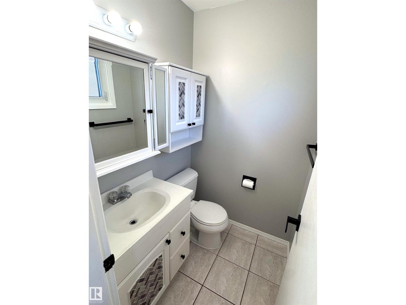
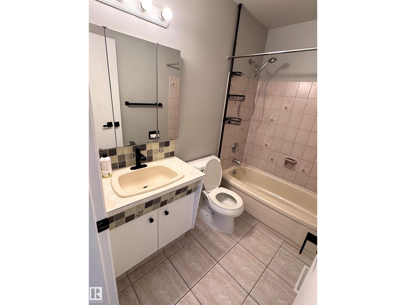
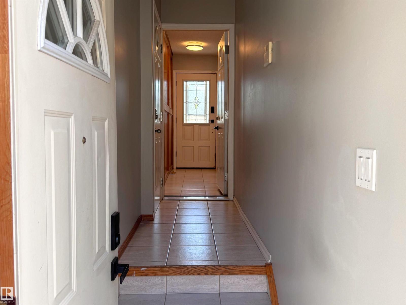
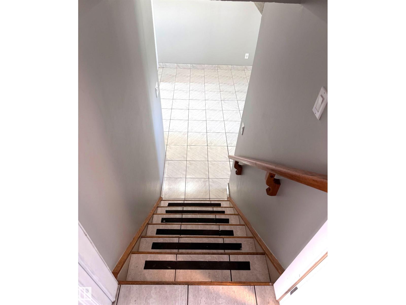
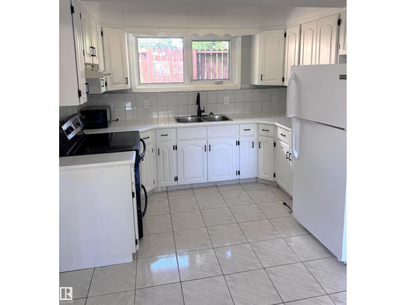
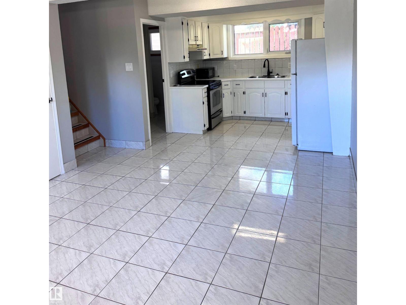
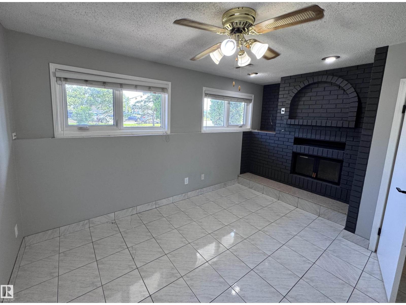
Spacious 4-bedroom plus den home featuring a massive 40' × 32' heated attached shop and a flexible floor plan. The home includes 2 kitchens, 2 living areas, and a separate rear entrance to the lower level with secure keyless entry. The heated shop offers 12' ceilings, oversized overhead doors, natural gas heat, floor drains connected to the municipal system, 240V power, water hookups, and ample storage. Outside, enjoy an oversized 4-car driveway, 36' gated RV parking with a water hookup, and a private fenced yard with a fire pit and hot tub pad. Recent updates include interior and exterior improvements, roofs replaced approximately 6 years ago, copper plumbing and wiring, LED lighting on the upper level, and a furnace and hot water tank serviced this year. Engineering and permits have been completed for a proposed 1,600 sq. ft. addition above the shop. (id:67053)
Property details
Property
- List price
- $495,000
- Style
- House
- Year built
- 1968
- Living area
- 1,152 square feet
- MLS® number
- E4498511
Interior
- Bedrooms
- 4
- Bathrooms
- 3
- Basement
- Partially finished, Partial
- Appliances
- Dishwasher, Stove, Dryer, Microwave, Hood Fan, Two Washers, Garage door opener, Garage door opener remote(s), Two Refrigerators
Systems
- Heating
- Forced air
Parking
- Parking
- Attached Garage, RV, Oversize, Heated Garage
Condo fee
- Ownership
- Freehold
City assessment
- Assessed value
- $437,500 (2025)
- Assessment class
- Residential
Lot & site
- Lot features
- Treed
- Site influences
- Treed
- Community
- Kildare
Rooms
Main level
- Living room—
- Dining room—
- Kitchen—
Upper Level
- Primary Bedroom—
- Bedroom 2—
- Bedroom 3—
Basement
- Bedroom 4—
- Bonus Room—
More homes in Kildare
All 17 homes for sale in Kildare, newest first, with schools, parks and what the neighbourhood sells for.
Listing courtesy of ComFree. Listing data is provided under copyright by the REALTORS® Association of Edmonton via the CREA Data Distribution Facility (DDF®). Information is deemed reliable but is not guaranteed accurate by CREA, the board, or Real Living, and should be independently verified. Not intended to solicit properties currently listed for sale.