4431 Kennedy Cove SW
Keswick · Edmonton, AB T6W 3B3
MLS® E4513860 · Listing courtesy of MaxWell Progressive
4 bedrooms · 4 bathrooms · 3,349 sq ft · Built 2015 · House
About this home
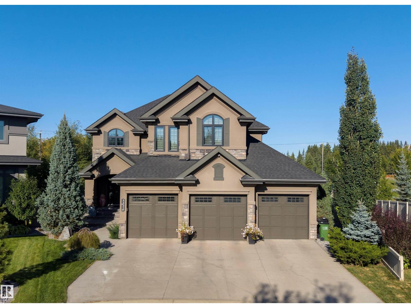
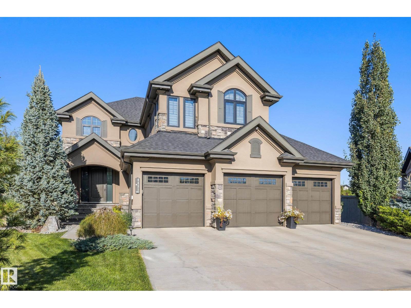
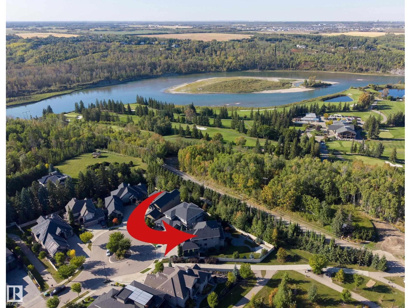
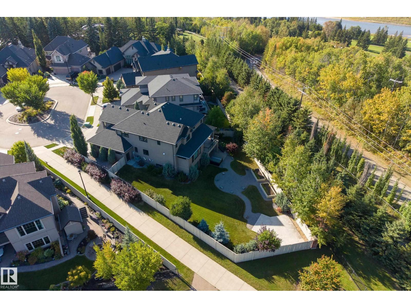
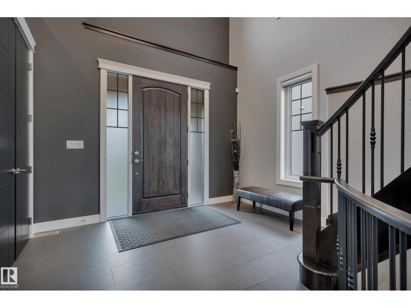
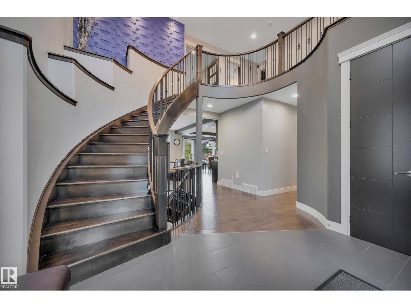
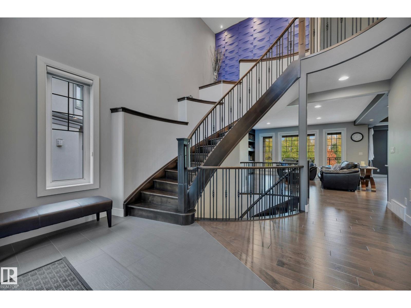
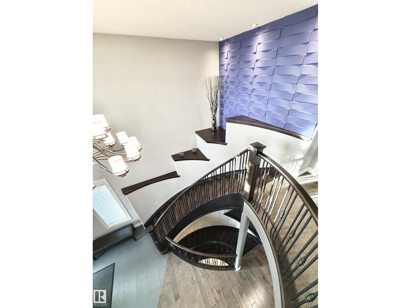
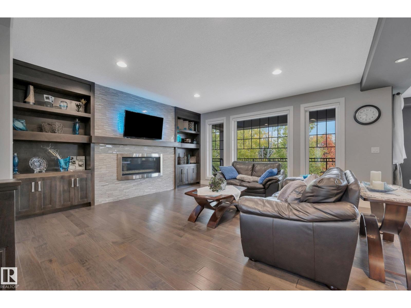
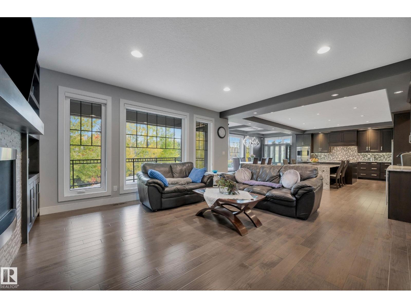
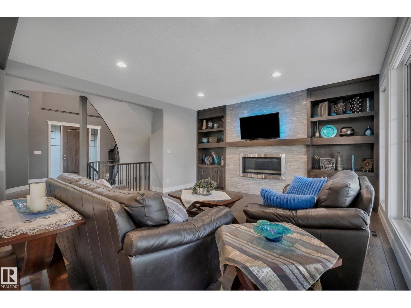
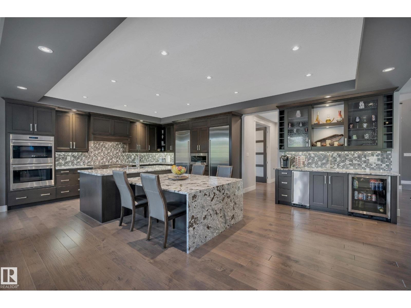
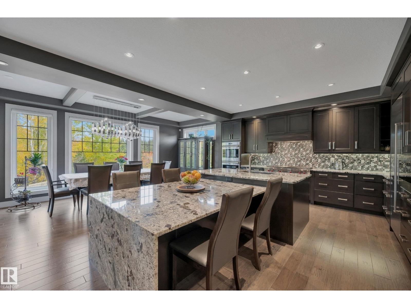
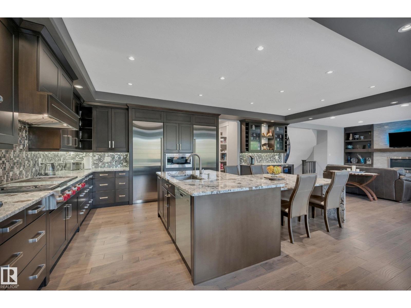
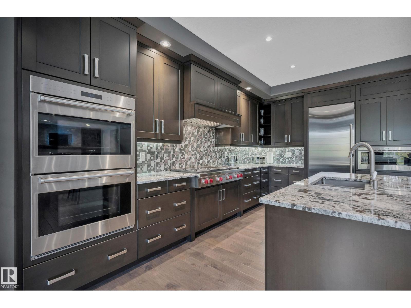
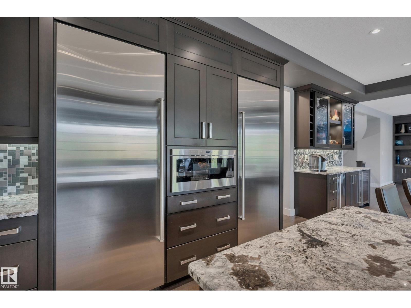
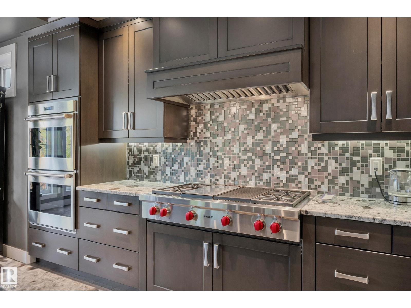
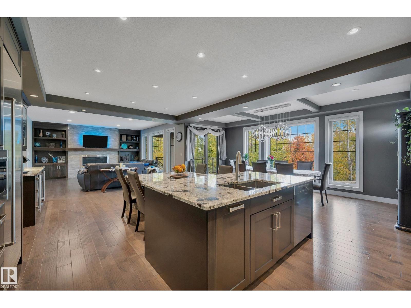
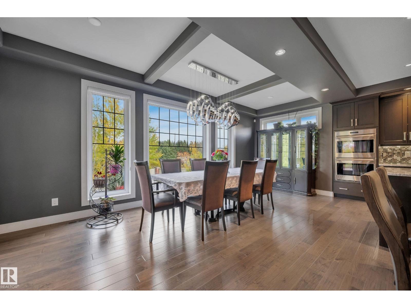
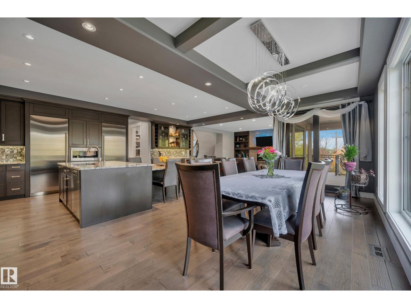
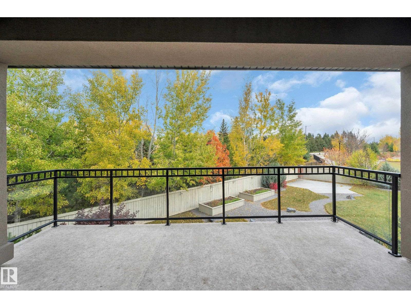
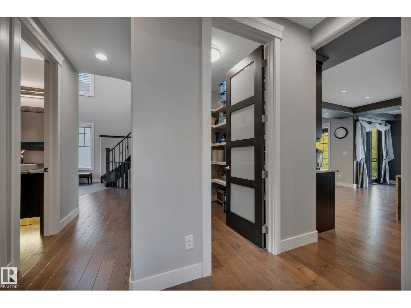
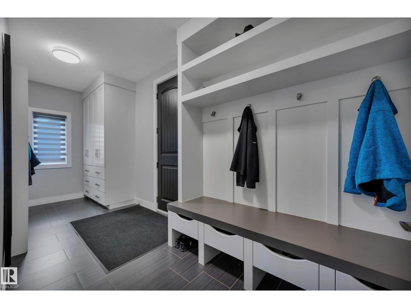
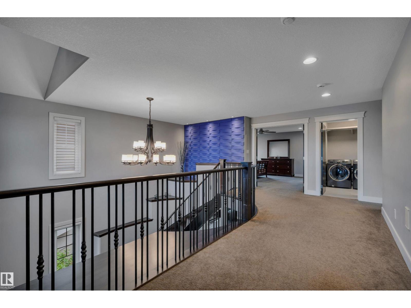
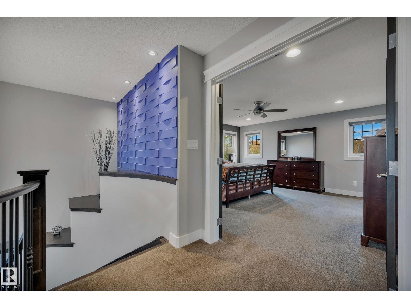
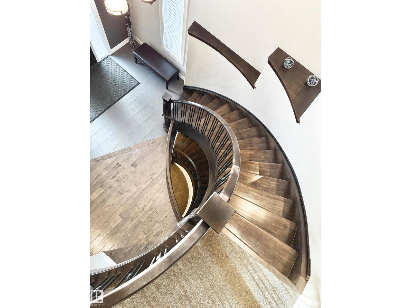
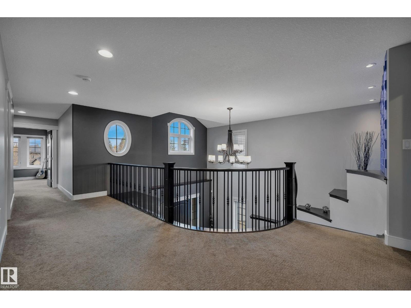
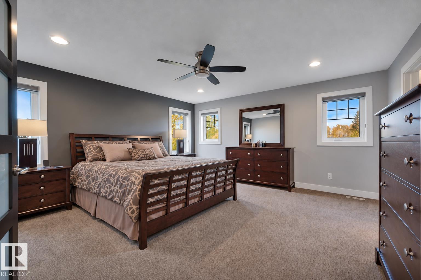
STUNNING CUSTOM-BUILT AACROPOLIS HOME in prestigious Keswick! Set on a private 0.3-acre pie-shaped lot in a cul-de-sac with river valley views, this elegant 3+1 bedroom home offers over 3,300 sqft above grade plus a fully finished walkout basement. A grand curved staircase, rich hardwood floors and refined finishes create an unforgettable first impression. The chef-inspired kitchen dazzles with a waterfall granite island, high-end appliances and exquisite cabinetry. Expansive windows fill the home with natural light and frame the beautiful surroundings. Upstairs, a vaulted bonus room, convenient laundry and walk-in closets in every bedroom offer comfort and function. The luxurious primary suite features a spa-inspired ensuite with heated floors. Downstairs, the walkout level includes in-floor heating and a stunning entertaining bar. Enjoy beautifully landscaped grounds, exceptional privacy and proximity to Windermere Golf Course. An oversized heated triple garage completes this extraordinary property. (id:67053)
Property details
Property
- List price
- $1,849,900
- Style
- House
- Year built
- 2015
- Living area
- 3,349 square feet
- MLS® number
- E4513860
Interior
- Bedrooms
- 4
- Bathrooms
- 4
- Basement
- Finished, Full, Walk out
- Appliances
- Washer, Refrigerator, Central Vacuum, Dishwasher, Wine Fridge, Stove, Dryer, Microwave, Garburator, Oven - Built-In, Hood Fan, Window Coverings, Garage door opener, Garage door opener remote(s)
Systems
- Heating
- Forced air, In Floor Heating
Parking
- Parking
- Attached Garage
Condo fee
- Ownership
- Freehold
City assessment
- Assessed value
- $1,515,000 (2025)
- Assessment class
- Residential
Lot & site
- Lot size
- 1,214 m² (13,068 sq ft)
- Lot features
- Cul-de-sac, Private setting, Wet bar, No Animal Home, No Smoking Home
- Site influences
- Cul-de-sac, Private setting, Wet bar, No Animal Home, No Smoking Home
- Community
- Keswick
Rooms
Main level
- Living room5.49 × 5.0 meters
- Dining room2.43 × 6.39 meters
- Kitchen4.89 × 7.5 meters
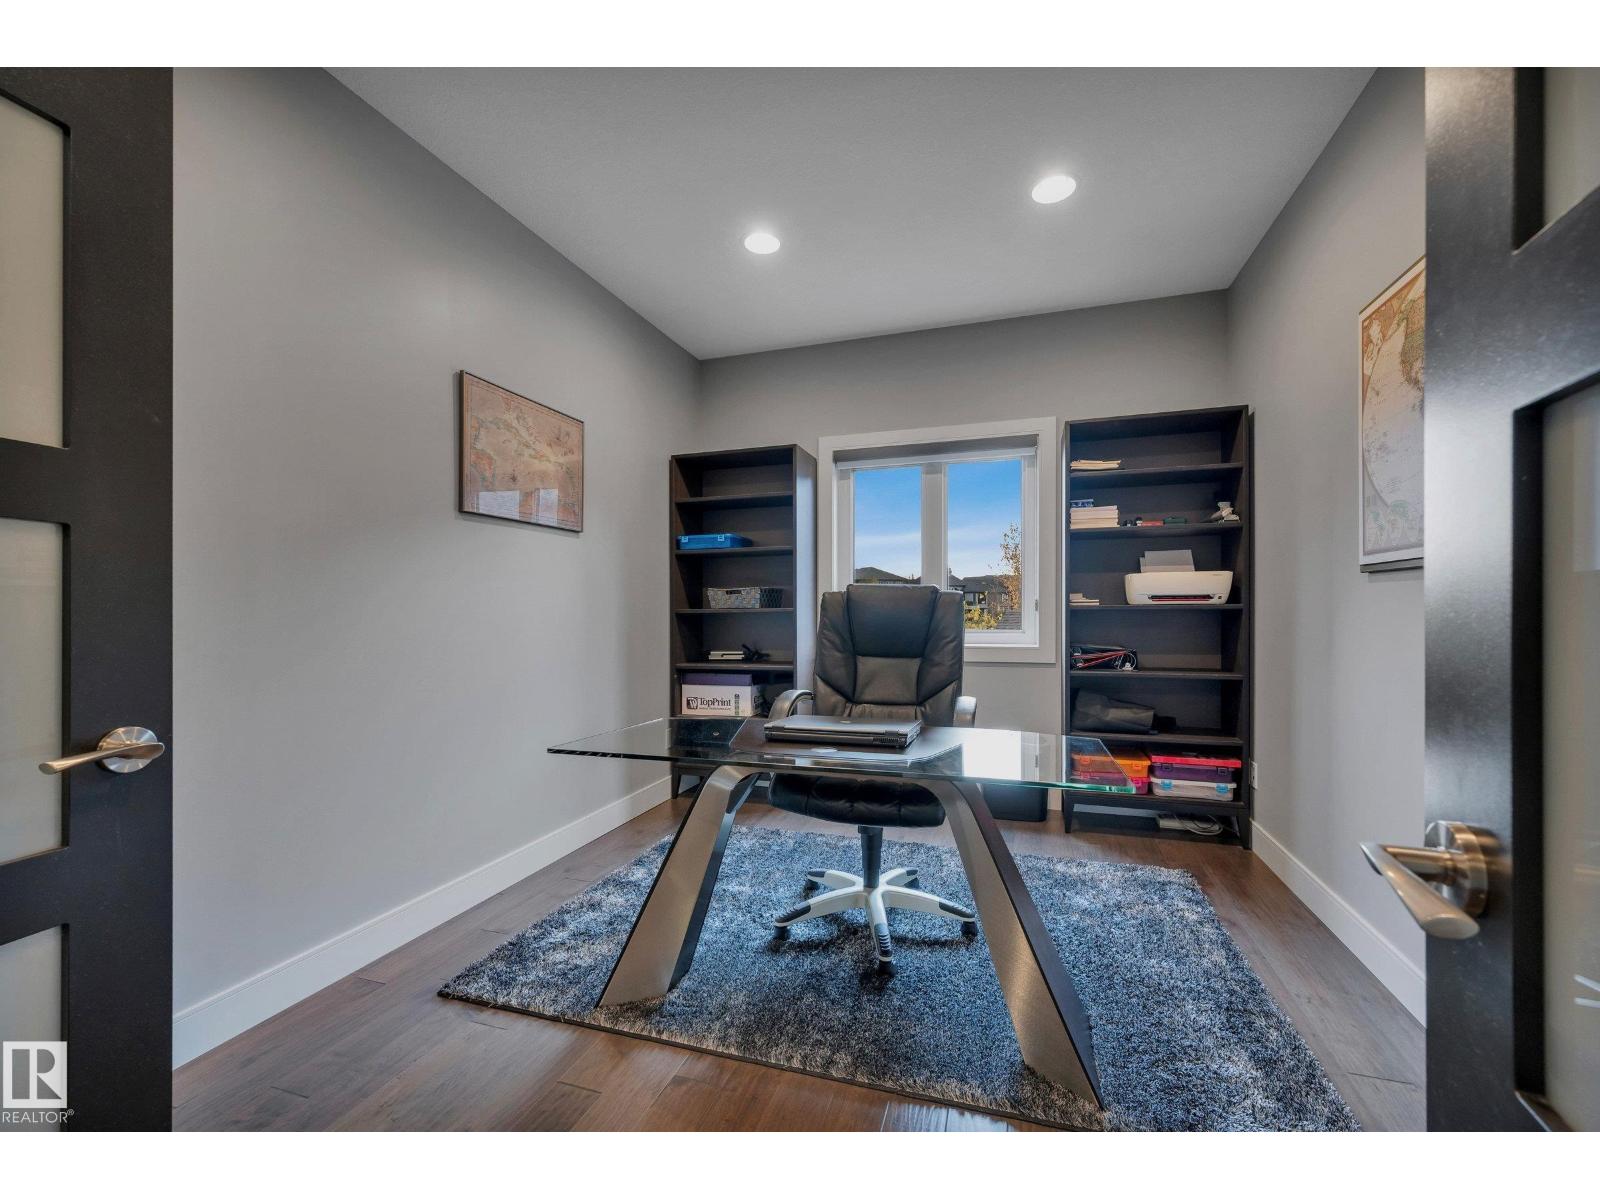
- Office3.02 × 3.93 meters
Upper Level
- Family room4.46 × 5.15 meters
- Primary Bedroom4.92 × 4.86 meters
- Bedroom 24.19 × 4.8 meters
- Bedroom 34.16 × 4.92 meters
Basement
- Bedroom 43.79 × 2.86 meters
- Recreation room7.5 × 12.0 meters
- Utility room3.11 × 3.97 meters
More homes in Keswick
All 88 homes for sale in Keswick, newest first, with schools, parks and what the neighbourhood sells for.
Listing courtesy of MaxWell Progressive. Listing data is provided under copyright by the REALTORS® Association of Edmonton via the CREA Data Distribution Facility (DDF®). Information is deemed reliable but is not guaranteed accurate by CREA, the board, or Real Living, and should be independently verified. Not intended to solicit properties currently listed for sale.