4 bedrooms · 4 bathrooms · 2,300 sq ft · Built 2021 · House
About this home
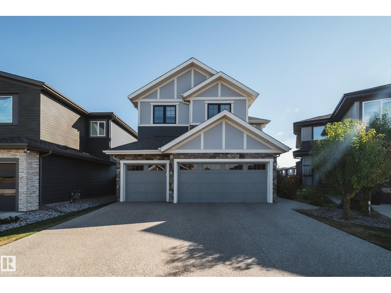
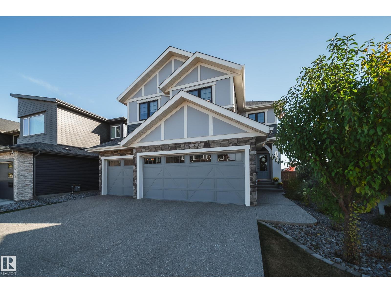
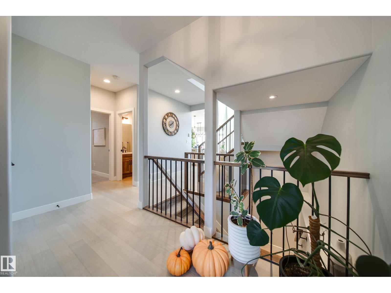
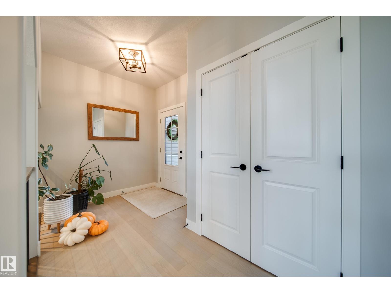
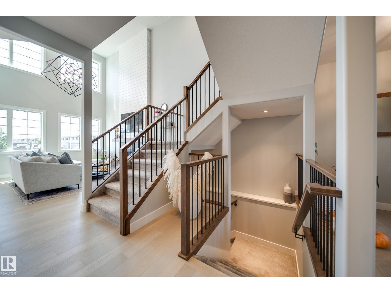
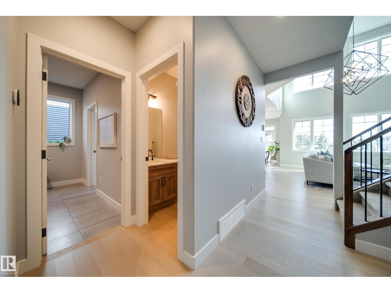
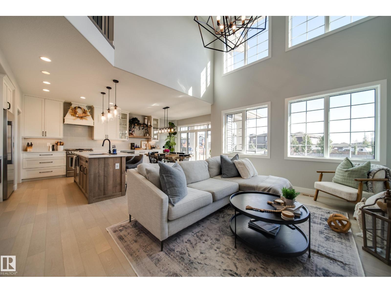
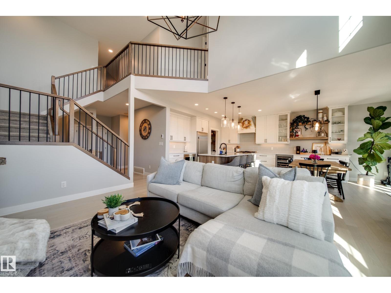
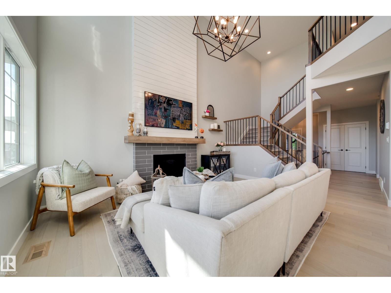
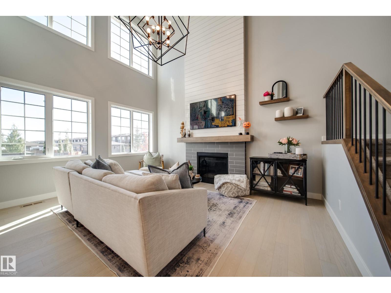
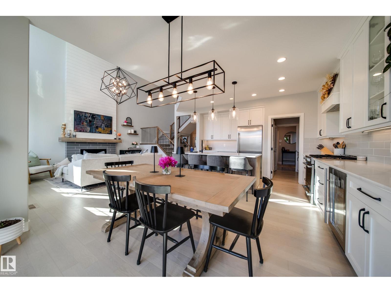
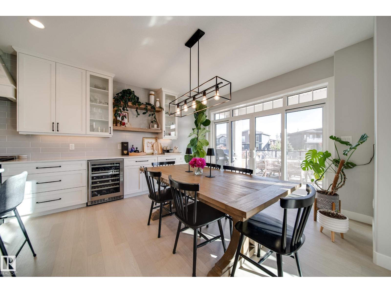
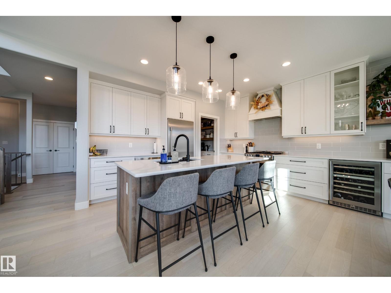
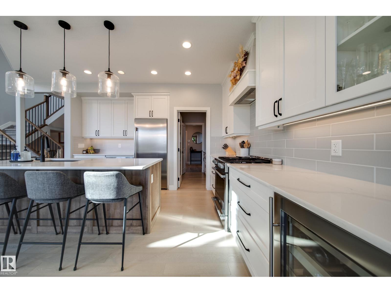
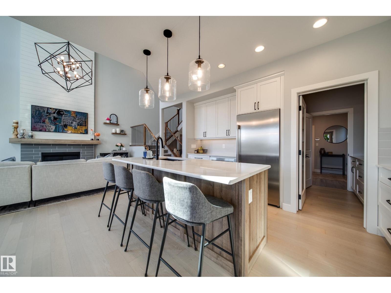
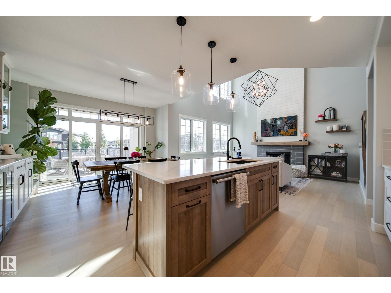
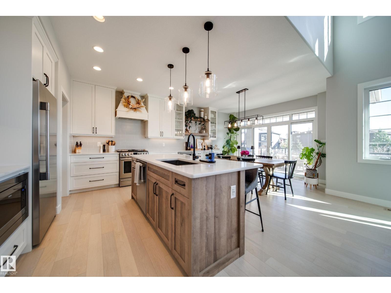
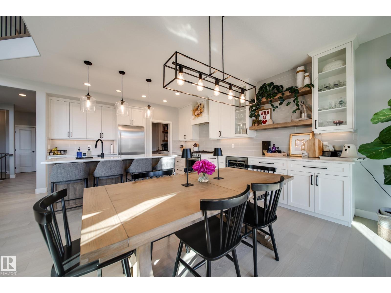
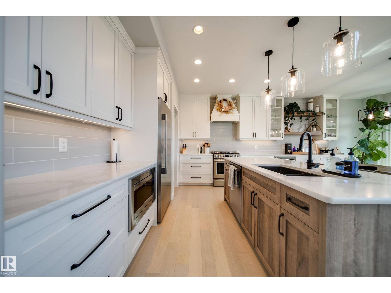
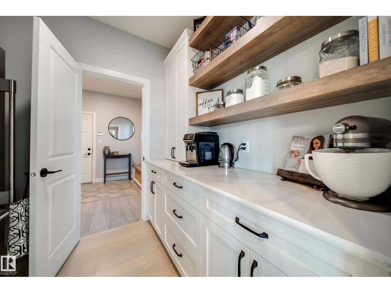
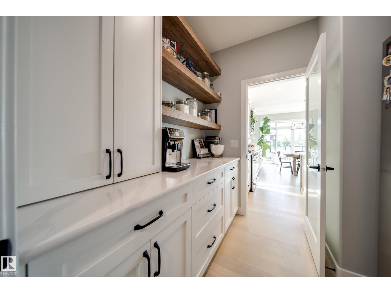
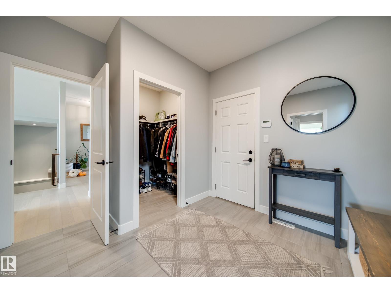
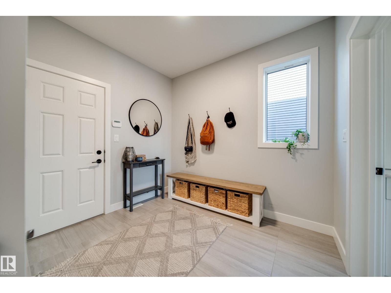
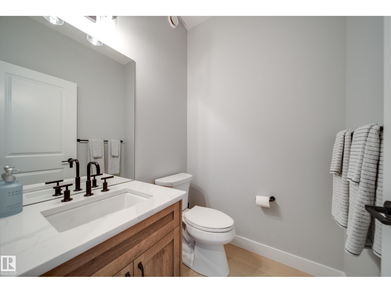
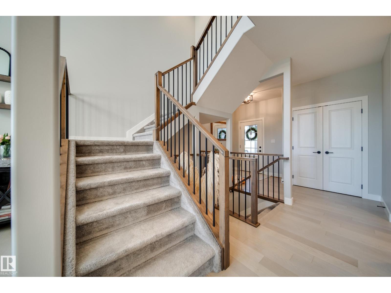
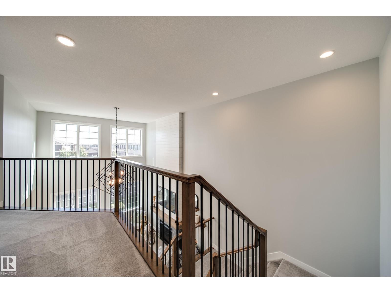
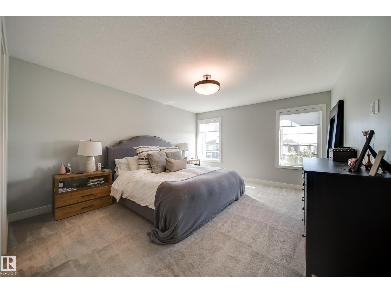
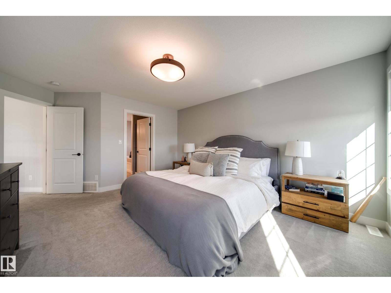
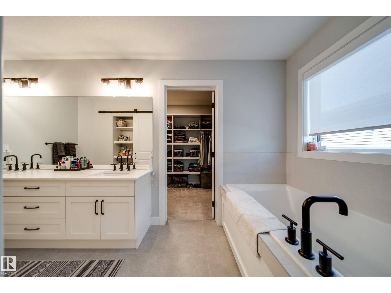
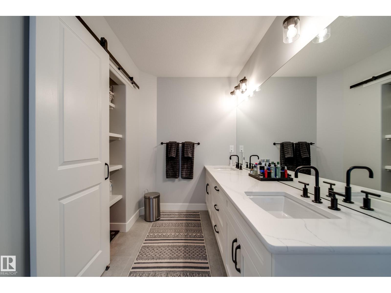
Welcome to this beautifully UPGRADED home in Keswick, located within walking distance to schools, parks & scenic trails. The bright, open-concept main floor features 9' ceilings, a dramatic open-to-below design, impressive living room w/ soaring ceilings & gas fireplace. Harwood floors, The chef-inspired kitchen offers upgraded 5pc shaker cabinetry, extended countertops, a large centre island, SS appliances, spacious dinning & a walk through butler's pantry w/ open shelving to mud room! Upgraded lighting package throughout. Upstairs features a huge primary suite w/ a large walk-in closet & luxurious 5-piece ensuite, plus two additional bedrooms, full bath & laundry room. The fully finished basement expands your living space w/ a large recreation room, additional bedroom & full bathroom. Outside, enjoy a covered deck w/ glass railing patio & Fully landscaped yard. Completing this home is the RARE TRIPLE-CAR ATTACHED GARAGE! A fantastic family home in one of SW Edmonton's most desirable communities! (id:67053)
Property details
Property
- List price
- $899,900
- Style
- House
- Year built
- 2021
- Living area
- 2,300 square feet
- MLS® number
- E4512101
Interior
- Bedrooms
- 4
- Bathrooms
- 4
- Basement
- Finished, Full
- Appliances
- Washer, Refrigerator, Gas stove(s), Dishwasher, Wine Fridge, Dryer, Microwave, Hood Fan, Window Coverings, Garage door opener, Garage door opener remote(s)
Systems
- Heating
- Forced air
Parking
- Parking
- Attached Garage
Condo fee
- Ownership
- Freehold
City assessment
- Assessed value
- $759,000 (2025)
- Assessment class
- Residential
Lot & site
- Lot size
- 495 m² (5,323 sq ft)
- Lot features
- See remarks, Closet Organizers, No Animal Home, No Smoking Home
- Site influences
- See remarks, Closet Organizers, No Animal Home, No Smoking Home
- Community
- Keswick
Rooms
Main level
- Living room4.44 × 4.92 meters
- Dining room4.36 × 2.88 meters
- Kitchen4.36 × 4.07 meters
Lower level
- Family room7.88 × 5.86 meters
- Bedroom 43.92 × 3.45 meters
Upper Level
- Primary Bedroom4.01 × 5.41 meters
- Bedroom 23.86 × 3.94 meters
- Bedroom 33.3 × 4.06 meters
More homes in Keswick
All 98 homes for sale in Keswick, newest first, with schools, parks and what the neighbourhood sells for.
Listing courtesy of MaxWell Polaris. Listing data is provided under copyright by the REALTORS® Association of Edmonton via the CREA Data Distribution Facility (DDF®). Information is deemed reliable but is not guaranteed accurate by CREA, the board, or Real Living, and should be independently verified. Not intended to solicit properties currently listed for sale.