3241 Kulay Way SW
Keswick · Edmonton, AB T6W 5B5
MLS® E4511372 · Listing courtesy of The Foundry Real Estate Company Ltd
4 bedrooms · 3 bathrooms · 2,398 sq ft · Built 2022 · House
About this home
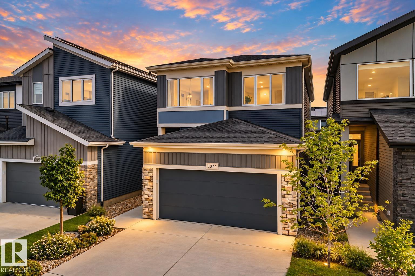
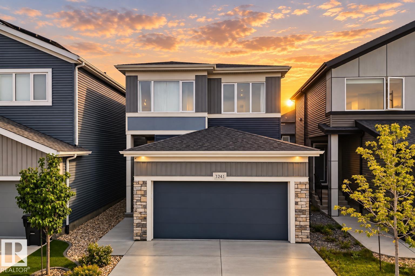
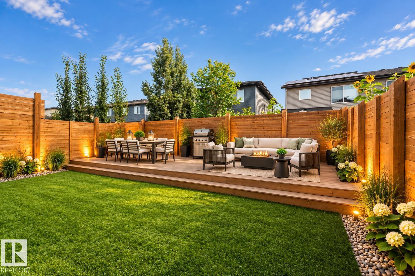
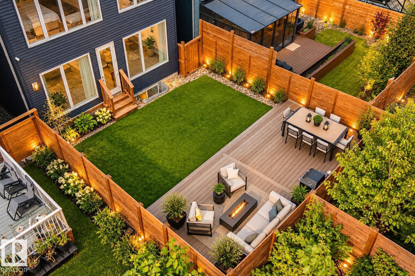
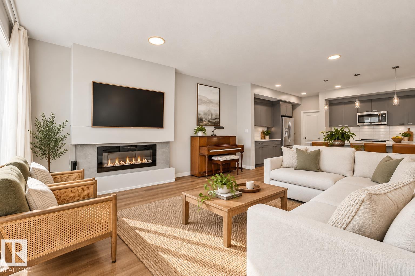
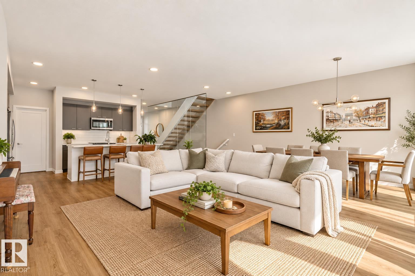
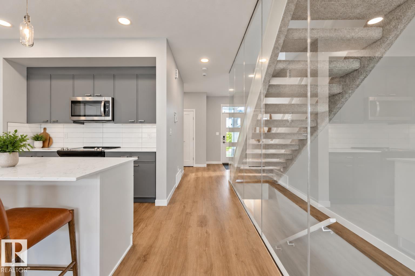
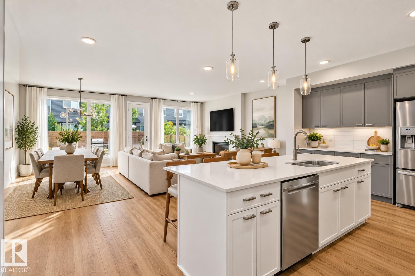
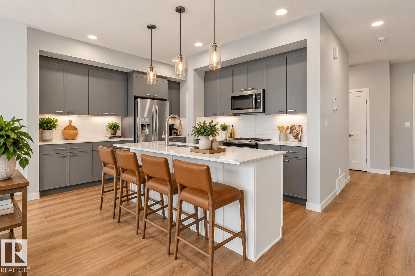
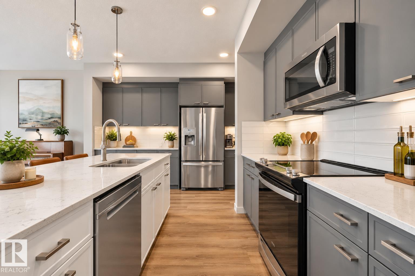
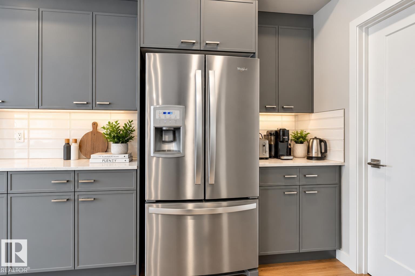
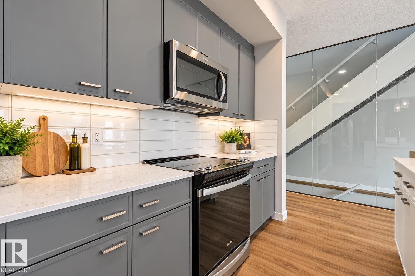
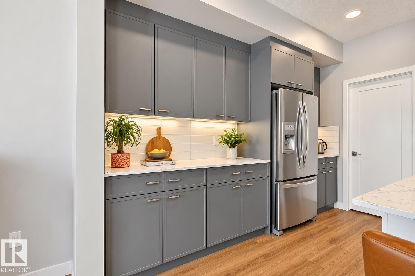
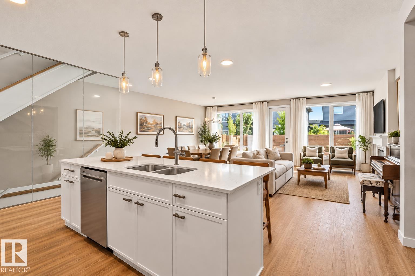
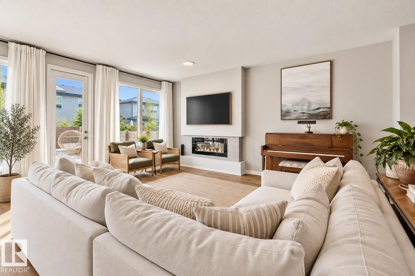
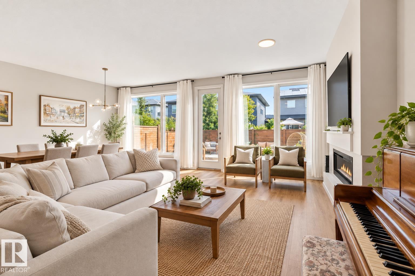
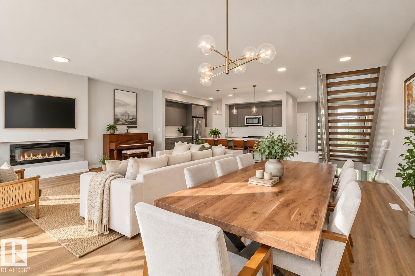
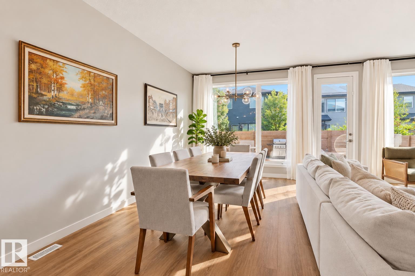
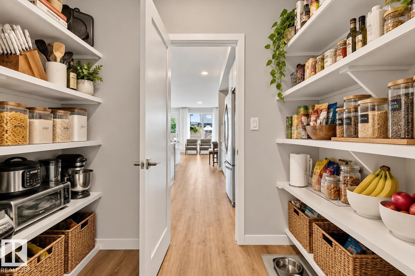
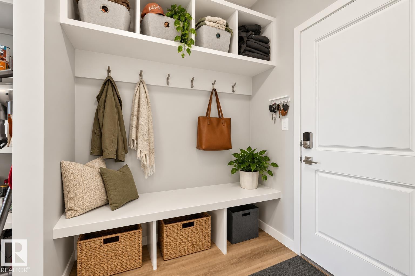
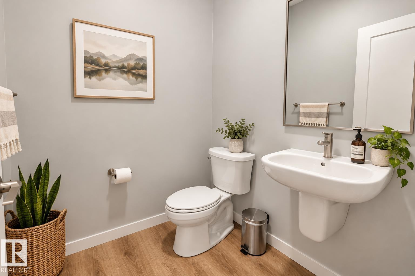
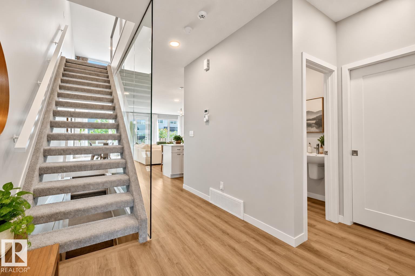
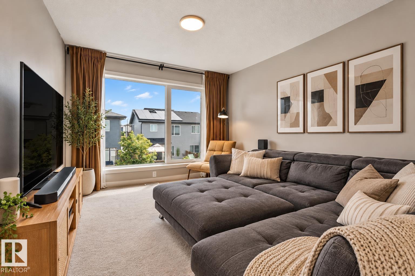
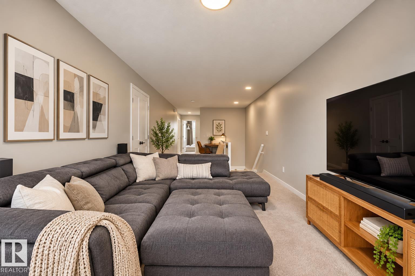
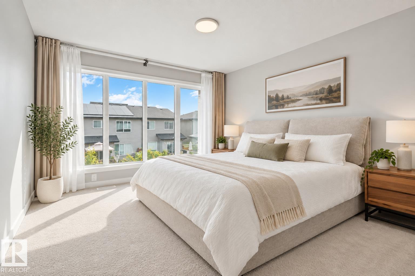
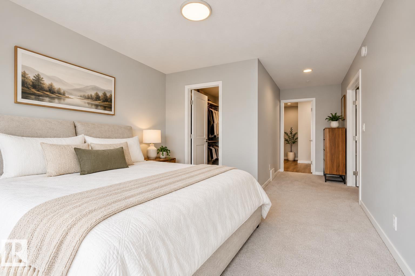
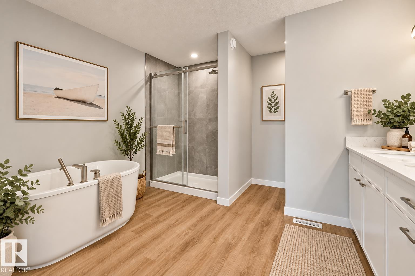
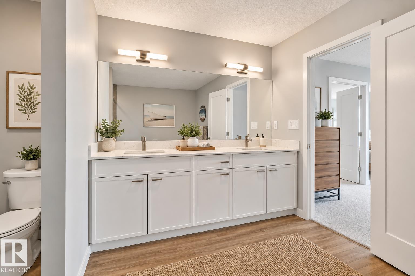
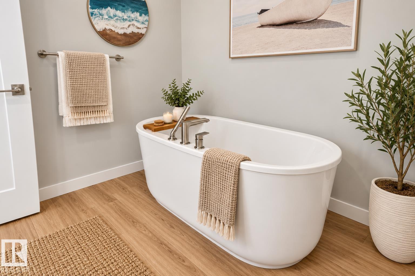
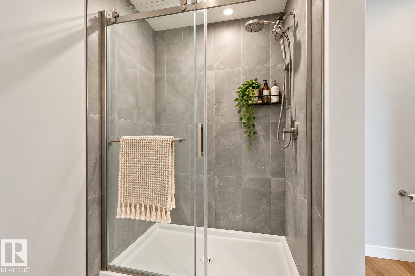
Welcome to elevated living in prestigious Keswick! Offering over 2,307sq. ft., this stunning 3-bedroom, 2.5-bath home blends modern style, comfort & an exceptional SW Edmonton location. The sun-filled main floor features an open-concept design with a chef-inspired kitchen showcasing quartz countertops, stainless steel appliances, large island & walk-through pantry connecting to the mudroom & double attached garage. A versatile bonus room is perfect for an office, library or playroom. Upstairs offers a spacious bonus room, laundry & 3 bedrooms. Retreat to the impressive primary suite with walk-in closet & spa-inspired ensuite featuring dual vanities, glass shower & freestanding soaker tub. Outside, enjoy a fully fenced, landscaped yard with artificial turf & deck. Triple-pane windows & A/C provide year-round comfort. Steps from trails, parks & schools, with golf, shopping, dining & Currents of Windermere nearby! (id:67053)
Property details
Property
- List price
- $669,900
- Style
- House
- Year built
- 2022
- Living area
- 2,398 square feet
- MLS® number
- E4511372
Interior
- Bedrooms
- 4
- Bathrooms
- 3
- Basement
- Unfinished, Full
- Appliances
- Washer, Refrigerator, Dishwasher, Dryer, Microwave Range Hood Combo, Window Coverings, Garage door opener, Garage door opener remote(s)
Systems
- Heating
- Forced air
Parking
- Parking
- Attached Garage
Condo fee
- Ownership
- Freehold
City assessment
- Assessed value
- $652,000 (2025)
- Assessment class
- Residential
Lot & site
- Lot features
- Private setting, See remarks, Flat site
- Site influences
- Private setting, See remarks, Flat site, Public Swimming Pool
- Community
- Keswick
Rooms
Main level
- Living room5.07 × 4.43 meters
- Dining room5.34 × 2.35 meters
- Kitchen4.48 × 3.67 meters
Upper Level
- Primary Bedroom6.51 × 3.64 meters
- Bedroom 23.92 × 3.39 meters
- Bedroom 33.39 × 3.51 meters
- Bedroom 4—
More homes in Keswick
All 98 homes for sale in Keswick, newest first, with schools, parks and what the neighbourhood sells for.
Listing courtesy of The Foundry Real Estate Company Ltd. Listing data is provided under copyright by the REALTORS® Association of Edmonton via the CREA Data Distribution Facility (DDF®). Information is deemed reliable but is not guaranteed accurate by CREA, the board, or Real Living, and should be independently verified. Not intended to solicit properties currently listed for sale.