3 bedrooms · 3 bathrooms · 2,620 sq ft · Built 2022 · House
About this home
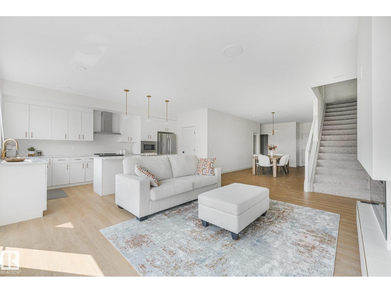
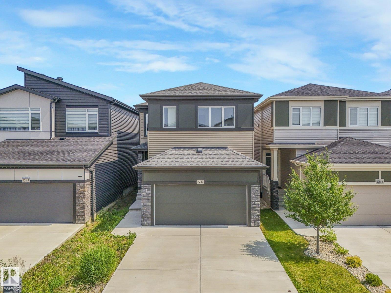
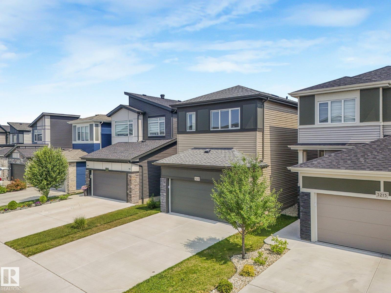
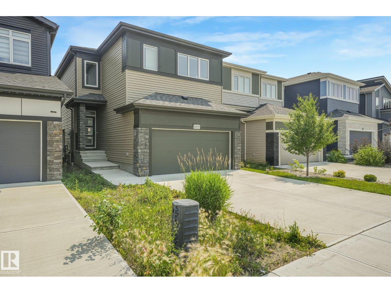
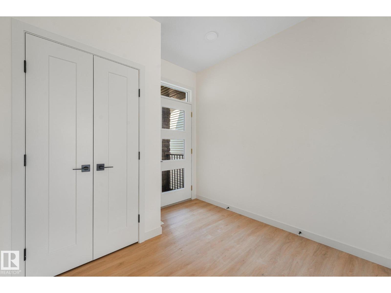
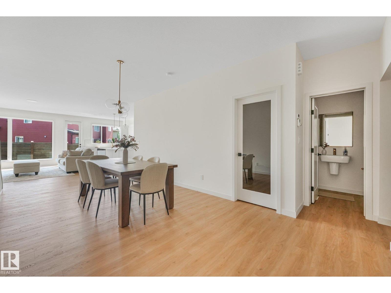
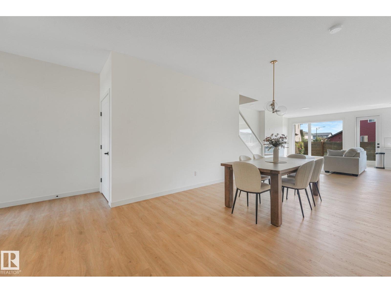
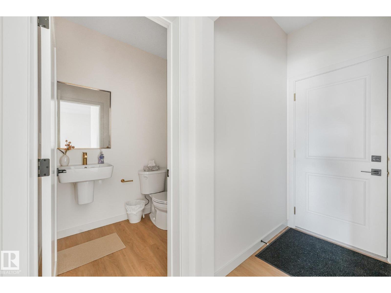
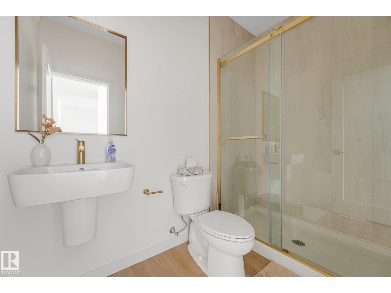
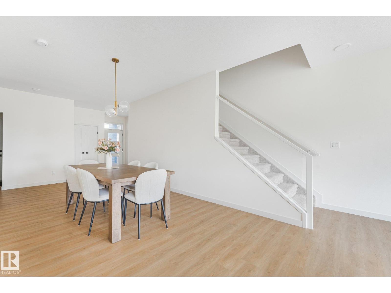
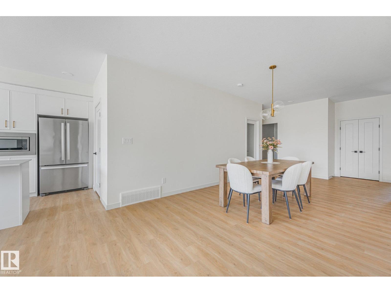
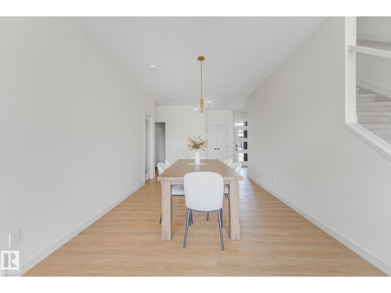
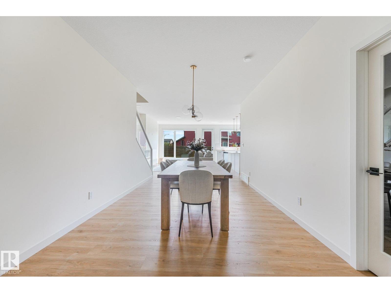
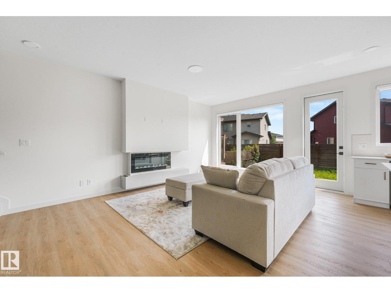
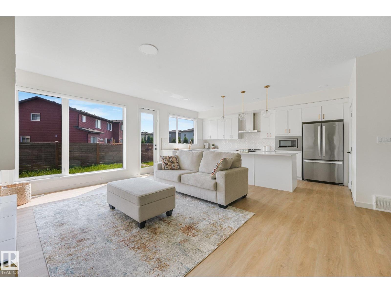
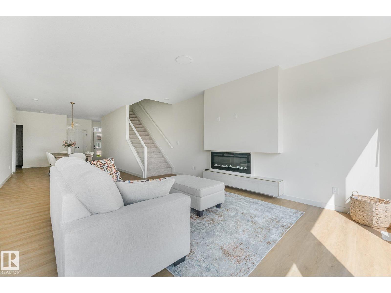
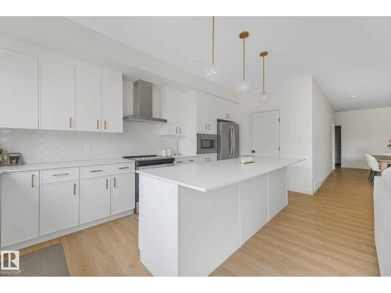
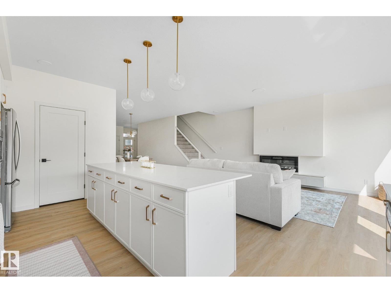
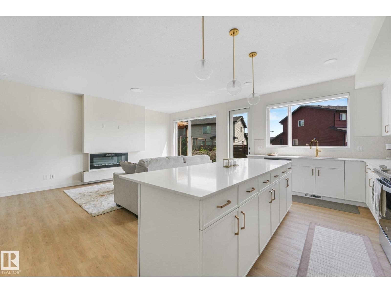
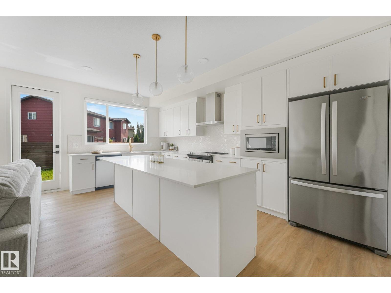
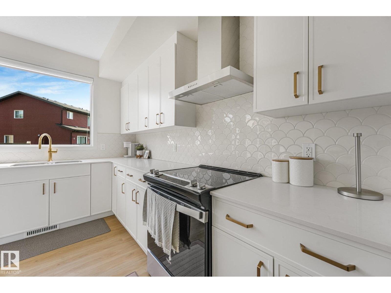
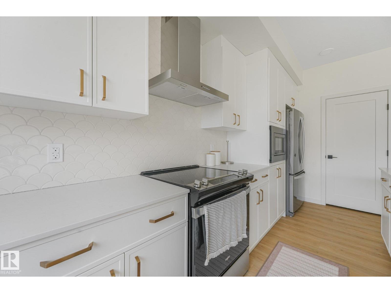
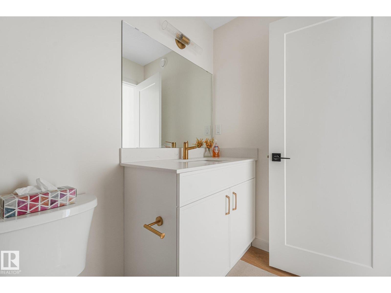
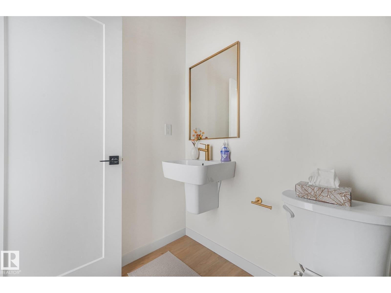
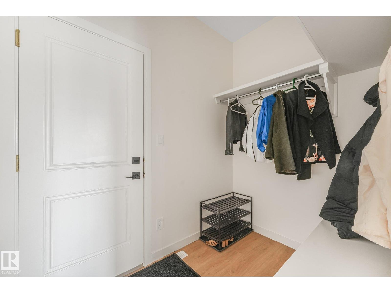
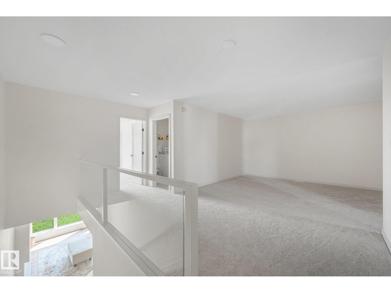
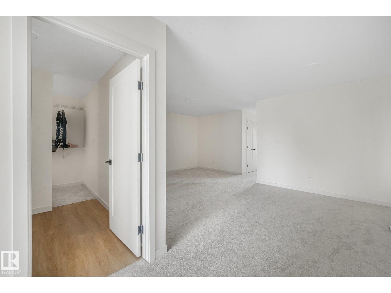
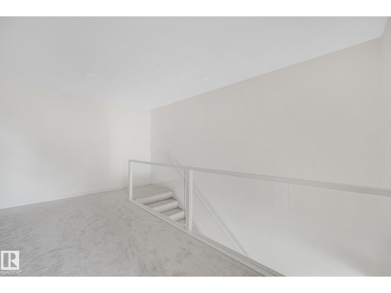
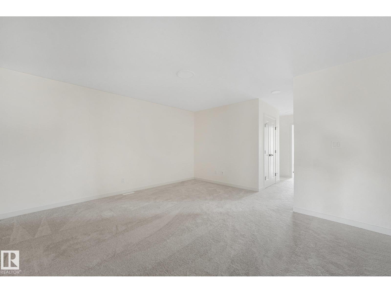
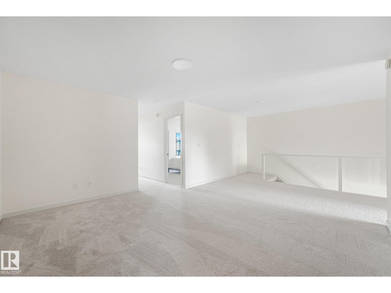
Incredible Value in SW Edmonton! Better than new! This stunning 2,600 sq.ft. home in Keswick offers 3 spacious bedrooms, a main floor office/den, 3 full bathrooms (including one on the main floor), a bonus room, and convenient upper-floor laundry—perfectly designed for modern family living. The main floor features 9’ ceilings, a bright open-concept layout, a beautiful kitchen with a walk-in pantry, and an abundance of natural light through the large windows. You’ll also appreciate the practical mudroom, separate basement entrance, and double attached garage. Located within walking distance of K–9 Joey Moss School, this is an incredible opportunity to own a home that’s truly better than new in one of SW Edmonton’s most desirable communities. (id:67053)
Property details
Property
- List price
- $624,900
- Style
- House
- Year built
- 2022
- Living area
- 2,620 square feet
- MLS® number
- E4510896
Interior
- Bedrooms
- 3
- Bathrooms
- 3
- Basement
- Unfinished, Full
- Appliances
- Washer, Refrigerator, Dishwasher, Stove, Dryer, Microwave, Hood Fan, See remarks, Window Coverings, Garage door opener, Garage door opener remote(s)
Systems
- Heating
- Forced air
Parking
- Parking
- Attached Garage
Condo fee
- Ownership
- Freehold
City assessment
- Assessed value
- $648,000 (2025)
- Assessment class
- Residential
Lot & site
- Lot features
- See remarks, Flat site, Park/reserve
- Site influences
- See remarks, Flat site, Park/reserve
- Community
- Keswick
Rooms
Main level
- Living room5.25 × 4.43 meters
- Dining room5.13 × 3.2 meters
- Kitchen5.25 × 2.44 meters
- Den3.28 × 2.44 meters
Upper Level
- Primary Bedroom5.24 × 3.59 meters
- Bedroom 23.61 × 3.55 meters
- Bedroom 34.05 × 3.67 meters
- Bonus Room6.978 × 5.67 meters
- Laundry room2.26 × 2.07 meters
More homes in Keswick
All 100 homes for sale in Keswick, newest first, with schools, parks and what the neighbourhood sells for.
Listing courtesy of RE/MAX Elite. Listing data is provided under copyright by the REALTORS® Association of Edmonton via the CREA Data Distribution Facility (DDF®). Information is deemed reliable but is not guaranteed accurate by CREA, the board, or Real Living, and should be independently verified. Not intended to solicit properties currently listed for sale.