5 bedrooms · 6 bathrooms · 3,394 sq ft · Built 2020 · House
About this home
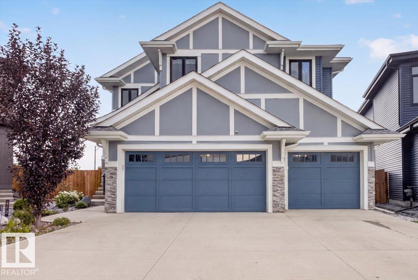
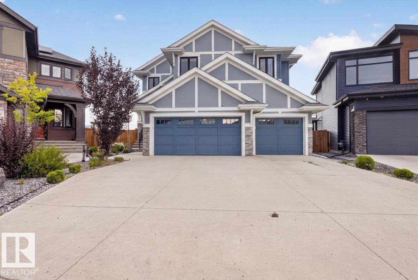
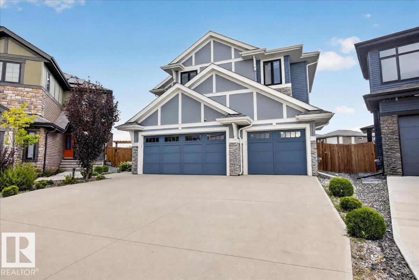
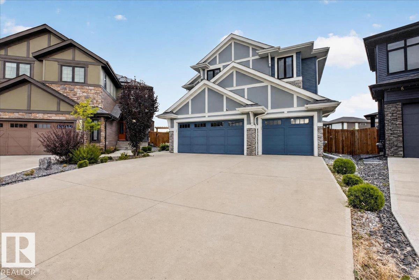
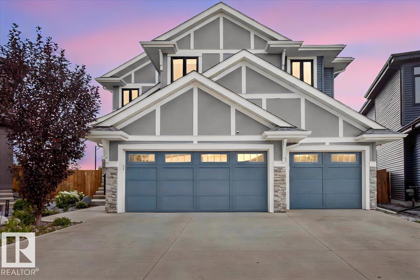
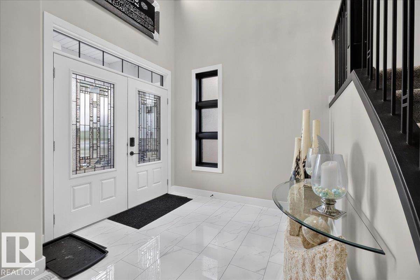
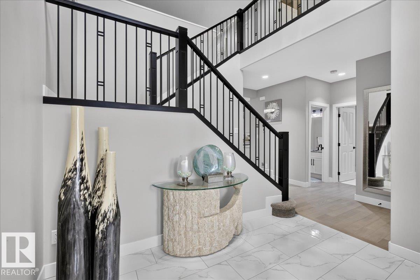
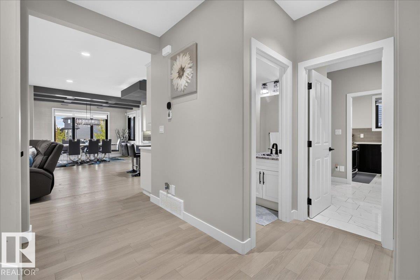
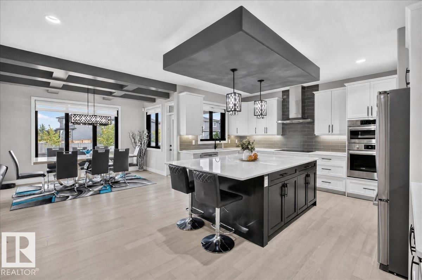
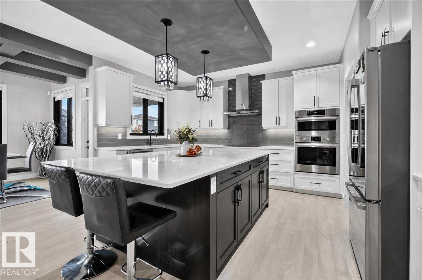
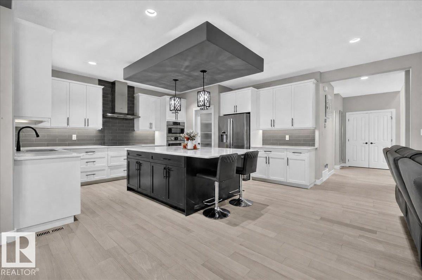
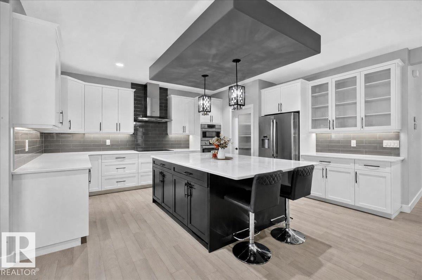
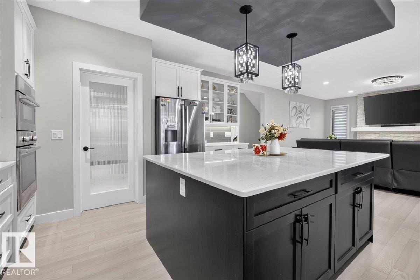
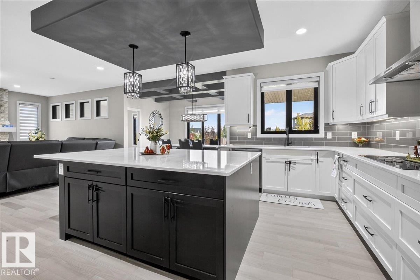
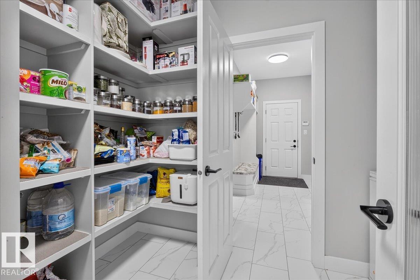
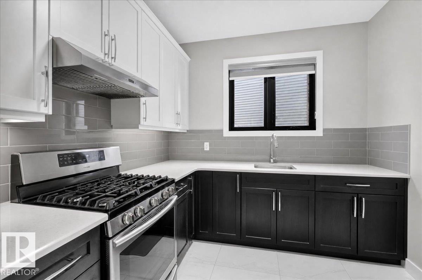
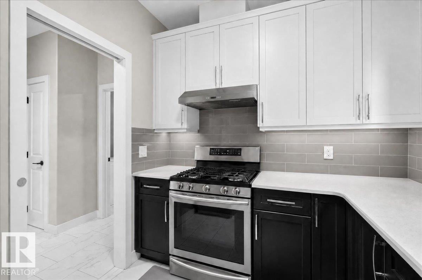
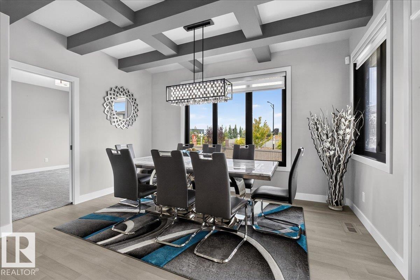
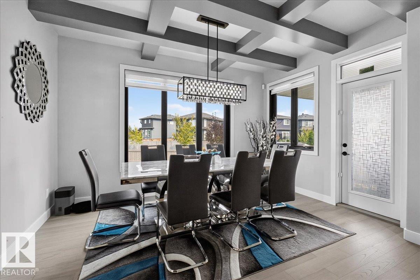
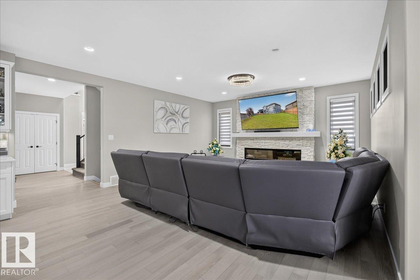
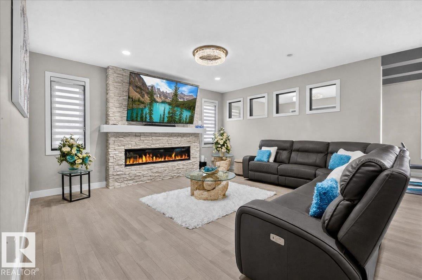
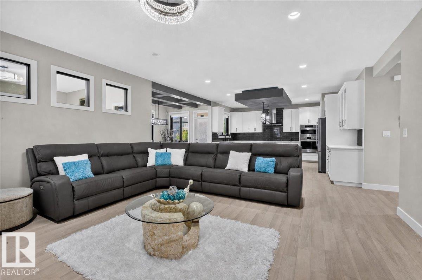
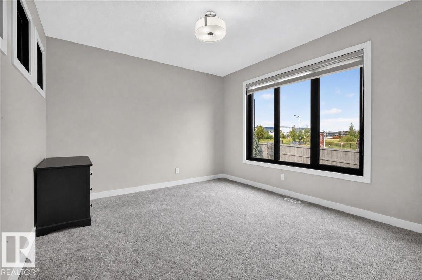
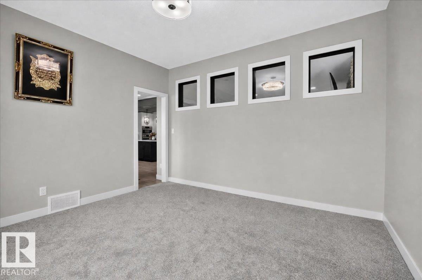
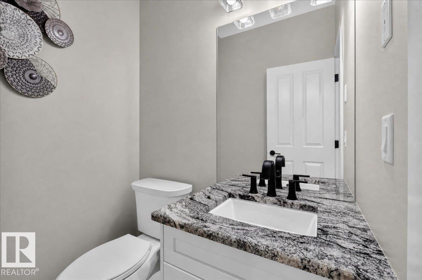
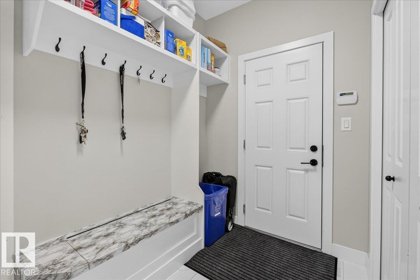
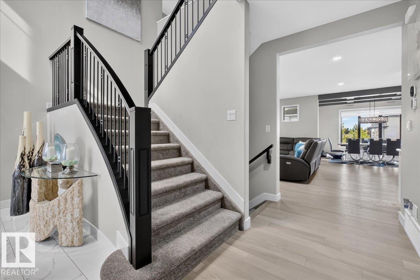
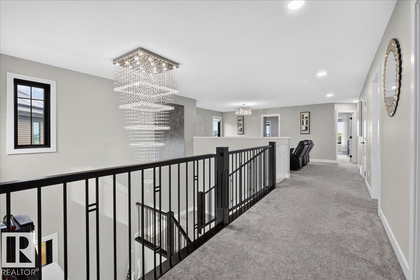
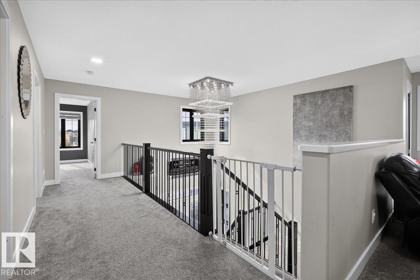
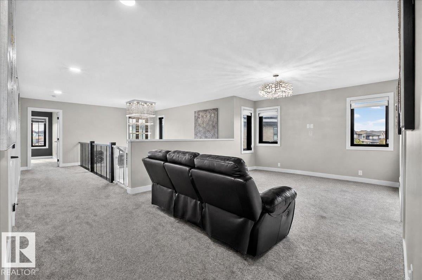
Welcome to luxury living in the prestigious Estates of Arbours of Keswick! This impressive custom-built Kimberley home offers 5 bedrooms, 4.2 bathrooms and over 4,400 sq ft of interior space across three levels. The main floor features a bright open-concept design with a chef-inspired kitchen, oversized island, full spice kitchen, pantry, spacious dining area, living room, mudroom and bonus room. Upstairs, the expansive primary retreat offers two master bedrooms with walk-in closets and a luxurious 5-piece ensuite, alongside 2 additional bedrooms, a 4-piece bath, laundry and versatile den. The fully finished basement adds a 5th bedroom, 4-piece bath, gym, massive recreation room and storage. Enjoy a triple attached garage, central A/C and a private backyard with no rear neighbours. Ideally located in Keswick, steps from trails, shopping and just a short walk to Joey Moss School. A rare Edmonton home offering exceptional space, functionality and upscale living. (id:67053)
Property details
Property
- List price
- $1,119,999
- Style
- House
- Year built
- 2020
- Living area
- 3,394 square feet
- MLS® number
- E4510757
Interior
- Bedrooms
- 5
- Bathrooms
- 6
- Basement
- Finished, Full
- Appliances
- Washer, Gas stove(s), Dishwasher, Stove, Dryer, Oven - Built-In, Hood Fan, Storage Shed, Window Coverings, Garage door opener, Garage door opener remote(s), Two Refrigerators
Systems
- Heating
- Forced air
Parking
- Parking
- Attached Garage
Condo fee
- Ownership
- Freehold
Lot & site
- Lot features
- Closet Organizers
- Site influences
- Closet Organizers
- Community
- Keswick
Rooms
Main level
- Living room5.25 × 5.97 meters
- Dining room2.73 × 4.15 meters
- Kitchen5.02 × 4.69 meters
- Den3.65 × 3.95 meters
- Pantry1.87 × 2.86 meters
- Second Kitchen2.71 × 2.47 meters
Upper Level
- Primary Bedroom4.01 × 6.67 meters
- Bedroom 24.45 × 4.53 meters
- Bedroom 34.24 × 3.23 meters
- Bedroom 44.24 × 3.24 meters
- Bonus Room3.85 × 6.03 meters
- Laundry room2.6 × 2.41 meters
More homes in Keswick
All 84 homes for sale in Keswick, newest first, with schools, parks and what the neighbourhood sells for.
Listing courtesy of Realty Focus. Listing data is provided under copyright by the REALTORS® Association of Edmonton via the CREA Data Distribution Facility (DDF®). Information is deemed reliable but is not guaranteed accurate by CREA, the board, or Real Living, and should be independently verified. Not intended to solicit properties currently listed for sale.