4812 Knight Crescent SW
Keswick · Edmonton, AB T6W 5A2
MLS® E4510491 · Listing courtesy of RE/MAX Elite
4 bedrooms · 5 bathrooms · 3,197 sq ft · Built 2025 · House
About this home
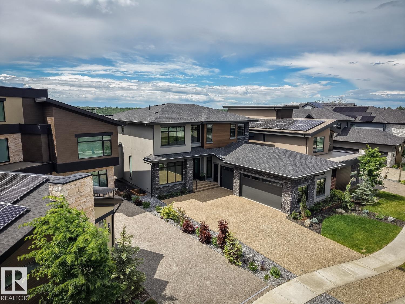
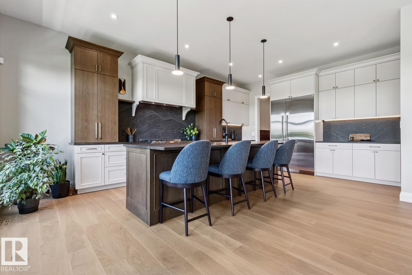
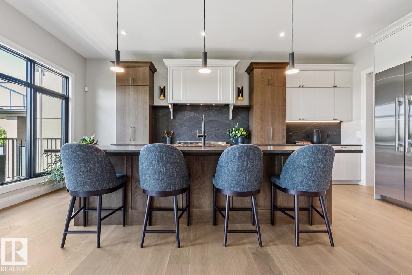
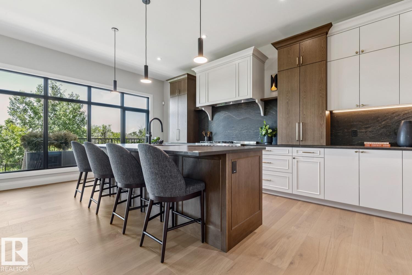
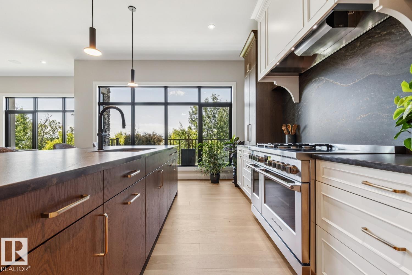
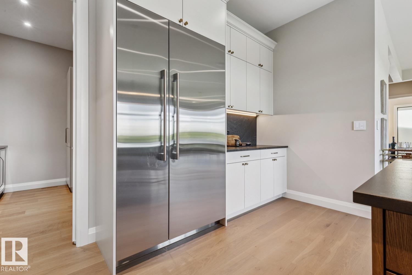
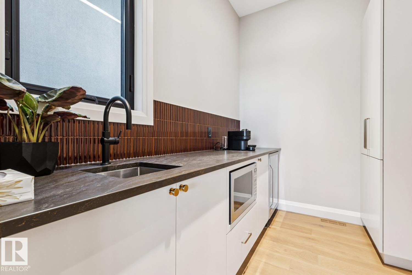
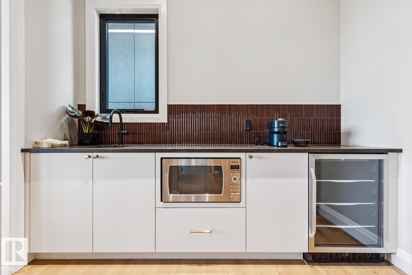
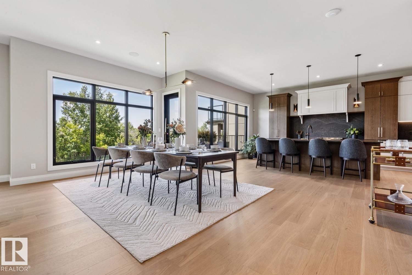
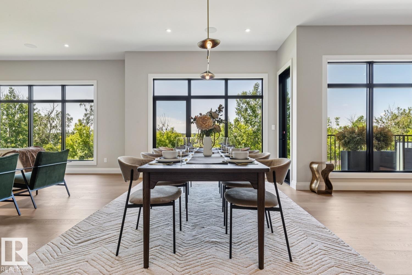
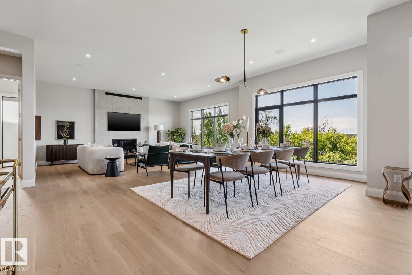
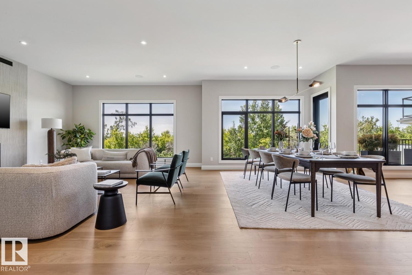
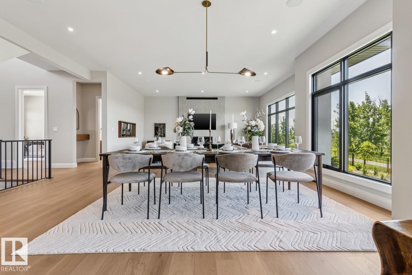
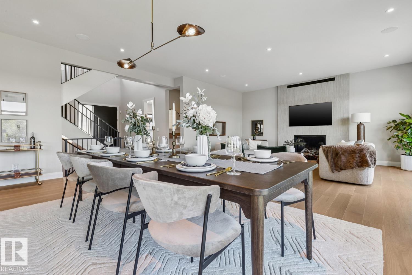
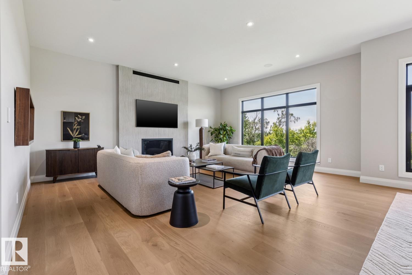
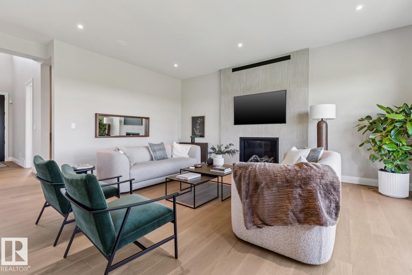
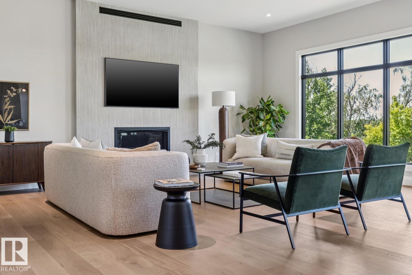
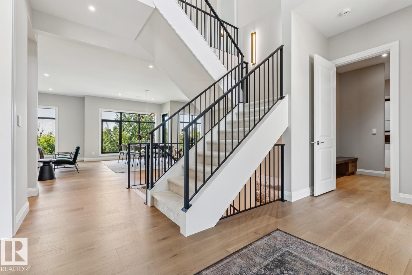
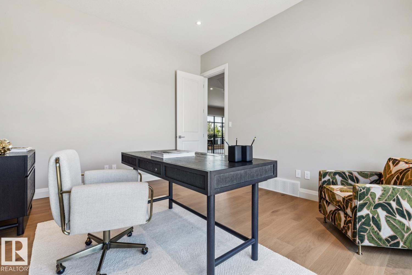
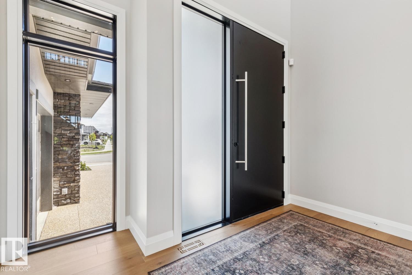
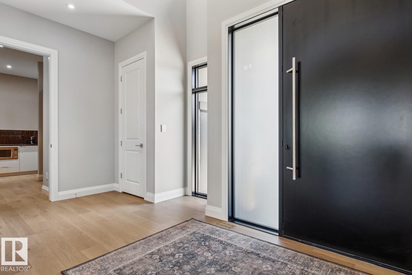
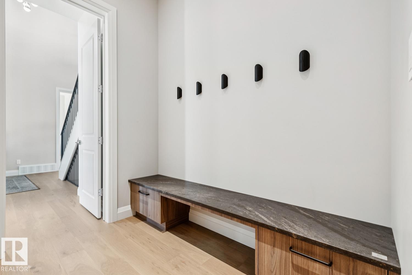
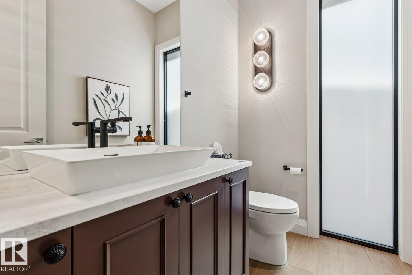
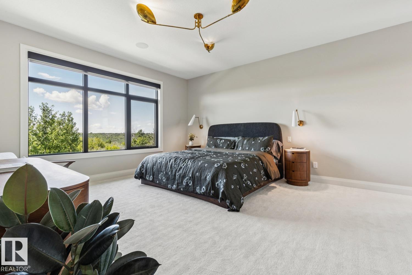
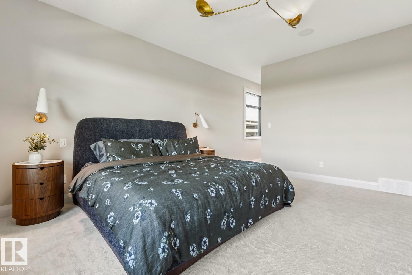
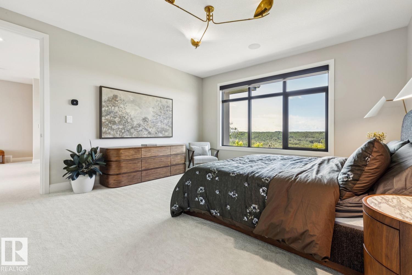
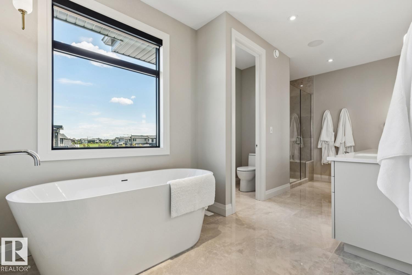
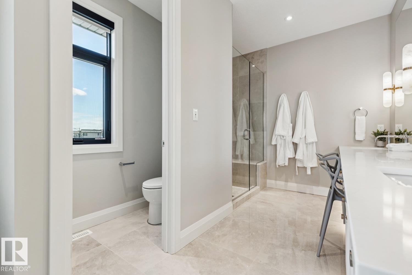
ABSOLUTELY BREATHTAKING! The 2026 Mighty Millions Lottery Home, built by Birkholz Homes, Edmonton's premier luxury home builder. This architecturally designed masterpiece has been developed with the utmost attention to detail and quality finishing. Located on the banks of the North Saskatchewan River, in one of Edmonton's most impressive estate/ravine communities, this gorgeous showstopper offers over 4600+ sqft of upgraded living space and sits upon a 7000 sqft lot w/panoramic river views. Features include: open floor plan, premium materials/finishing, lavish kitchen w/high end appliances, large living/dining areas, huge windows throughout, 4 total bedrooms, bonus/loft area, primary suite w/spa like ensuite, fully finished basement w/huge rec area/full wet bar, and gym/exercise area, ALL FURNITURE INCLUDED, and much more. Outside you will find the very private setting, two-tiered patio area, oversized/heated triple garage, and much more. This is truly a rare and spectacular opportunity! (id:67053)
Property details
Property
- List price
- $1,895,000
- Style
- House
- Year built
- 2025
- Living area
- 3,197 square feet
- MLS® number
- E4510491
Interior
- Bedrooms
- 4
- Bathrooms
- 5
- Basement
- Finished, Full
- Appliances
- Washer, Refrigerator, Gas stove(s), Dishwasher, Wine Fridge, Dryer, Microwave, Alarm System, Hood Fan, Furniture, Window Coverings, Garage door opener remote(s)
Systems
- Heating
- Forced air
Parking
- Parking
- Attached Garage, Oversize, Heated Garage
Condo fee
- Ownership
- Freehold
City assessment
- Assessed value
- $1,544,000 (2025)
- Assessment class
- Residential
Lot & site
- Lot size
- 648 m² (6,971 sq ft)
- Lot features
- Cul-de-sac, See remarks, Flat site, No Animal Home, No Smoking Home
- Site influences
- Cul-de-sac, See remarks, Flat site, No Animal Home, No Smoking Home
- Community
- Keswick
Rooms
Main level
- Living room4.85 × 6.09 meters
- Dining room3.67 × 5.98 meters
- Kitchen4.58 × 6.5 meters
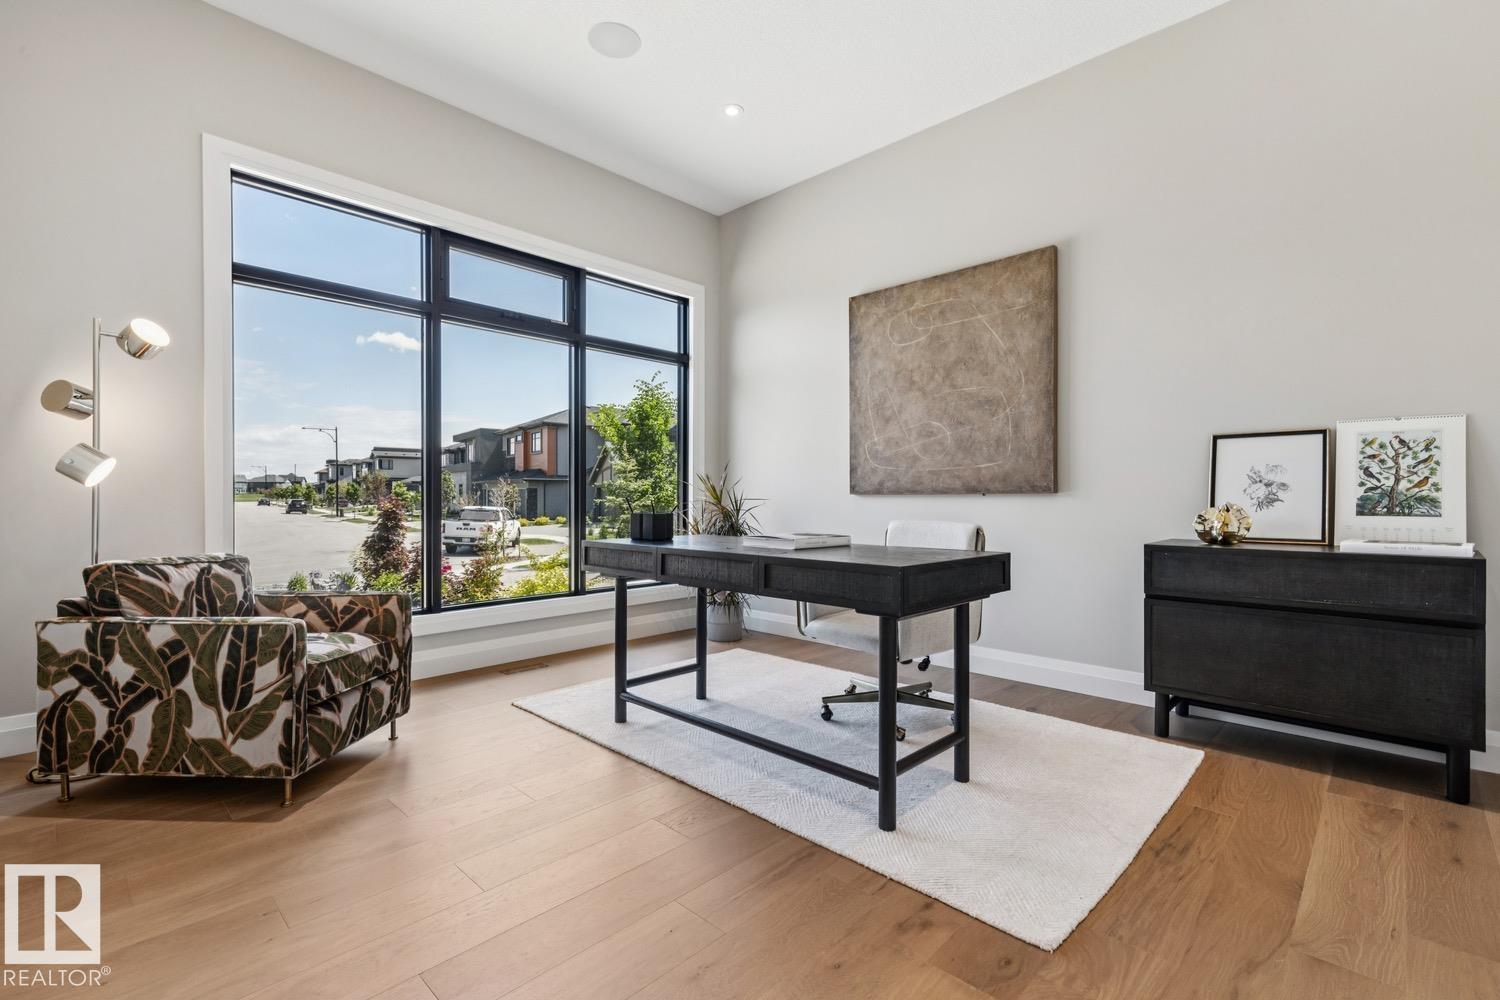
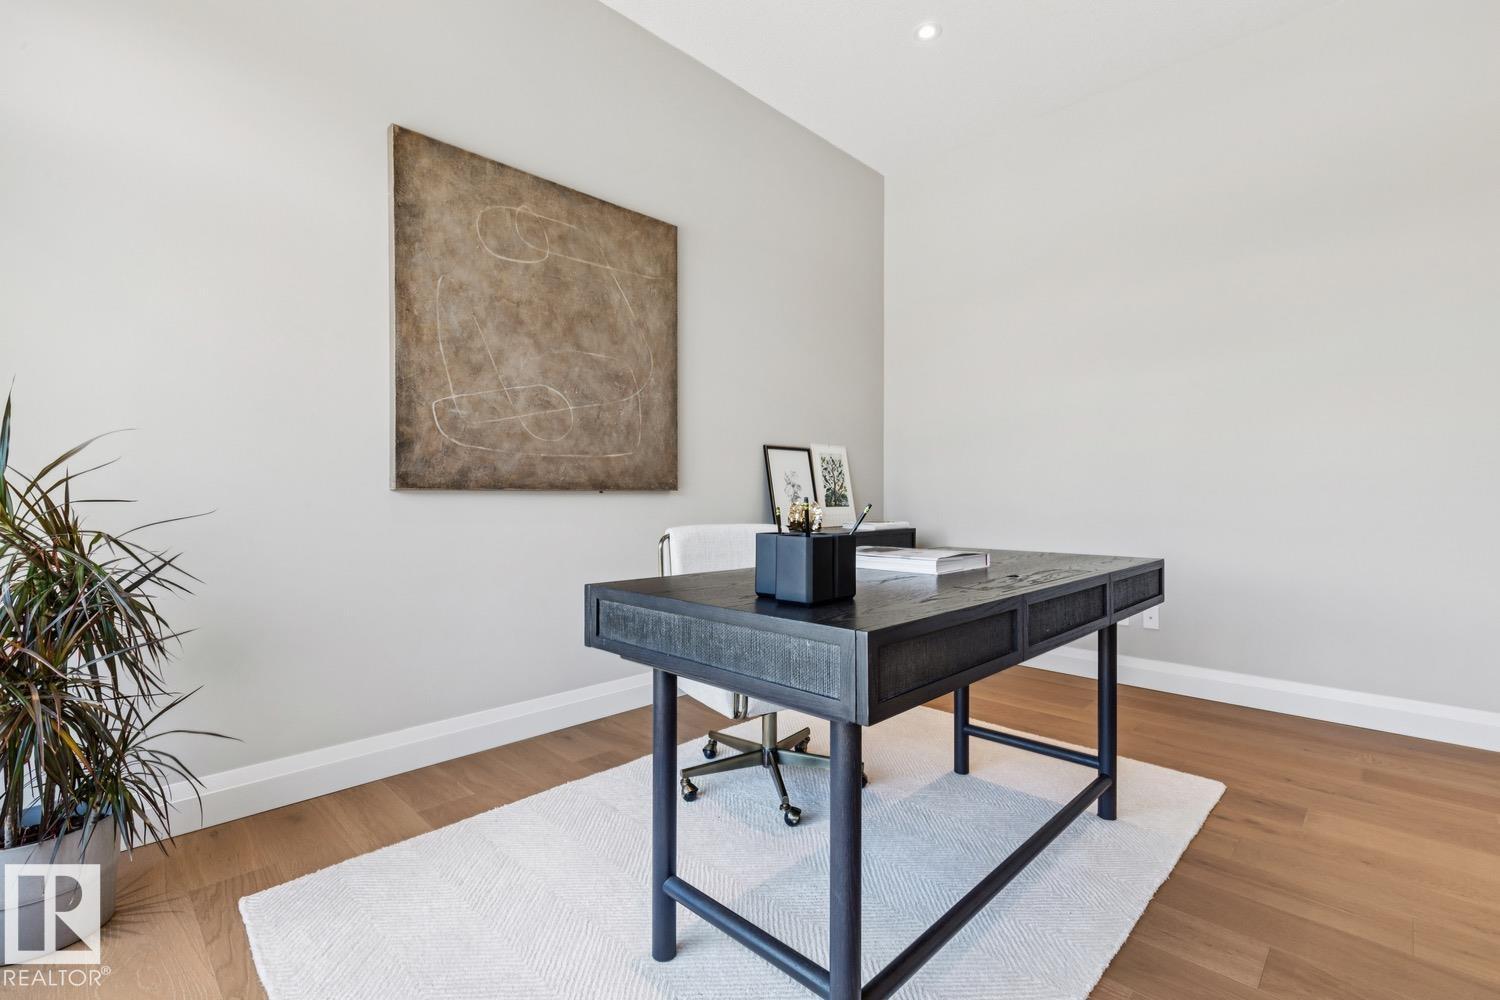
- Den3.63 × 4.25 meters
Lower level
- Family room8.05 × 6.51 meters
- Bedroom 44.44 × 6.3 meters
Upper Level
- Primary Bedroom4.46 × 4.86 meters
- Bedroom 23.65 × 4.05 meters
- Bedroom 34.86 × 3.23 meters
- Bonus Room4.05 × 5.03 meters
- Laundry room1.68 × 2.29 meters
More homes in Keswick
All 98 homes for sale in Keswick, newest first, with schools, parks and what the neighbourhood sells for.
Listing courtesy of RE/MAX Elite. Listing data is provided under copyright by the REALTORS® Association of Edmonton via the CREA Data Distribution Facility (DDF®). Information is deemed reliable but is not guaranteed accurate by CREA, the board, or Real Living, and should be independently verified. Not intended to solicit properties currently listed for sale.