5457 Kootook Road SW
Keswick · Edmonton, AB T6W 2Z5
MLS® E4510369 · Listing courtesy of REMAX River City
5 bedrooms · 3 bathrooms · 2,314 sq ft · Built 2023 · House
About this home
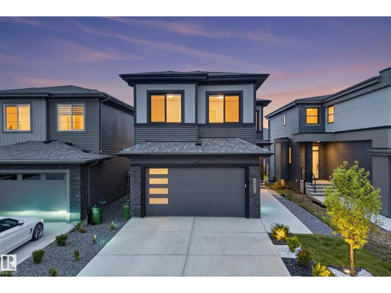
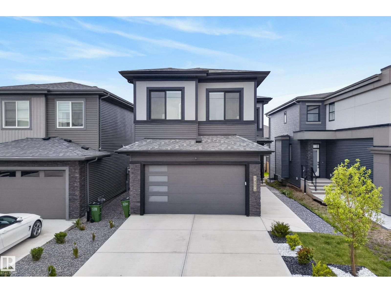
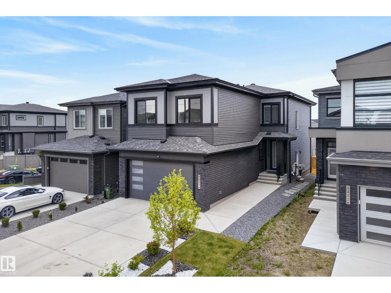
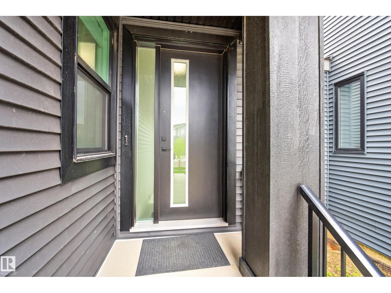
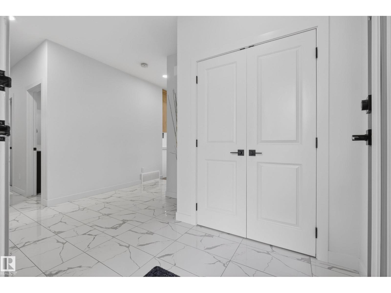
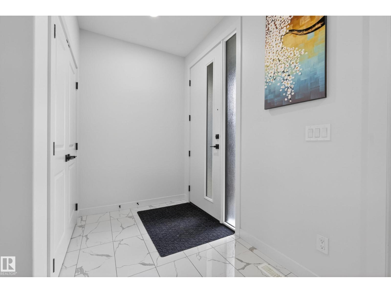
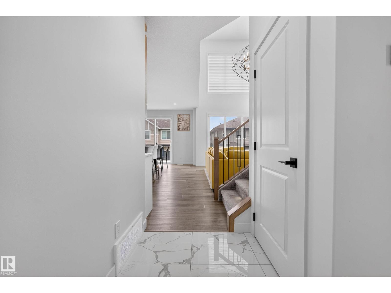
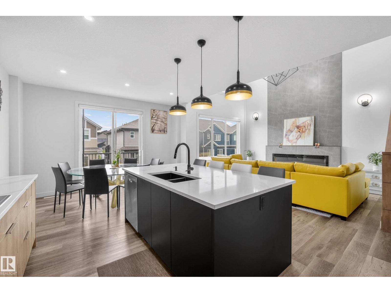
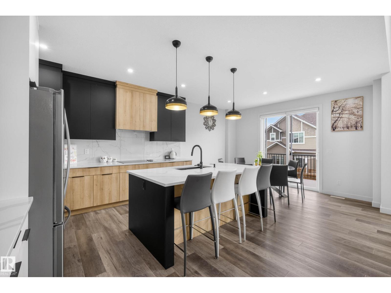
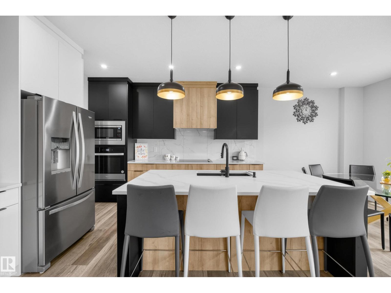
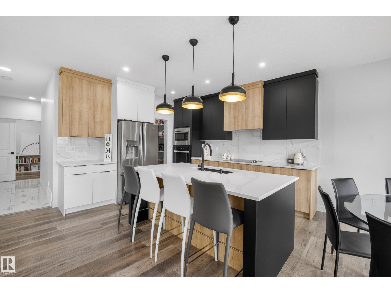
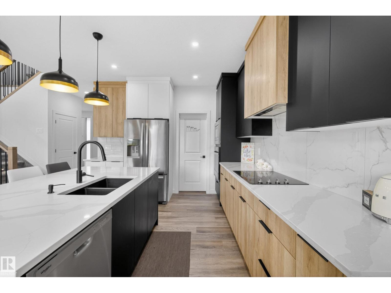
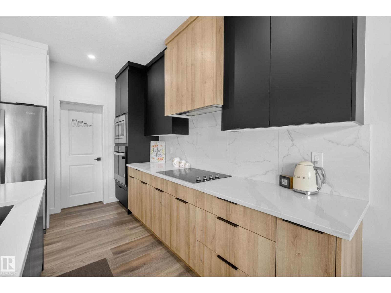
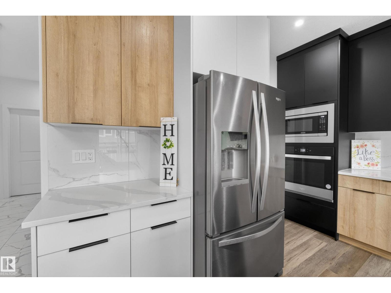
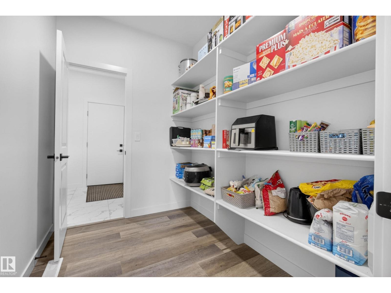
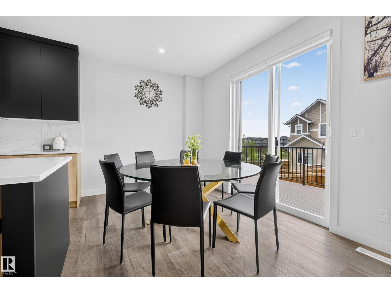
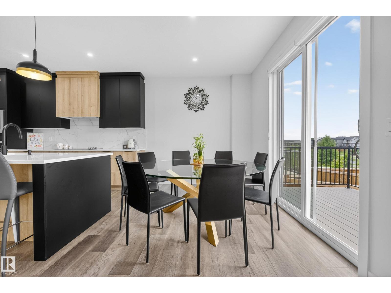
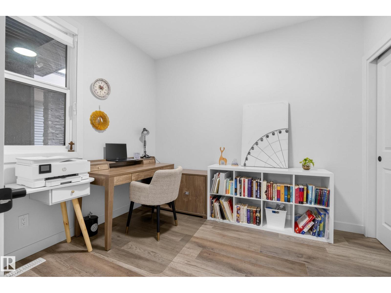
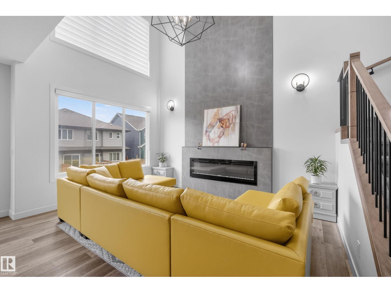
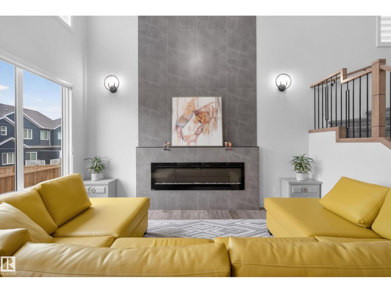
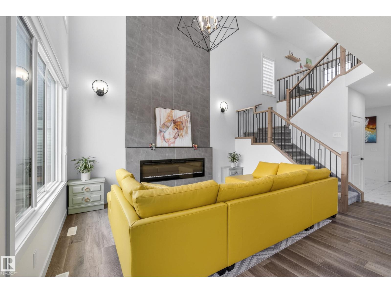
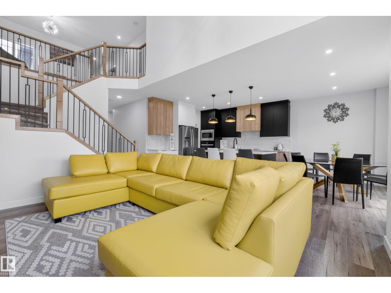
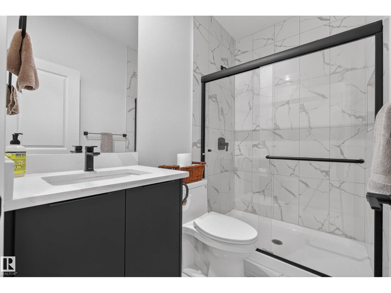
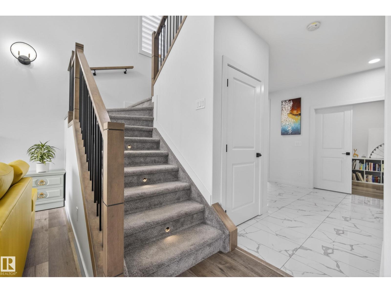
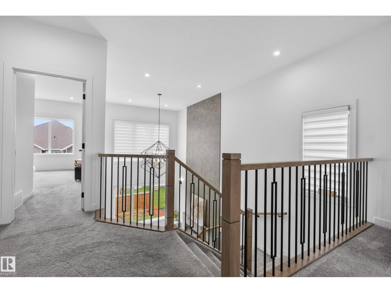
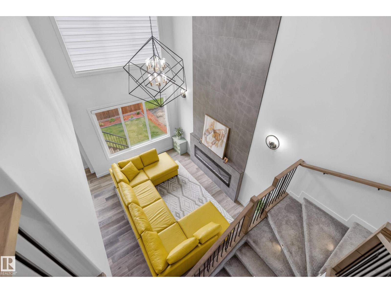
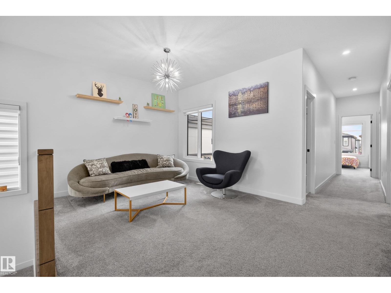
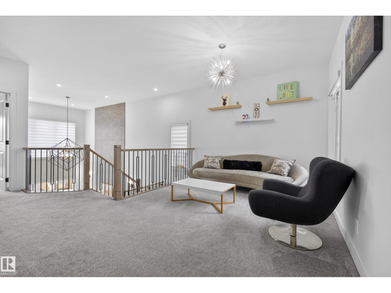
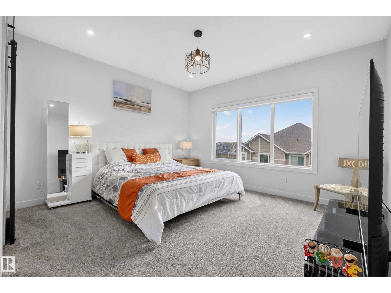
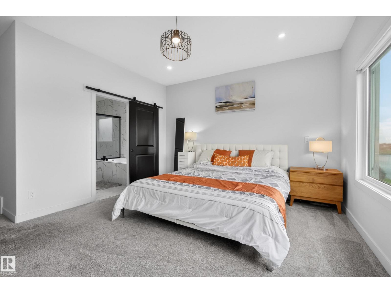
Experience elevated living in Arbours of Keswick with this custom 2,300 sq ft Art Build home on a regular 26-pocket lot, with beautiful POND VIEWS and amazing walking paths. Offering 5 bedrooms, with 4 bedrooms upstairs and 3 full bathrooms, including a main-floor bed and full bath, this home blends style and function. The open-to-below design, 9' ceilings on all levels, and upgraded 8' front and patio doors create a bright, spacious feel throughout. Enjoy a chef-inspired kitchen, modern finishes, and a striking 72 electric fireplace. Features include black exterior window frames, MDF shelving, custom blinds, tankless hot water, an oversized garage with a taller door, composite deck, completed landscaping, and full fencing. Upstairs offering the 4 bedrooms, a bonus room, and a relaxing primary retreat. The unfinished basement w/side entry with 3 large windows provides endless potential. Move in and start living! (id:67053)
Property details
Property
- List price
- $815,900
- Style
- House
- Year built
- 2023
- Living area
- 2,314 square feet
- MLS® number
- E4510369
Interior
- Bedrooms
- 5
- Bathrooms
- 3
- Basement
- Unfinished, Full
- Appliances
- Washer, Refrigerator, Dishwasher, Stove, Dryer, Microwave, Window Coverings
Systems
- Heating
- Forced air
Parking
- Parking
- Attached Garage
Condo fee
- Ownership
- Freehold
City assessment
- Assessed value
- $652,500 (2025)
- Assessment class
- Residential
Lot & site
- Lot features
- No back lane, Closet Organizers, No Animal Home, No Smoking Home
- Site influences
- No back lane, Closet Organizers, No Animal Home, No Smoking Home
- Community
- Keswick
Rooms
Main level
- Living room3.38 × 4.55 meters
- Dining room4.22 × 2.57 meters
- Kitchen4.75 × 4.03 meters
- Bedroom 23.14 × 2.53 meters
Upper Level
- Primary Bedroom4.24 × 5.28 meters
- Bedroom 33.14 × 2.53 meters
- Bedroom 42.99 × 3.1 meters
- Bonus Room4.5 × 3.31 meters
- Bedroom 53.03 × 4.61 meters
- Laundry room2.99 × 1.72 meters
More homes in Keswick
All 100 homes for sale in Keswick, newest first, with schools, parks and what the neighbourhood sells for.
Listing courtesy of REMAX River City. Listing data is provided under copyright by the REALTORS® Association of Edmonton via the CREA Data Distribution Facility (DDF®). Information is deemed reliable but is not guaranteed accurate by CREA, the board, or Real Living, and should be independently verified. Not intended to solicit properties currently listed for sale.