2497 Kelly Circle SW
Keswick · Edmonton, AB T6W 4K2
MLS® E4510332 · Listing courtesy of RE/MAX Real Estate
4 bedrooms · 3 bathrooms · 1,895 sq ft · Built 2020 · House
About this home
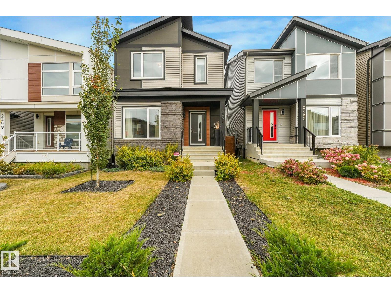
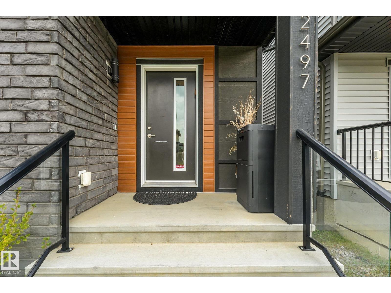
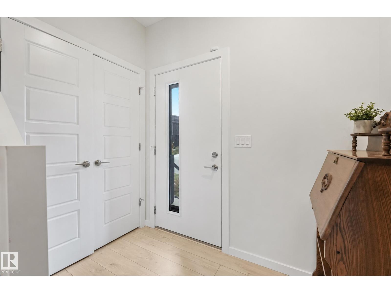
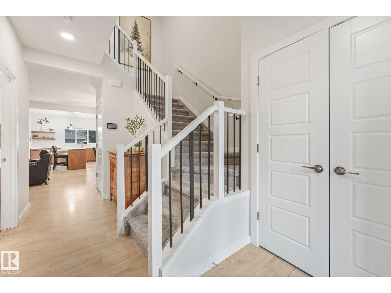
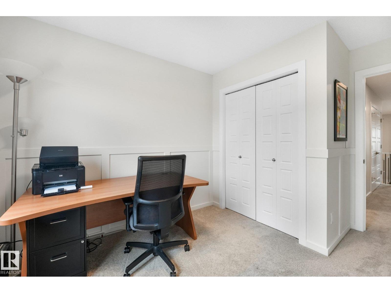
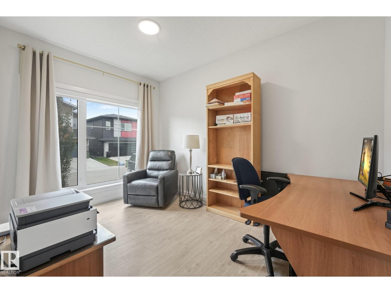
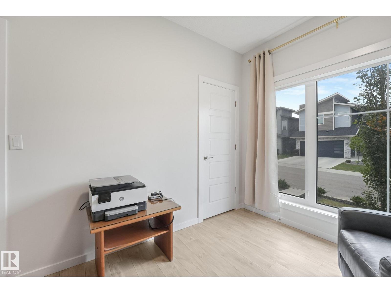
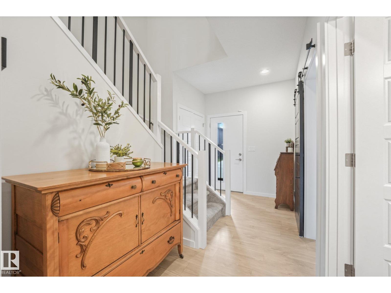
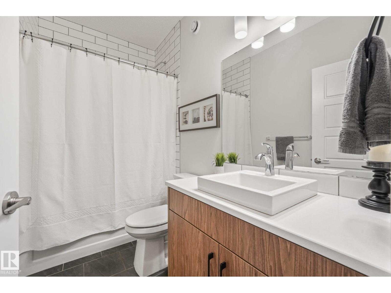
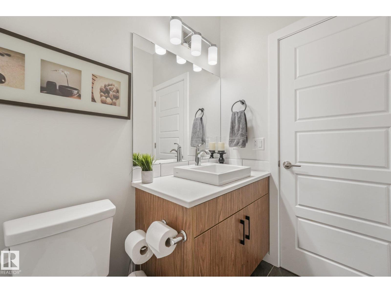
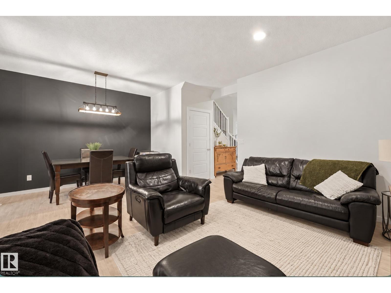
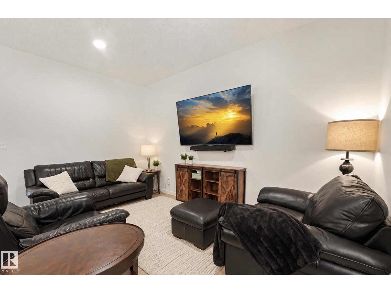
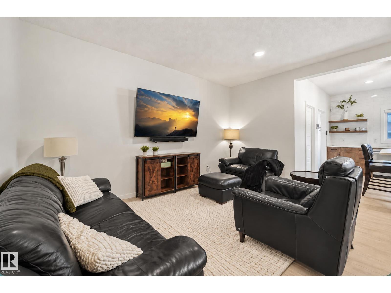
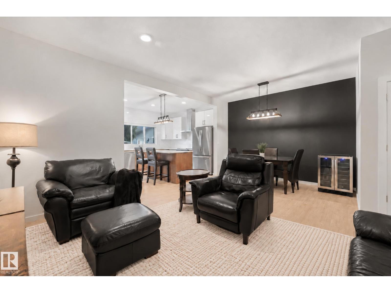
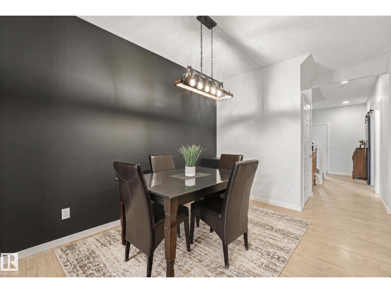
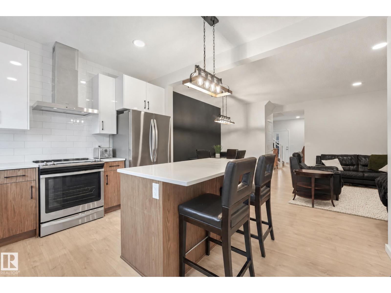
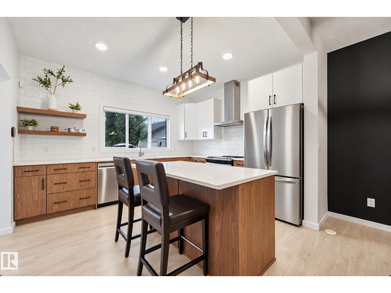
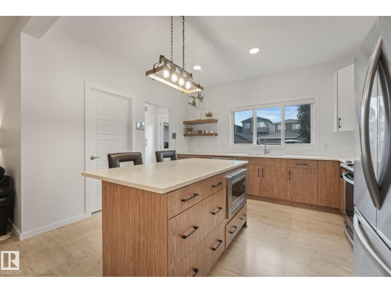
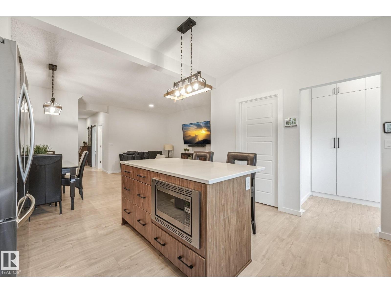
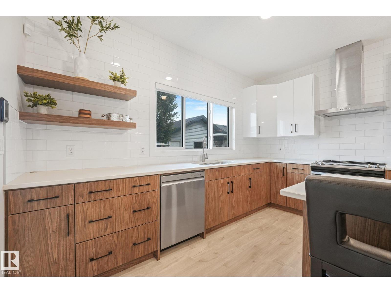
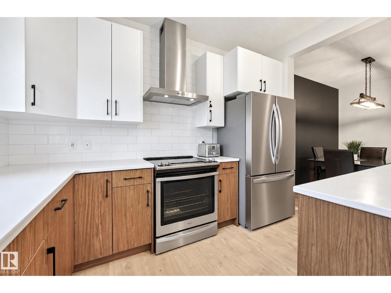
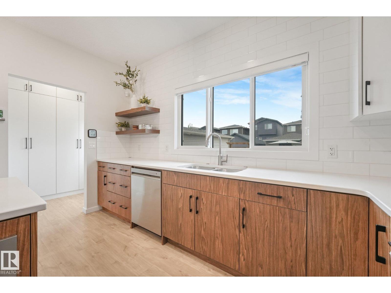
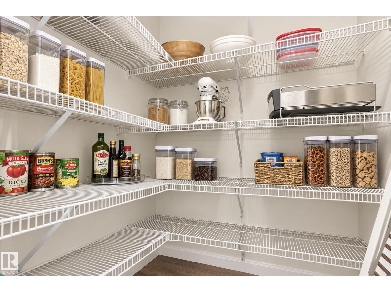
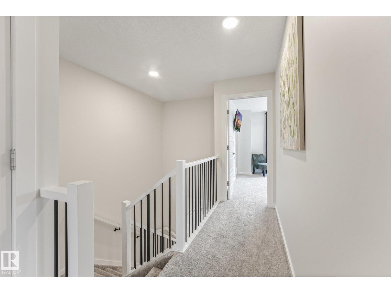
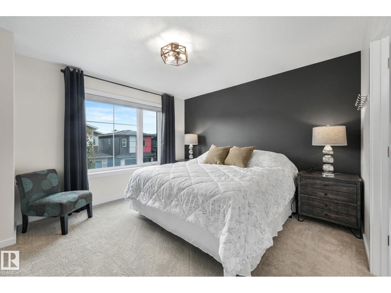
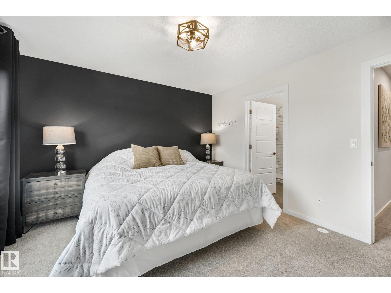
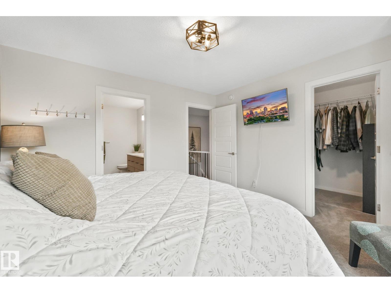
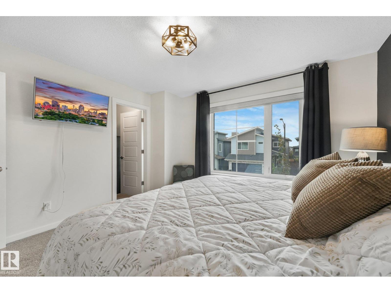
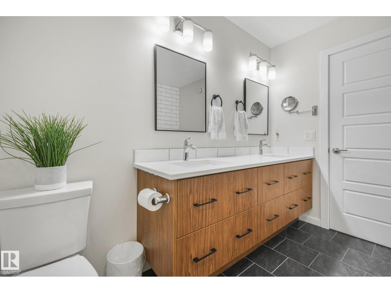
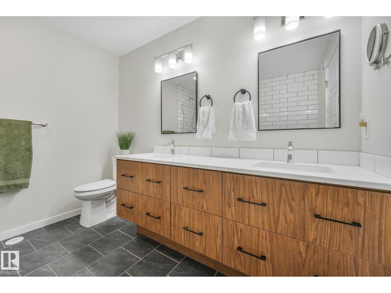
DETACHED LIVING in southwest Edmonton for under $500,000. Enjoy the privacy of a detached home at a price comparable to some duplexes Why settle when your first home can have style, space, and smart features all in one? This move-in-ready Landmark-built home in Keswick offers 4 bedrooms (or 3+den), 3 full baths, and a bonus room—perfect for growing into, working from home, entertaining friends, or creating the space you need. Step inside to 9' ceilings, vinyl plank flooring, quartz countertops, and a beautiful two-toned kitchen with stainless steel appliances and subway tile backsplash. Smart-home compatibility, solar panels, tankless hot water, HRV, and AC add comfort, convenience, and efficiency. Outside, enjoy a low-maintenance yard with artificial turf and a poured double parking pad ready for a future garage. Close to schools, shopping, transit, and everyday amenities. Step into modern, functional, and built for the future. A home you’ll be proud to call your own from day one. (id:67053)
Property details
Property
- List price
- $499,900
- Style
- House
- Year built
- 2020
- Living area
- 1,895 square feet
- MLS® number
- E4510332
Interior
- Bedrooms
- 4
- Bathrooms
- 3
- Basement
- Unfinished, Full
- Appliances
- Washer, Refrigerator, Dishwasher, Stove, Dryer, Alarm System, Hood Fan, Window Coverings
Systems
- Heating
- Forced air
Parking
- Parking
- Parking Pad
Condo fee
- Ownership
- Freehold
City assessment
- Assessed value
- $477,500 (2025)
- Assessment class
- Residential
Lot & site
- Lot size
- 260 m² (2,800 sq ft)
- Lot features
- Closet Organizers
- Site influences
- Closet Organizers
- Community
- Keswick
Rooms
Main level
- Living room3.12 × 4.46 meters
- Dining room2.65 × 3.52 meters
- Kitchen3.98 × 3.51 meters
- Bedroom 42.71 × 3.82 meters
Upper Level
- Primary Bedroom3.55 × 3.98 meters
- Bedroom 22.94 × 3.17 meters
- Bedroom 33.55 × 2.6 meters
- Bonus Room3.15 × 0.298 meters
More homes in Keswick
All 100 homes for sale in Keswick, newest first, with schools, parks and what the neighbourhood sells for.
Listing courtesy of RE/MAX Real Estate. Listing data is provided under copyright by the REALTORS® Association of Edmonton via the CREA Data Distribution Facility (DDF®). Information is deemed reliable but is not guaranteed accurate by CREA, the board, or Real Living, and should be independently verified. Not intended to solicit properties currently listed for sale.