3 bedrooms · 3 bathrooms · 1,879 sq ft · Built 2026 · House


About this home
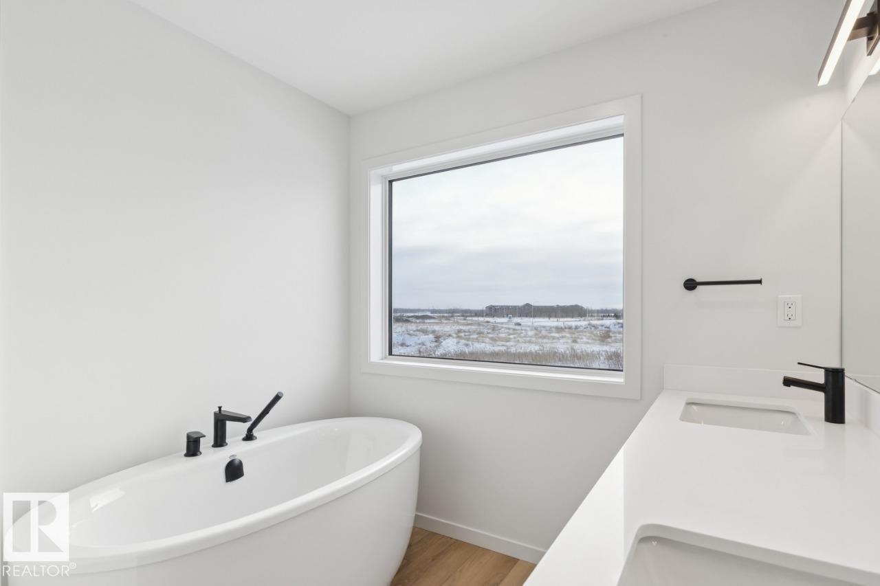
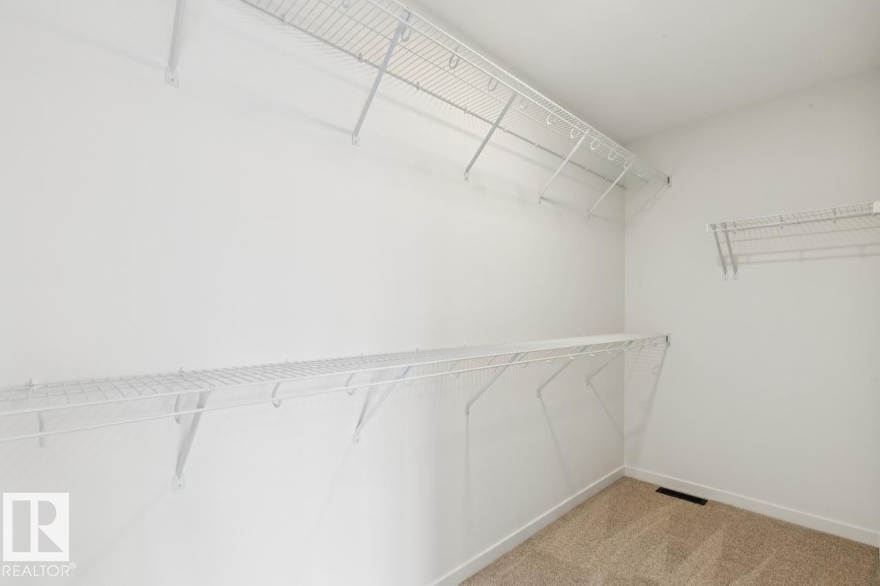
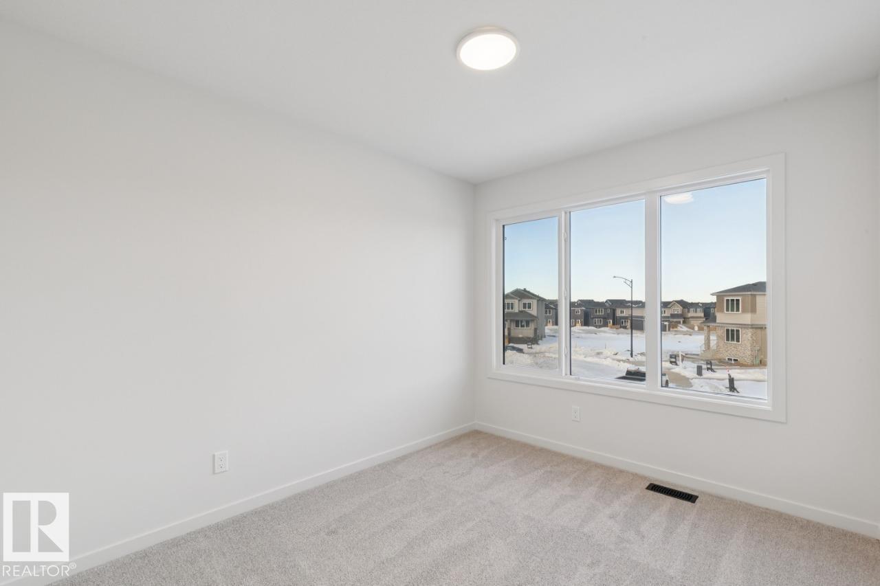
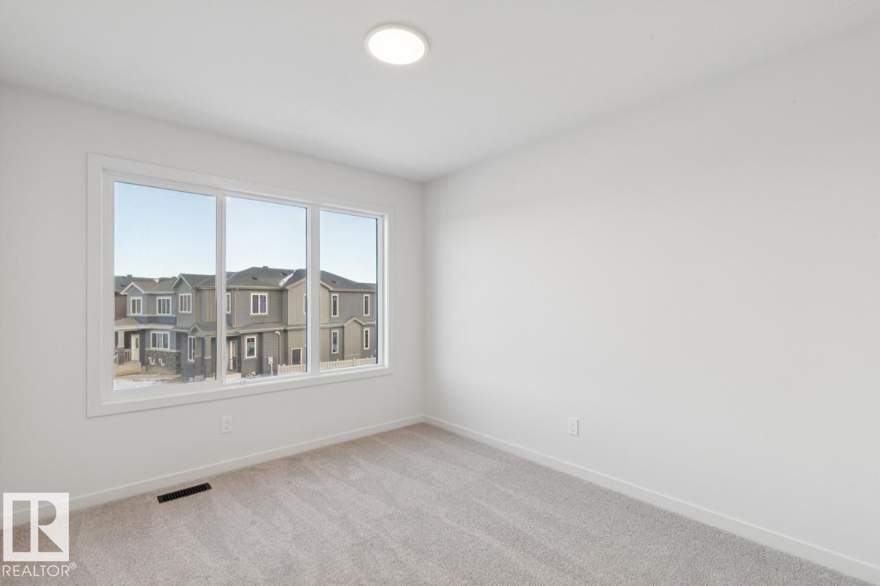
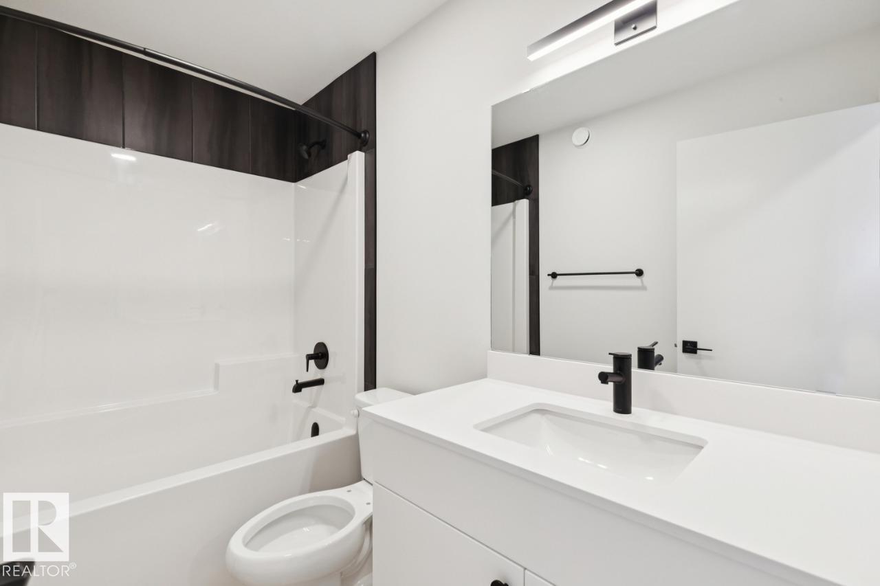
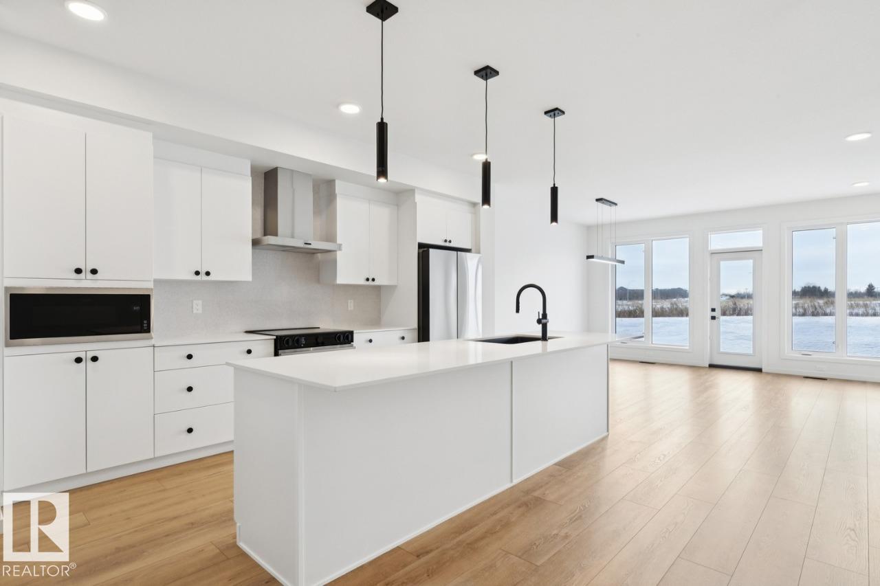
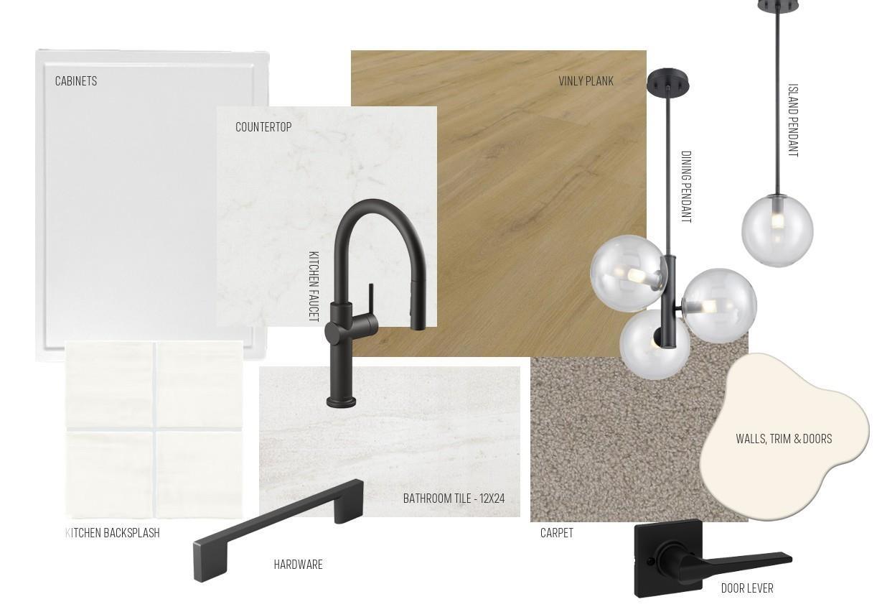
Welcome to the Entertain Impression 20 by Cantiro Homes, located in the desirable community of Riverstead at Keswick. This front-drive single-family home offers 3 bedrooms, 2.5 bathrooms, and a thoughtfully designed layout perfect for everyday living and entertaining. The main floor features an oversized kitchen island, spacious dining area, and great room with a square electric fireplace creating a warm focal point. Upstairs, enjoy three comfortable bedrooms, including a spacious primary bedroom with private ensuite, plus an upstairs recreation room ideal for movie nights, kids’ activities, or relaxing together. Additional upgrades include a separate side entry, upgraded 9’3” foundation wall height, Nordic Fusion Plus exterior elevation, and horizontal metal railing. Enjoy easy access to parks, walking trails, the River Valley, and nearby amenities at Currents of Windermere, just 10 minutes away. Photos are for representation only; features and colours may vary. (id:67053)
Property details
Property
- List price
- $579,900
- Style
- House
- Year built
- 2026
- Living area
- 1,879 square feet
- MLS® number
- E4507665
Interior
- Bedrooms
- 3
- Bathrooms
- 3
- Basement
- Unfinished, Full
- Appliances
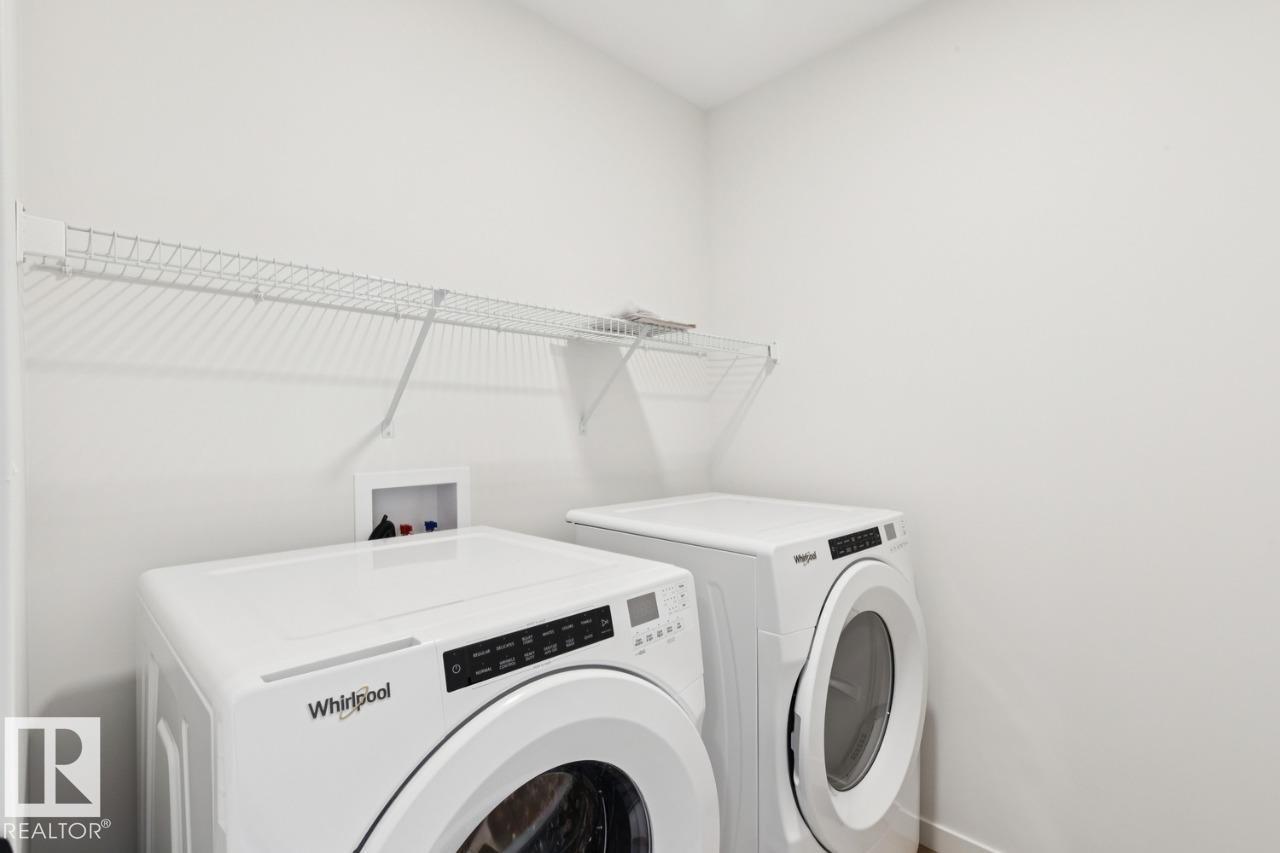
- Washer, Refrigerator, Dishwasher, Dryer, Microwave, Oven - Built-In, Hood Fan, Garage door opener remote(s)
Systems
- Heating
- Forced air
Parking
- Parking
- Attached Garage
Condo fee
- Ownership
- Freehold
City assessment
- Assessed value
- $135,500 (2025)
- Assessment class
- Residential
Lot & site
- Lot features
- Park/reserve, Closet Organizers, No Animal Home, No Smoking Home
- Site influences
- Park/reserve, Closet Organizers, No Animal Home, No Smoking Home
- Community
- Keswick
Rooms
Main level
- Living room3.05 × 5.18 meters
- Dining room2.74 × 4.75 meters
- Kitchen2.74 × 4.45 meters
Upper Level
- Primary Bedroom3.3 × 4.83 meters
- Bedroom 22.79 × 3.38 meters
- Bedroom 32.74 × 3.25 meters
- Bonus Room3.51 × 3.71 meters
More homes in Keswick
All 98 homes for sale in Keswick, newest first, with schools, parks and what the neighbourhood sells for.
Listing courtesy of Bode. Listing data is provided under copyright by the REALTORS® Association of Edmonton via the CREA Data Distribution Facility (DDF®). Information is deemed reliable but is not guaranteed accurate by CREA, the board, or Real Living, and should be independently verified. Not intended to solicit properties currently listed for sale.