7093 Kiviaq Crescent SW
Keswick · Edmonton, AB T6W 5N7
MLS® E4507055 · Listing courtesy of REMAX River City
3 bedrooms · 3 bathrooms · 1,511 sq ft · Built 2025 · Bungalow
About this home
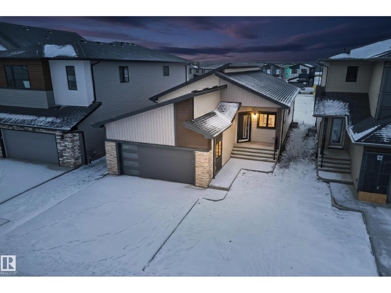
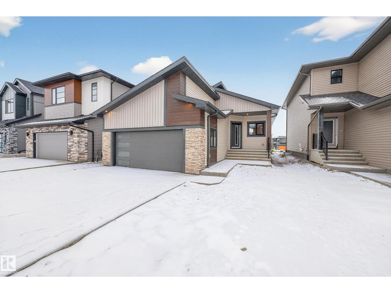
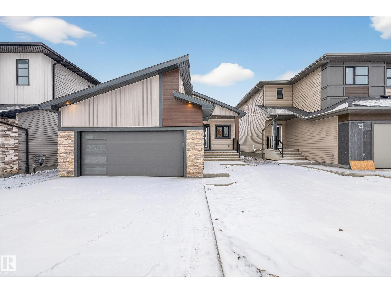
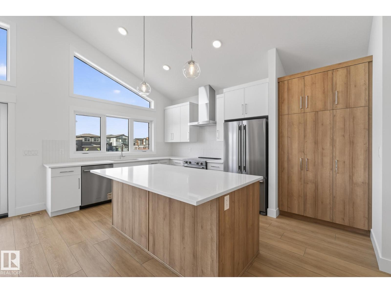
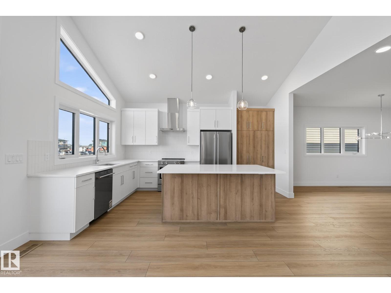
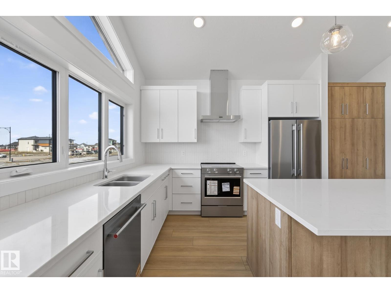
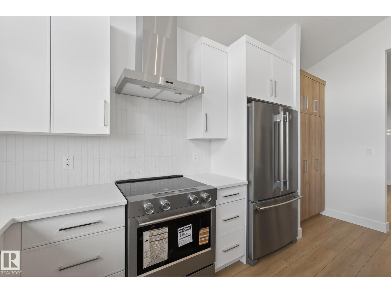
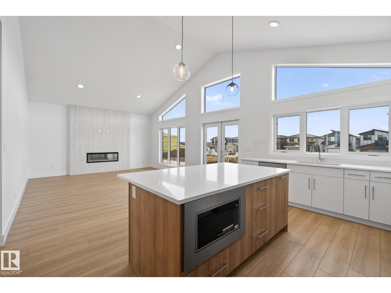
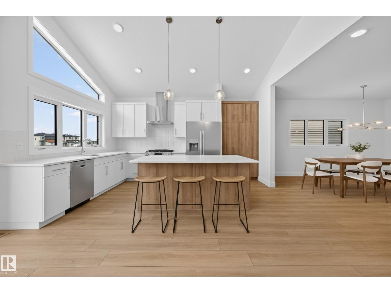
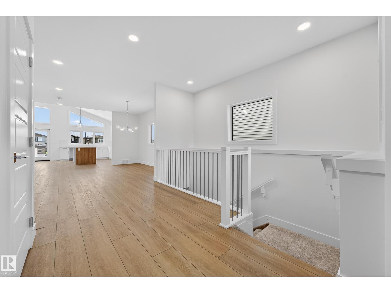
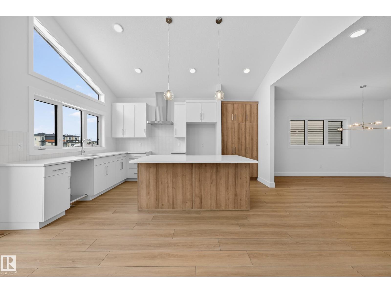
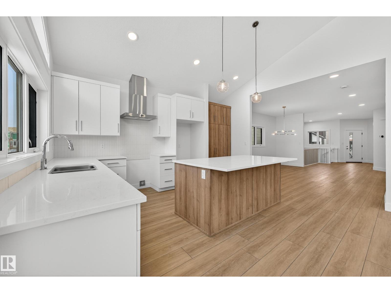
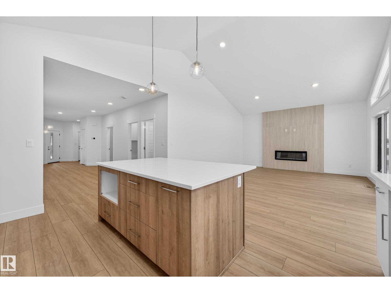
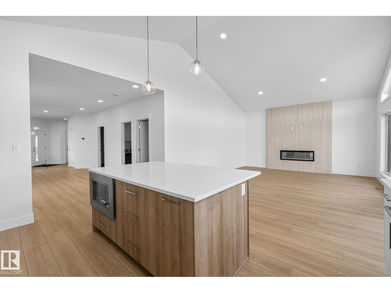
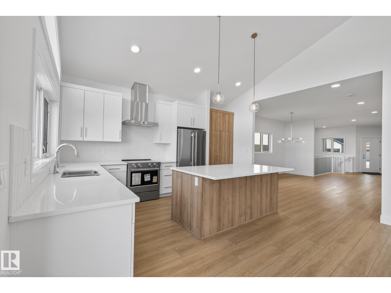
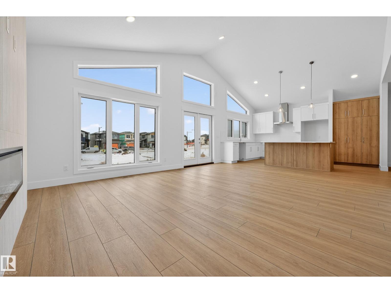
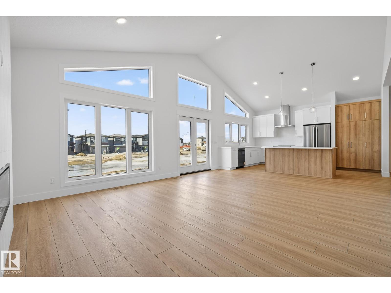
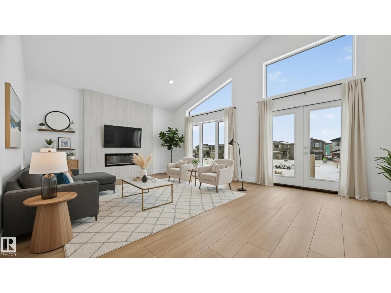
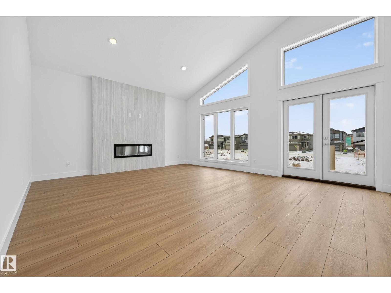
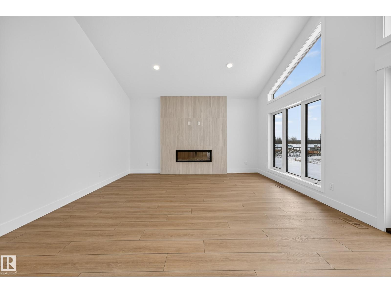
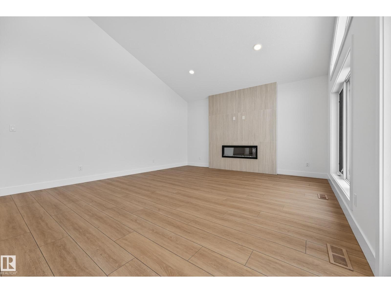
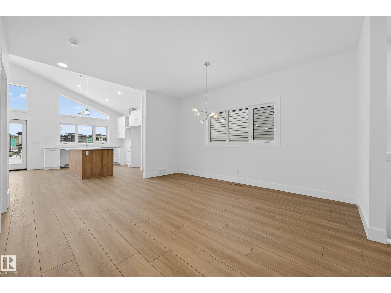
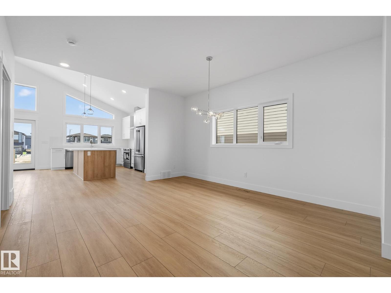
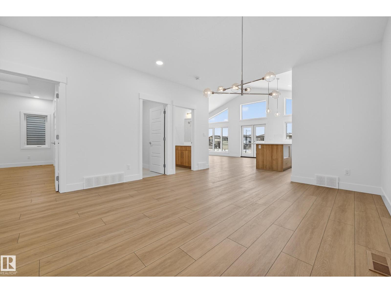
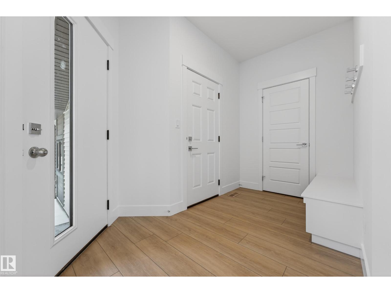
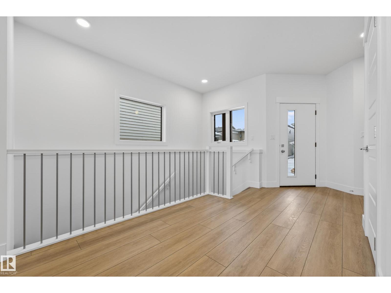
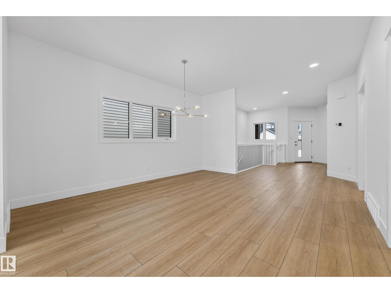
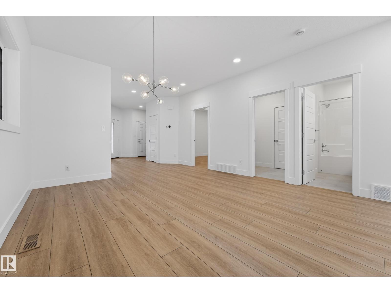
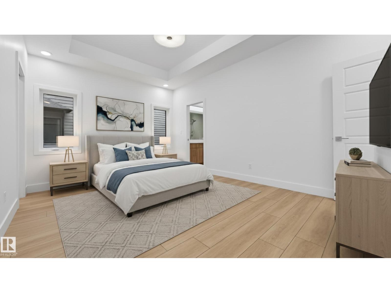
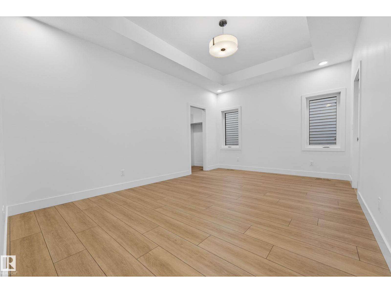
Welcome to this stunning Kryssa Custom West Coast Contemporary bungalow by Cameron Homes in sought-after Keswick. Offering over 2770 sq ft fully finished space, including a finished basement, this new build combines modern design with exceptional craftsmanship. The vaulted kitchen and living room create an airy, open feel, complemented by a large dining area perfect for hosting. The main-floor master features a walk-in closet and spa-inspired ensuite with double sinks and a curb less wet-room shower. The lower level offers 2 bedrooms, a full bath, and a versatile glass enclosed flex room/gym area with rubber flooring. Enjoy the convenience of main-floor laundry and thoughtful finishes throughout. A home built by Cameron Homes for comfort, style, and lasting enjoyment. APPLIANCES NOW INCLUDED! $2000 BUYER FURNITURE INCENTIVE IF PURCHASED IN OCTOBER!! (id:67053)
Property details
Property
- List price
- $795,000
- Style
- Bungalow
- Year built
- 2025
- Living area
- 1,511 square feet
- MLS® number
- E4507055
Interior
- Bedrooms
- 3
- Bathrooms
- 3
- Basement
- Finished, Full
- Appliances
- Washer, Refrigerator, Dishwasher, Stove, Dryer, Microwave
Systems
- Heating
- Forced air
Parking
- Parking
- Attached Garage
Condo fee
- Ownership
- Freehold
City assessment
- Assessed value
- $826,000 (2025)
- Assessment class
- Residential
Lot & site
- Lot features
- No back lane, No Animal Home, No Smoking Home
- Site influences
- No back lane, No Animal Home, No Smoking Home
- Community
- Keswick
Rooms
Main level
- Living room5.94 × 4.76 meters
- Dining room4.17 × 4.82 meters
- Kitchen3.5 × 4.76 meters
- Primary Bedroom5.18 × 3.58 meters
- Laundry room1.61 × 2.24 meters
Lower level
- Bedroom 23.65 × 4.1 meters
- Bedroom 33.65 × 4.1 meters
- Recreation room9.03 × 8.0 meters
More homes in Keswick
All 98 homes for sale in Keswick, newest first, with schools, parks and what the neighbourhood sells for.
Listing courtesy of REMAX River City. Listing data is provided under copyright by the REALTORS® Association of Edmonton via the CREA Data Distribution Facility (DDF®). Information is deemed reliable but is not guaranteed accurate by CREA, the board, or Real Living, and should be independently verified. Not intended to solicit properties currently listed for sale.