4 bedrooms · 4 bathrooms · 1,532 sq ft · Built 2022 · Townhouse
About this home
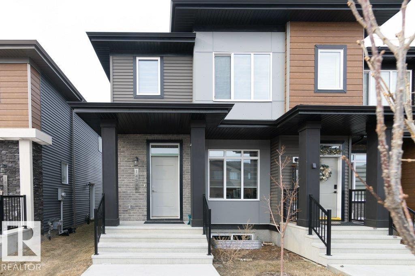
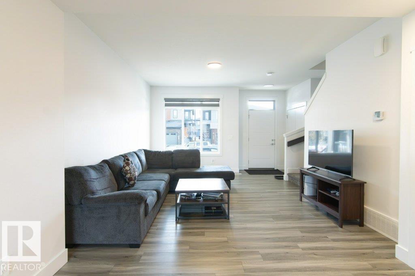
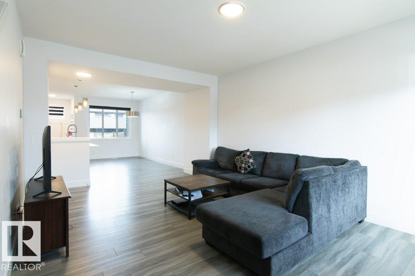
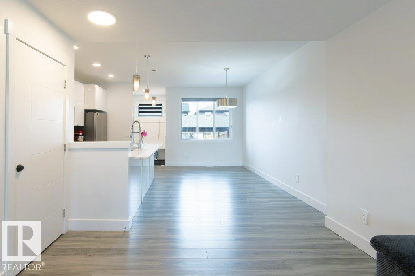
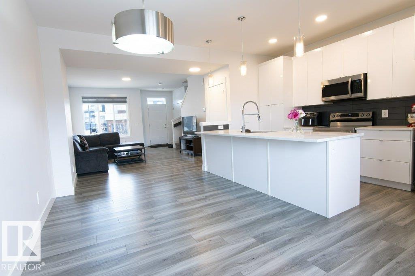
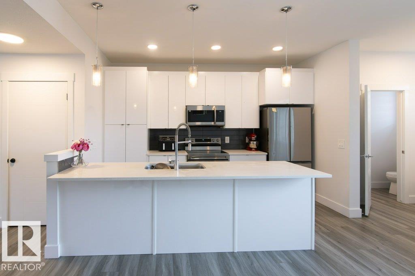
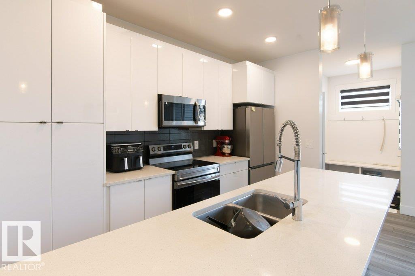
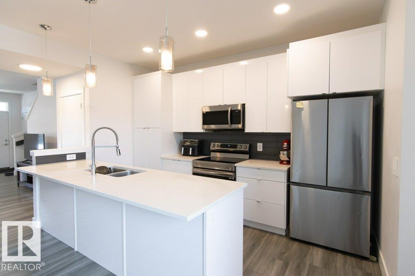
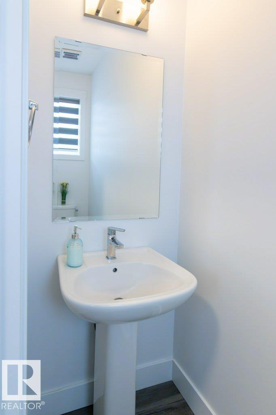
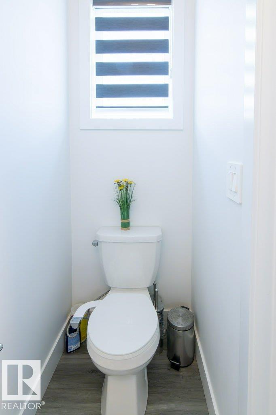
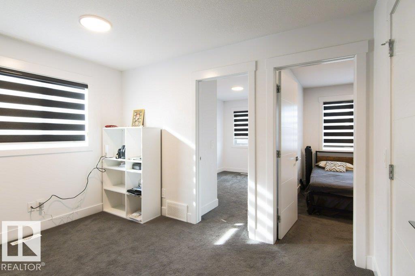
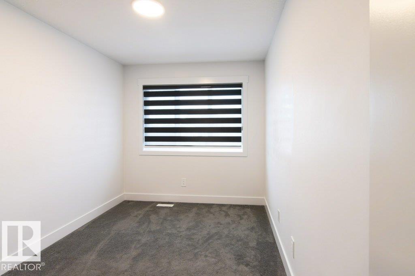
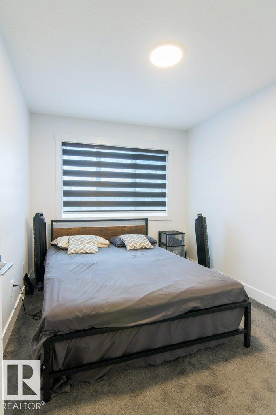
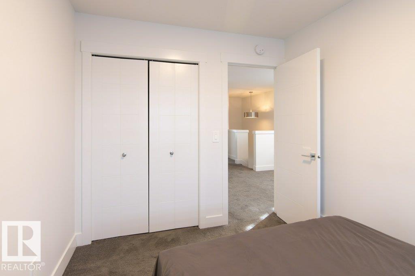
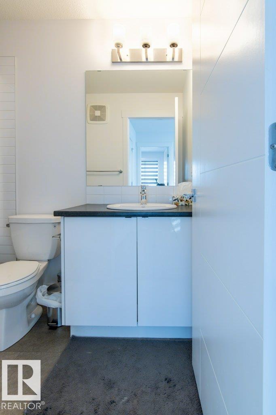
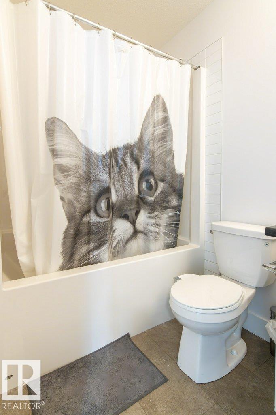
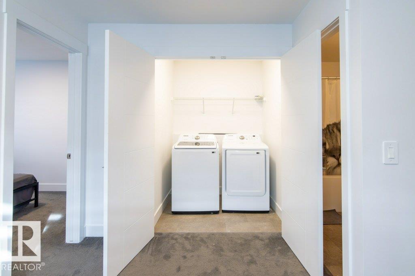
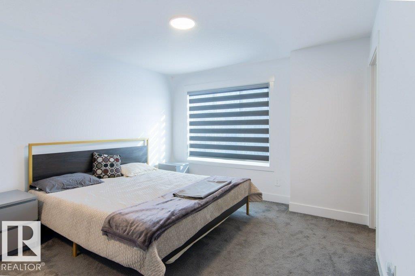
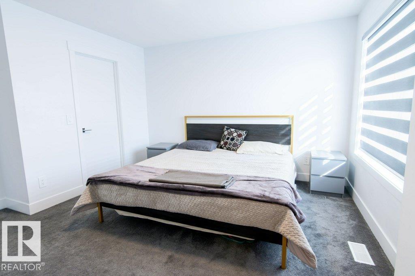
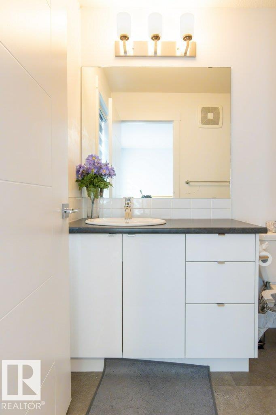
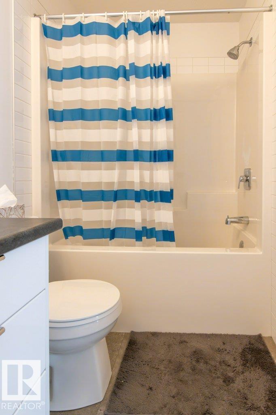
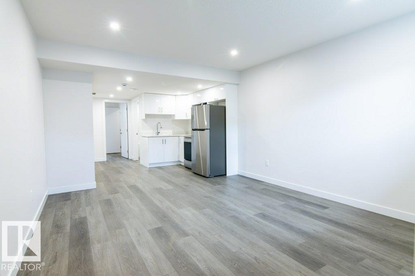
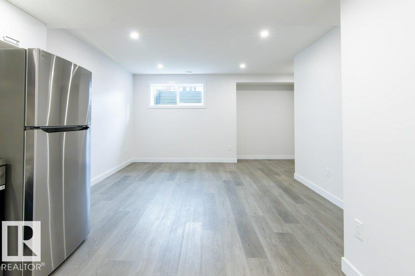
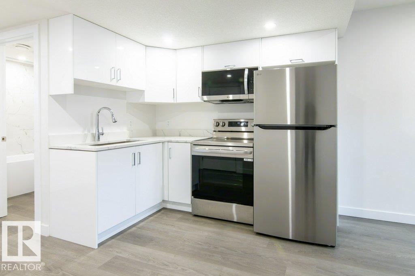
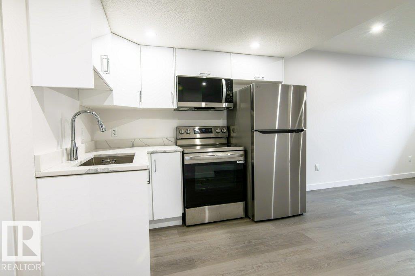
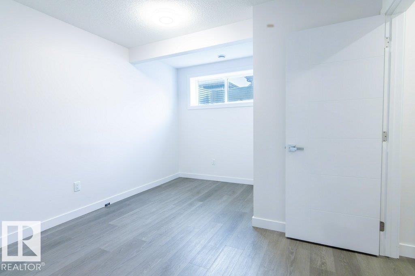
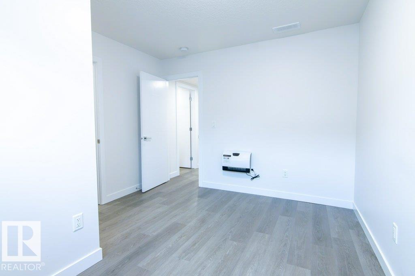
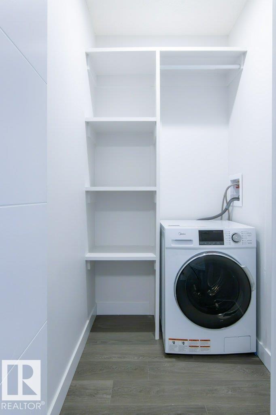
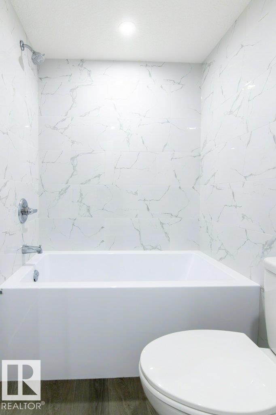
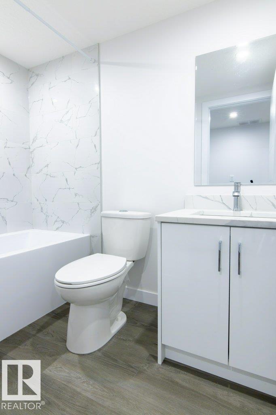
SIMPLY GORGEOUS! This 4-bed, 3.5-bath END-UNIT townhome with NO CONDO FEES is a standout in the vibrant community of Keswick! Loaded with upgrades including 9’ ceilings, quartz countertops, quality appliances & a stylish Euro-style kitchen with a large island. The bright main floor is designed for modern living & entertaining, while upstairs features 3 spacious bedrooms, including a primary retreat with walk-in closet & ensuite, plus a versatile loft & convenient laundry. The FULLY FINISHED BASEMENT offers a bedroom, with a 2nd kitchen, family room & private laundry, complete with a SEPARATE SIDE ENTRANCE—perfect for extended family, guests or investors. Enjoy easy access to parks, scenic walking trails, shopping & amenities. Immaculate, stylish & move-in ready—this is the perfect place to call home! (id:67053)
Property details
Property
- List price
- $499,900
- Style
- Row / Townhouse
- Year built
- 2022
- Living area
- 1,532 square feet
- MLS® number
- E4504225
Interior
- Bedrooms
- 4
- Bathrooms
- 4
- Basement
- Finished, Full
- Appliances
- Dishwasher, Dryer, Two stoves, Window Coverings, Two Washers, Two Refrigerators
Systems
- Heating
- Forced air
Parking
- Parking
- Detached Garage
Condo fee
- Ownership
- Freehold
City assessment
- Assessed value
- $459,500 (2025)
- Assessment class
- Residential
Lot & site
- Lot size
- 238 m² (2,561 sq ft)
- Lot features
- See remarks, Park/reserve
- Site influences
- See remarks, Park/reserve
- Community
- Keswick
Rooms
Main level
- Living room3.89 × 5.98 meters
- Dining room2.69 × 4.82 meters
- Kitchen2.51 × 4.17 meters
Upper Level
- Den3.65 × 2.5 meters
- Primary Bedroom3.92 × 4.17 meters
- Bedroom 22.6 × 3.26 meters
- Bedroom 32.54 × 4.03 meters
Basement
- Bedroom 43.28 × 3.97 meters
- Second Kitchen3.08 × 2.17 meters
More homes in Keswick
All 98 homes for sale in Keswick, newest first, with schools, parks and what the neighbourhood sells for.
Listing courtesy of KIC Realty. Listing data is provided under copyright by the REALTORS® Association of Edmonton via the CREA Data Distribution Facility (DDF®). Information is deemed reliable but is not guaranteed accurate by CREA, the board, or Real Living, and should be independently verified. Not intended to solicit properties currently listed for sale.