5320 Kimball Place SW
Keswick · Edmonton, AB T6W 5E6
MLS® E4503313 · Listing courtesy of Mozaic Realty Group
6 bedrooms · 4 bathrooms · 2,124 sq ft · Built 2022 · House
About this home
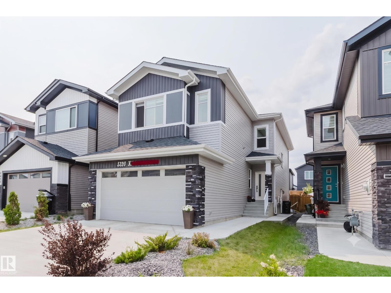
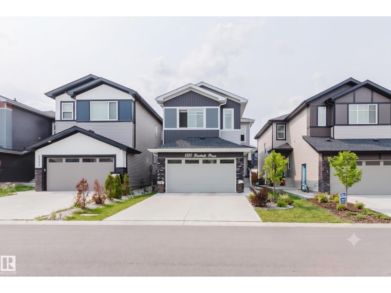
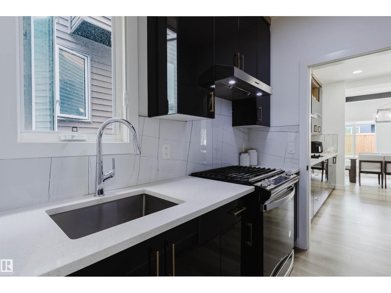
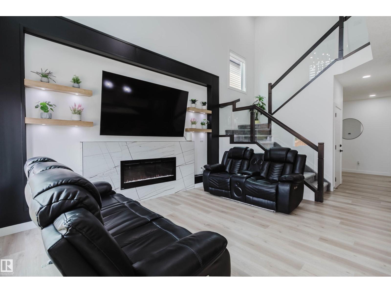
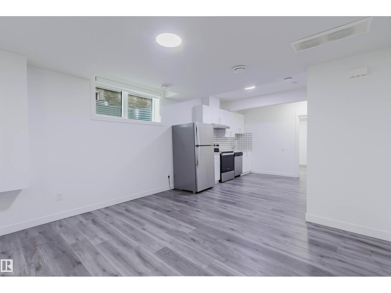
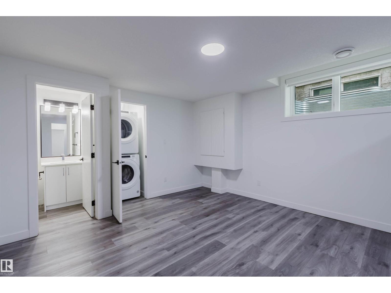
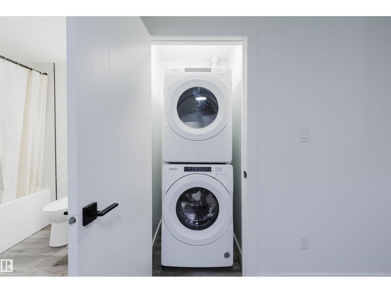
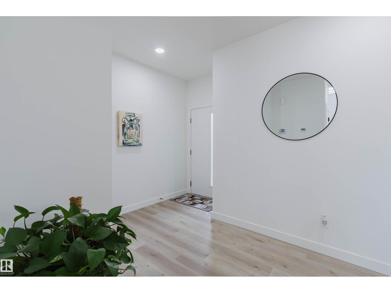
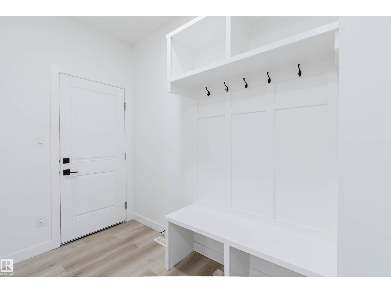
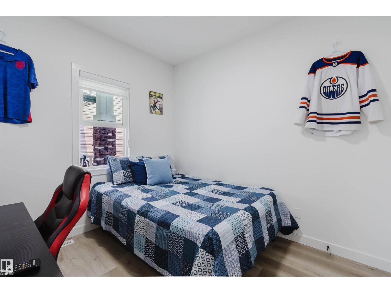
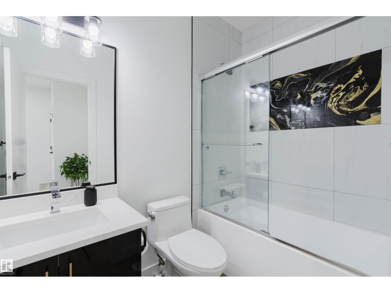
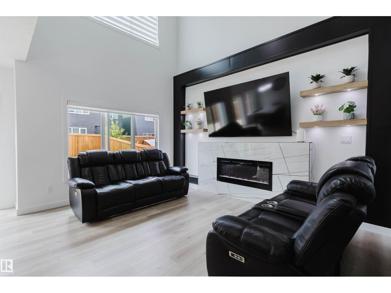
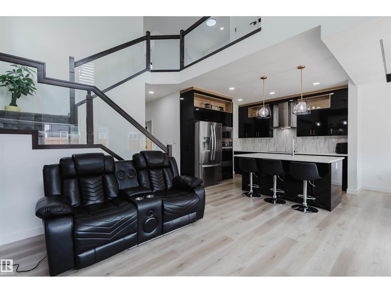
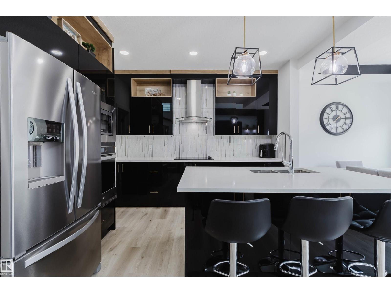
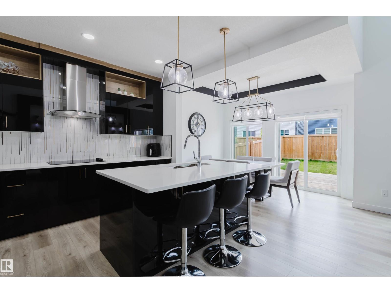
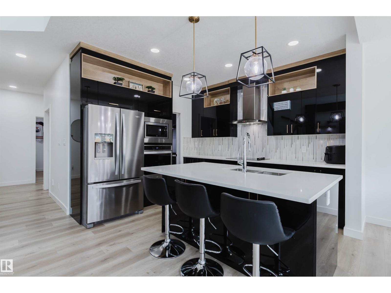
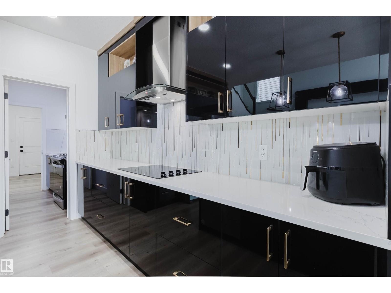
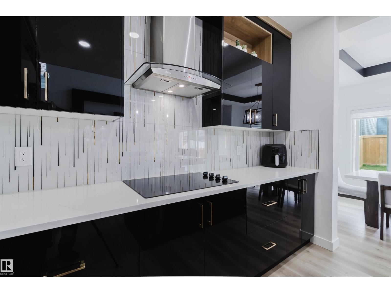
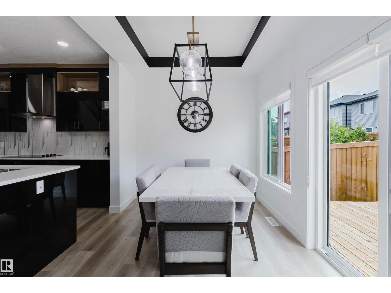
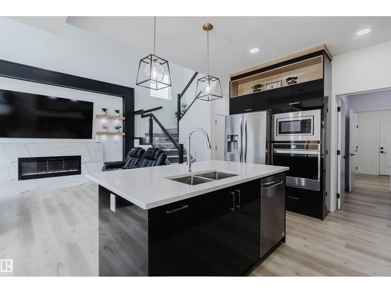
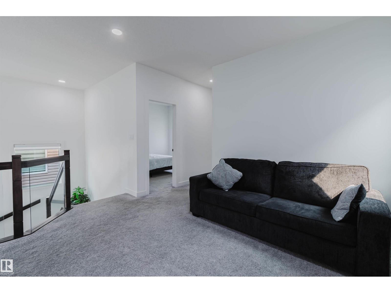
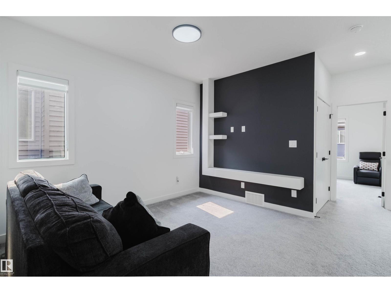
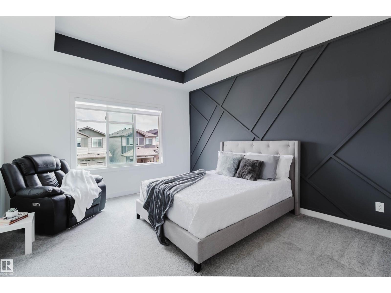
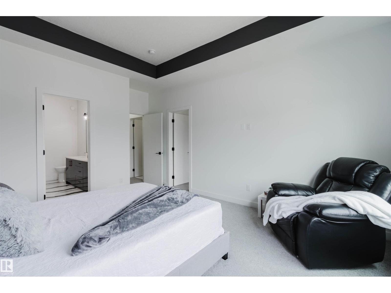
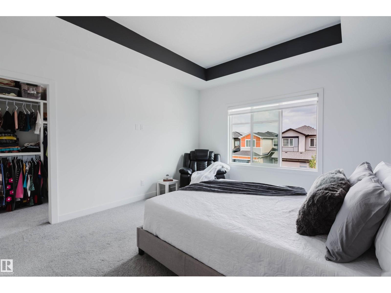
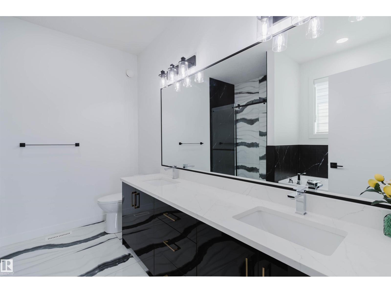
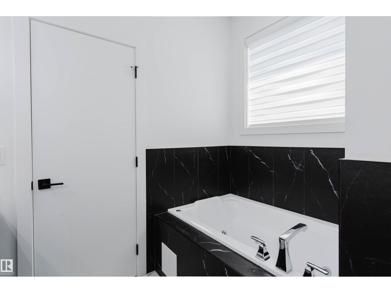
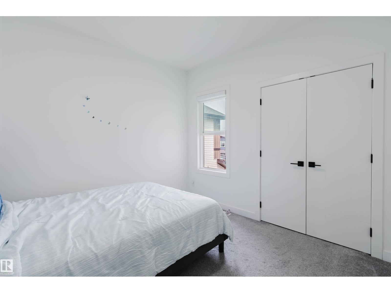
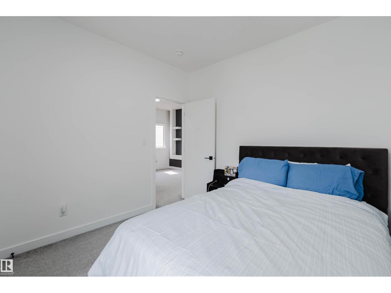
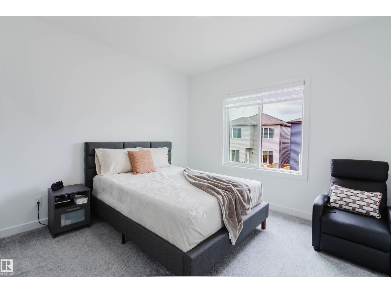
EXCEPTIONAL FUNCTIONALITY in sought-after Keswick! This versatile home offers a MAIN-FLOOR BEDROOM with FULL BATH, a SPICE KITCHEN, and a LEGAL 2-BEDROOM BASEMENT SUITE with SEPARATE ENTRANCE, full kitchen and separate laundry—an outstanding layout designed for today's changing needs. The main floor features an open-concept living and dining area, a spacious kitchen with large island, plus the added convenience of the second kitchen. Upstairs, a generous bonus room creates another comfortable gathering space, while the primary bedroom includes a walk-in closet and 5-piece ensuite. Two additional bedrooms, a full bath and upper-floor laundry complete this level. With 6 bedrooms in total, 4 full bathrooms, multiple living spaces, two kitchens, separate laundry areas and flexible accommodation across all three levels, this property is ideal for large, extended or multi-generational households. A rare combination of space, privacy and practical design in Keswick! (id:67053)
Property details
Property
- List price
- $739,800
- Style
- House
- Year built
- 2022
- Living area
- 2,124 square feet
- MLS® number
- E4503313
Interior
- Bedrooms
- 6
- Bathrooms
- 4
- Basement
- Finished, Full, Suite
- Appliances
- Refrigerator, Gas stove(s), Dishwasher, Stove, Dryer, Oven - Built-In, Hood Fan, Two stoves, Window Coverings, Two Washers, Garage door opener, Garage door opener remote(s), Two Refrigerators
Systems
- Heating
- Forced air
Parking
- Parking
- Attached Garage
Condo fee
- Ownership
- Freehold
City assessment
- Assessed value
- $686,000 (2025)
- Assessment class
- Residential
Lot & site
- Lot size
- 344 m² (3,698 sq ft)
- Lot features
- See remarks
- Site influences
- See remarks
- Community
- Keswick
Rooms
Main level
- Living room—
- Dining room—
- Kitchen—
- Bedroom 4—
- Second Kitchen—
Upper Level
- Primary Bedroom—
- Bedroom 2—
- Bedroom 3—
- Bonus Room—
Basement
- Bedroom 5—
- Bedroom 6—
- Second Kitchen—
More homes in Keswick
All 100 homes for sale in Keswick, newest first, with schools, parks and what the neighbourhood sells for.
Listing courtesy of Mozaic Realty Group. Listing data is provided under copyright by the REALTORS® Association of Edmonton via the CREA Data Distribution Facility (DDF®). Information is deemed reliable but is not guaranteed accurate by CREA, the board, or Real Living, and should be independently verified. Not intended to solicit properties currently listed for sale.