3116 Kostash Green GR SW
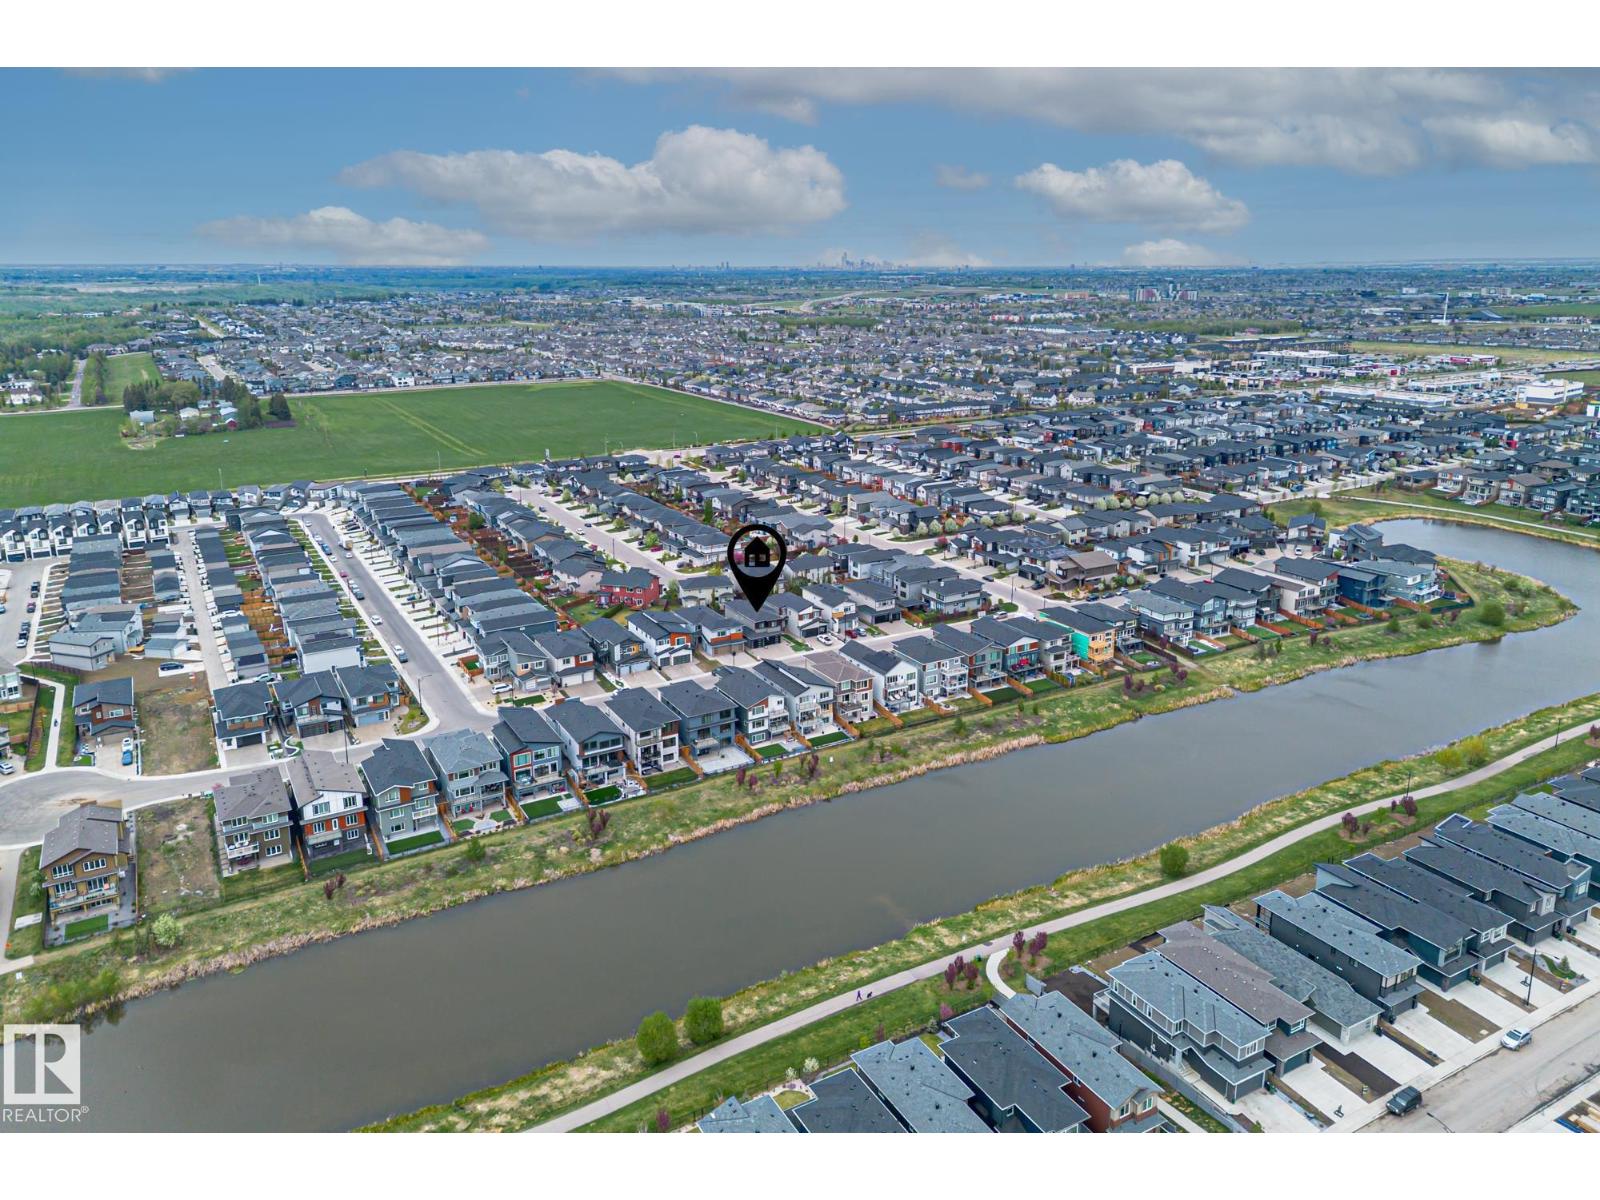
Keswick · Edmonton, AB T6W 4K3
MLS® E4503223 · Listing courtesy of RE/MAX Elite
4 bedrooms · 4 bathrooms · 2,610 sq ft · Built 2021 · House
About this home
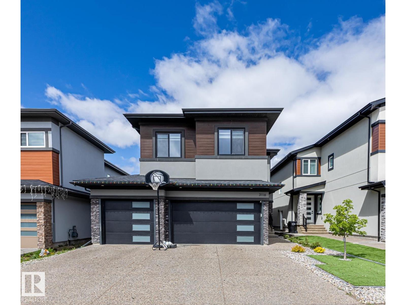
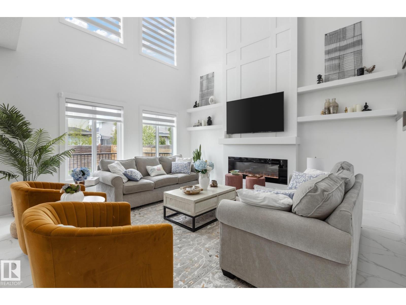
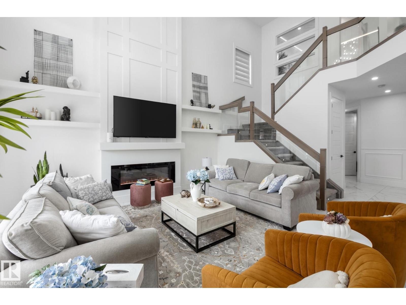
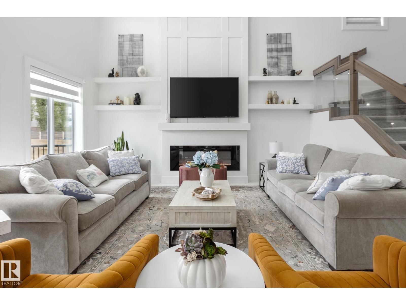
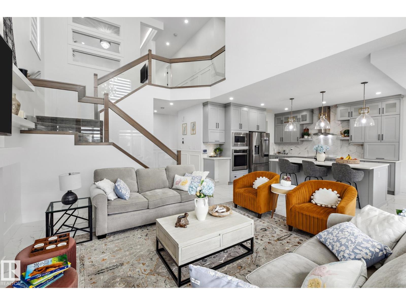
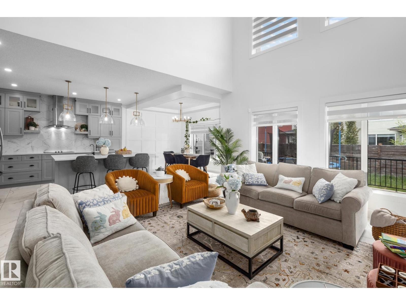
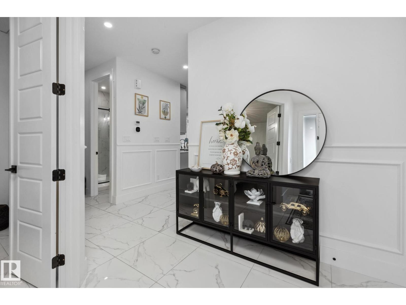
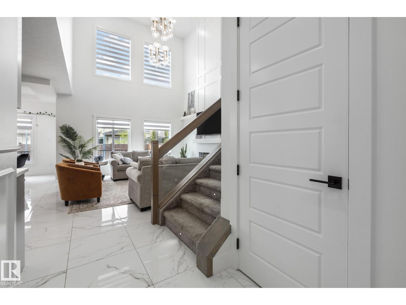
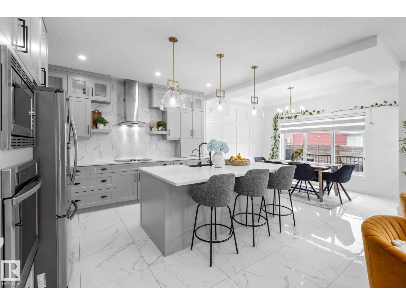
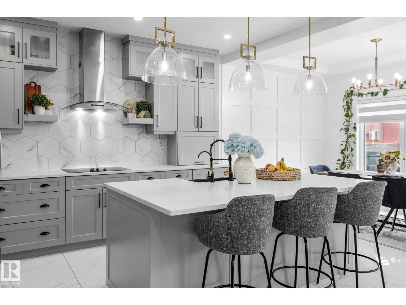
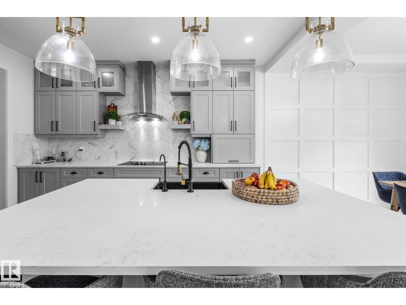
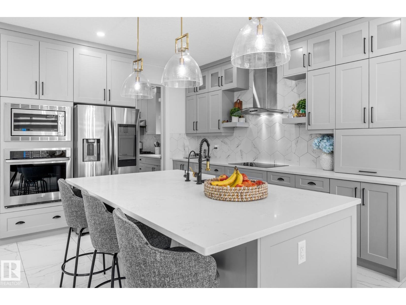
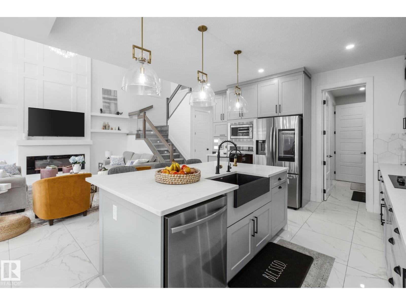
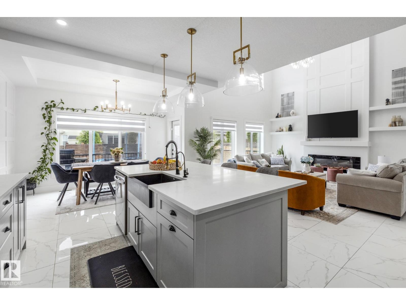
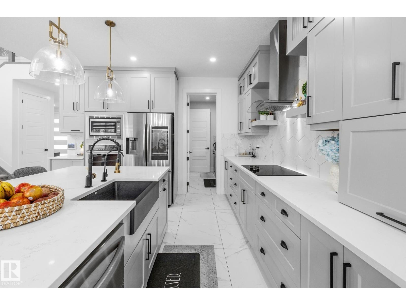
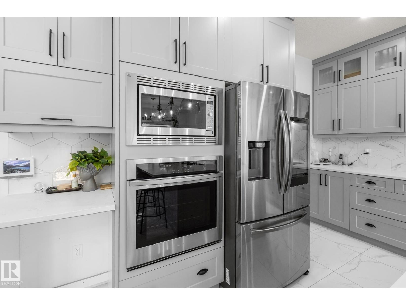
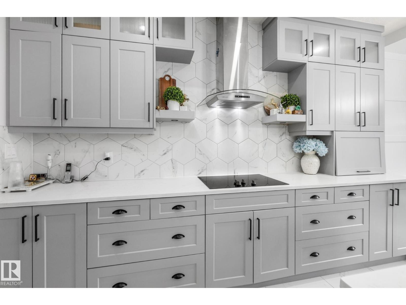
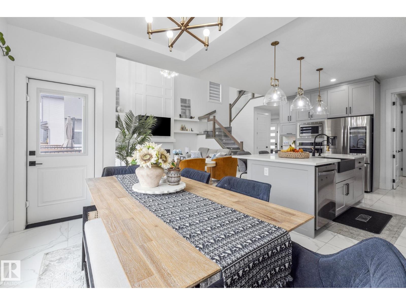
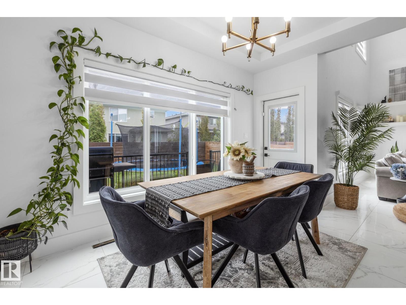
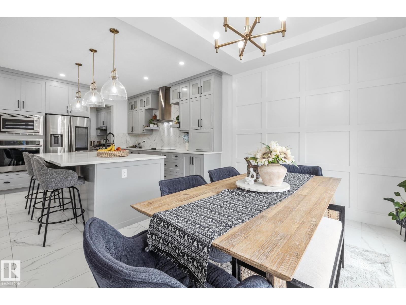
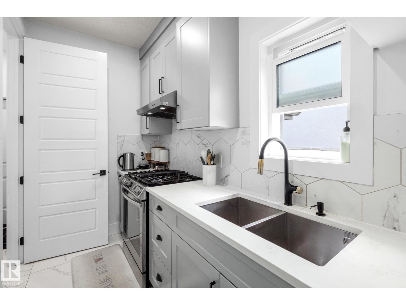
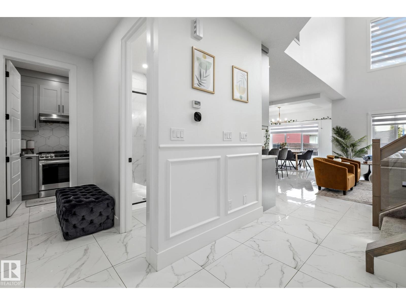
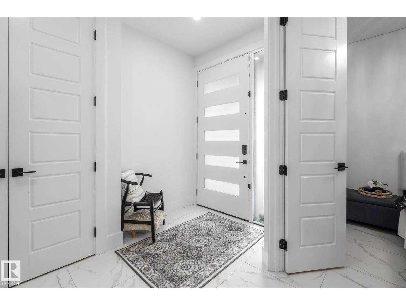
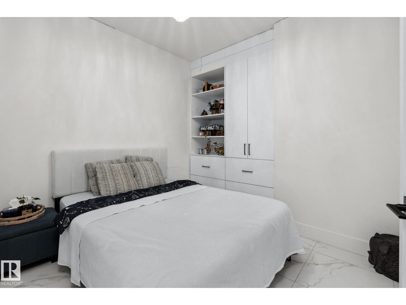
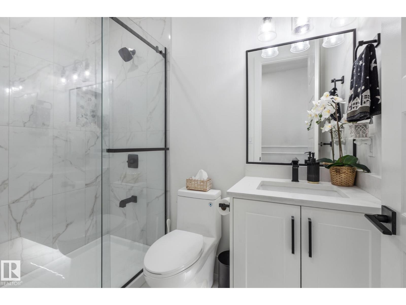
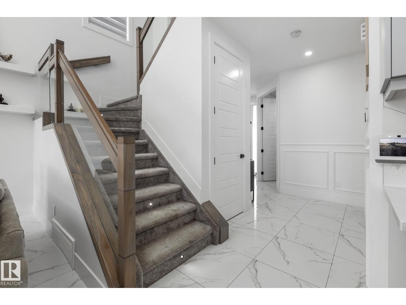
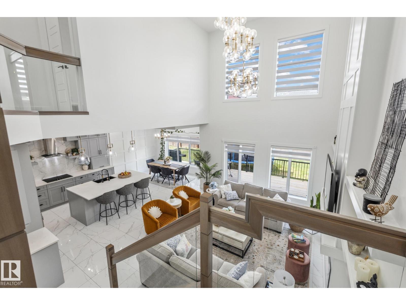
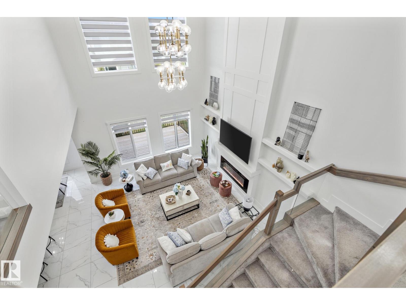
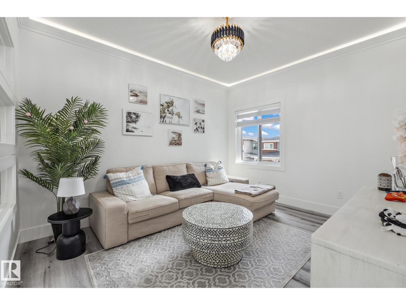
Welcome to this stunning custom-built home in Keswick, where thoughtful design meets modern luxury. Built in 2021 on a wide 42-pocket lot, it welcomes you with a striking stucco exterior, exposed aggregate concrete & rare TRIPLE CAR GARAGE. Step inside to a bright OPEN-TO-ABOVE living room anchored by a sleek fireplace. The dream kitchen showcases CUSTOM CABINETRY, built-in appliances, built-in garbage bins, a BIG ISLAND & convenient SPICE KITCHEN. Offering 4 bedrooms & 4 FULL BATHROOMS, including a MAIN FLOOR BEDROOM & FULL BATH plus TWO PRIMARY BEDROOMS WITH ENSUITES upstairs! Enjoy 9-FT CEILINGS on ALL 3 LEVELS, 8-ft doors, tile flooring on the main, luxury vinyl upstairs, glass railings & a spacious BONUS ROOM. Upstairs laundry includes a sink & cabinetry. A back deck & low-maintenance front yard complete the exterior, while a SEPARATE SIDE ENTRANCE leads to the unfinished basement. A beautifully crafted home with the space, style & details that truly set it apart! (id:67053)
Property details
Property
- List price
- $899,000
- Style
- House
- Year built
- 2021
- Living area
- 2,610 square feet
- MLS® number
- E4503223
Interior
- Bedrooms
- 4
- Bathrooms
- 4
- Basement
- Unfinished, Full
- Appliances
- Washer, Refrigerator, Gas stove(s), Dishwasher, Stove, Dryer, Garburator, Oven - Built-In, Hood Fan, Window Coverings, Garage door opener, Garage door opener remote(s)
Systems
- Heating
- Forced air
Parking
- Parking
- Attached Garage, Oversize
Condo fee
- Ownership
- Freehold
City assessment
- Assessed value
- $811,500 (2025)
- Assessment class
- Residential
Lot & site
- Lot size
- 475 m² (5,112 sq ft)
- Lot features
- No Animal Home, No Smoking Home
- Site influences
- No Animal Home, No Smoking Home
- Community
- Keswick
Rooms
Main level
- Living room15.0 × 18.1 meters
- Dining room12.11 × 7.1 meters
- Kitchen12.1 × 14.1 meters
- Bedroom 410.0 × 9.11 meters
- Second Kitchen5.3 × 9.6 meters
Upper Level
- Primary Bedroom14.1 × 18.0 meters
- Bedroom 211.11 × 14.0 meters
- Bedroom 311.4 × 10.7 meters
- Bonus Room10.1 × 12.1 meters
More homes in Keswick
All 100 homes for sale in Keswick, newest first, with schools, parks and what the neighbourhood sells for.
Listing courtesy of RE/MAX Elite. Listing data is provided under copyright by the REALTORS® Association of Edmonton via the CREA Data Distribution Facility (DDF®). Information is deemed reliable but is not guaranteed accurate by CREA, the board, or Real Living, and should be independently verified. Not intended to solicit properties currently listed for sale.