4918 Kinney Road SW
Keswick · Edmonton, AB T6W 5H1
MLS® E4503171 · Listing courtesy of RE/MAX Excellence
$659,800Reduced $19,900 (3.0%) on
5 bedrooms · 4 bathrooms · 1,923 sq ft · Built 2024 · House
About this home
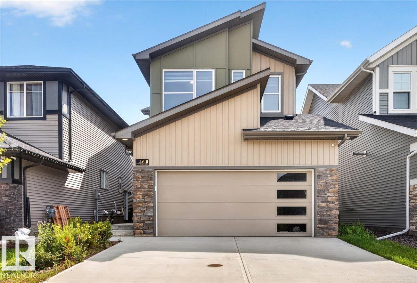
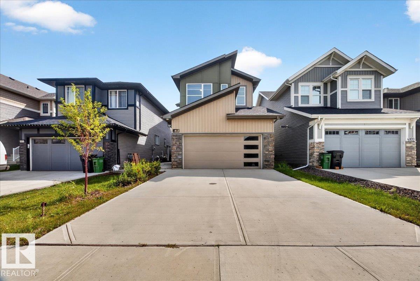
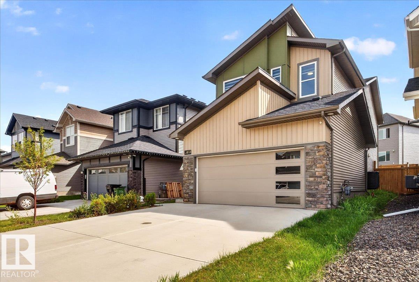
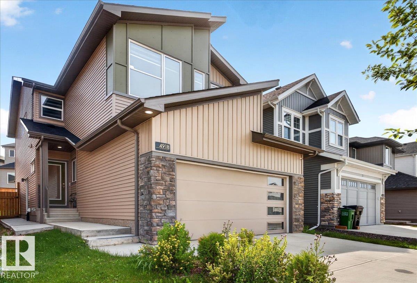
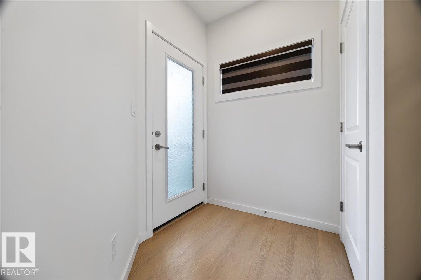
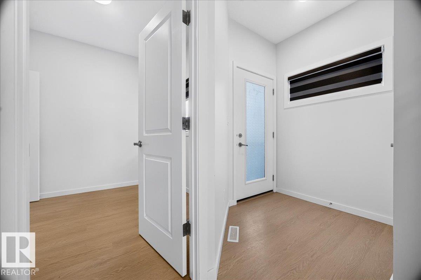
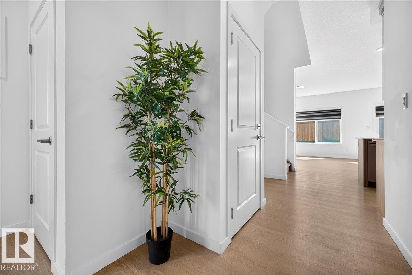
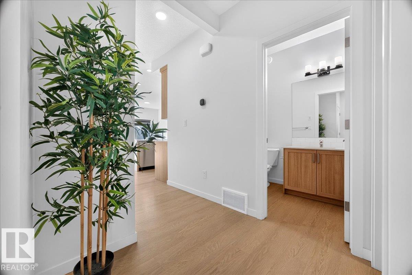
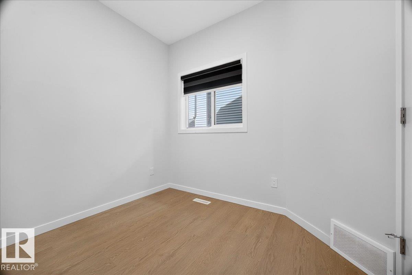
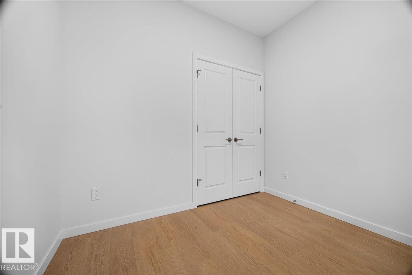
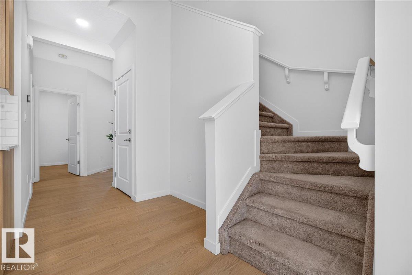
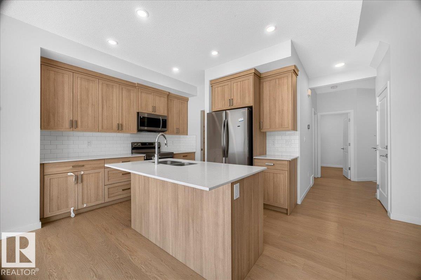
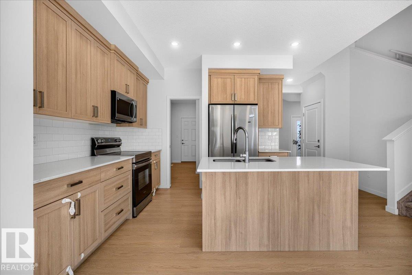
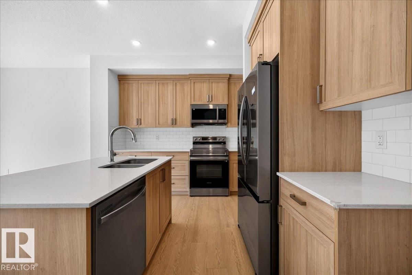

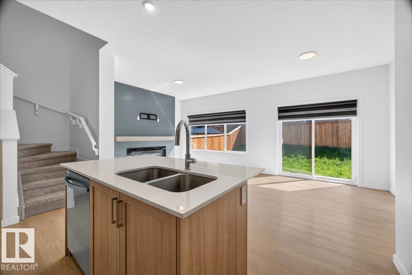
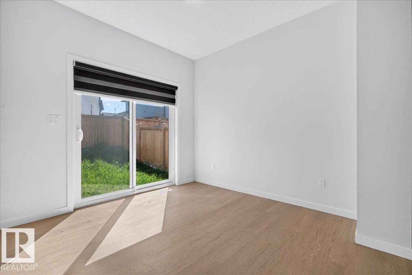
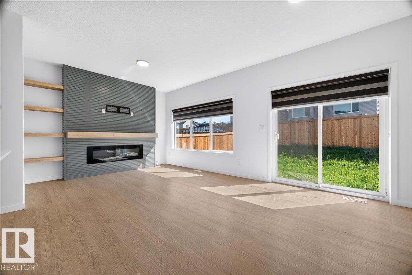
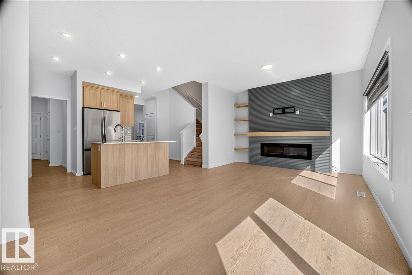
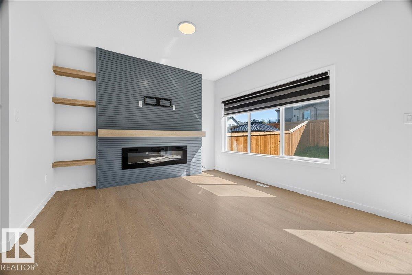
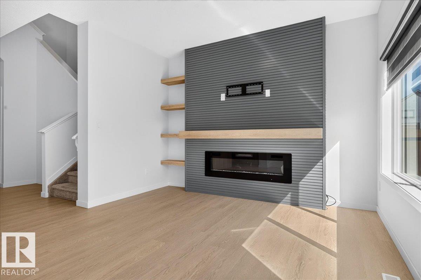
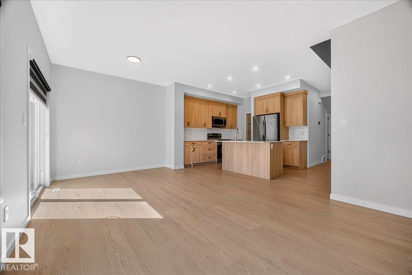
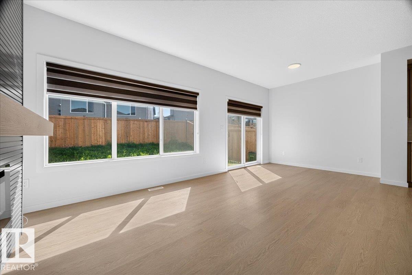
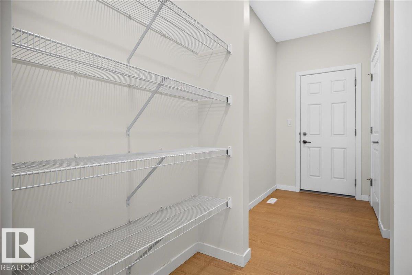
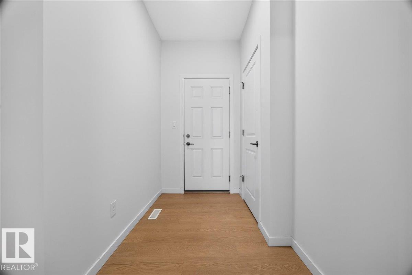
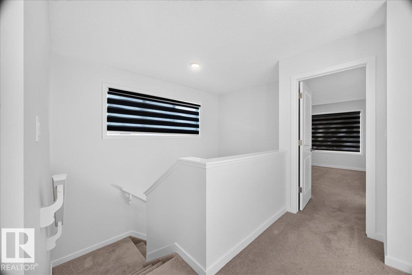
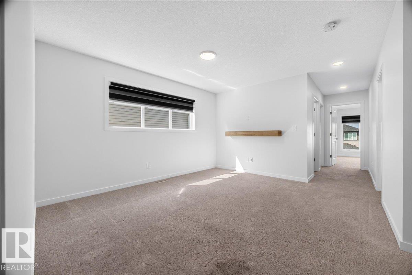
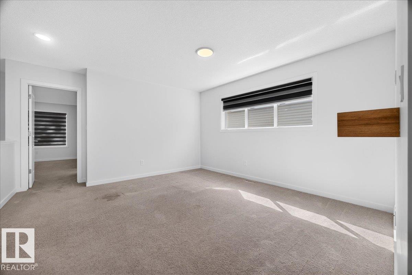
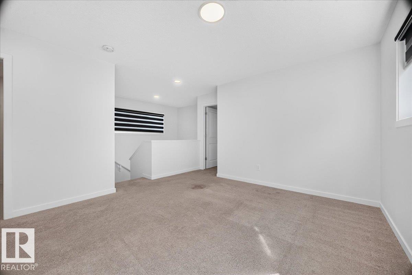
Luxurious house built by the RIVERVIEW by EXCEL HOMES in Keswick! Beautiful house with separate entrance to legal suite spacious 5-bedroom and 4 full bathrooms. loaded with fantastic features. Entertain in your spacious new kitchen with white quartz countertops, walk-through pantry and Energy Star appliances. Bonus room with windows - perfect for family movie nights, laundry room with washer/dryer already installed, oversized windows in both kids’ rooms look amazing, and the extra bedroom/office with full bath on the main level are great bonuses. Also offers a separate side entrance to the lower floor, a 2-foot width extension to the attached garage, 9-foot ceilings on both the main floor &fully finished basement, More affordable homeownership with reduced utility costs and a cleaner, healthier home to live in! Smart hub, solar rough-in, combination furnace/hot water tank - (id:67053)
Property details
Property
- List price
- $639,900
- Previous price
- $659,800
- Price reduced
- Sept. 18, 2026 · $19,900 off
- Style
- House
- Year built
- 2024
- Living area
- 1,923 square feet
- MLS® number
- E4503171
Interior
- Bedrooms
- 5
- Bathrooms
- 4
- Basement
- Finished, Full, Suite
- Appliances
- Washer, Refrigerator, Dishwasher, Stove, Dryer, Microwave Range Hood Combo, Garage door opener, Garage door opener remote(s)
Systems
- Heating
- Forced air
Parking
- Parking
- Attached Garage
Condo fee
- Ownership
- Freehold
City assessment
- Assessed value
- $650,500 (2025)
- Assessment class
- Residential
Lot & site
- Lot size
- 332 m² (3,578 sq ft)
- Lot features
- Flat site, No back lane
- Site influences
- Flat site, No back lane
- Community
- Keswick
Rooms
Main level
- Living room—
- Bedroom 4—
Upper Level
- Primary Bedroom—
- Bedroom 2—
- Bedroom 3—
Basement
- Bedroom 5—
More homes in Keswick
All 100 homes for sale in Keswick, newest first, with schools, parks and what the neighbourhood sells for.
Listing courtesy of RE/MAX Excellence. Listing data is provided under copyright by the REALTORS® Association of Edmonton via the CREA Data Distribution Facility (DDF®). Information is deemed reliable but is not guaranteed accurate by CREA, the board, or Real Living, and should be independently verified. Not intended to solicit properties currently listed for sale.