#7 – 7110 Keswick Common SW
Keswick · Edmonton, AB T6W 5P7
MLS® E4501872 · Listing courtesy of Exp Realty
3 bedrooms · 3 bathrooms · 1,204 sq ft · Built 2025 · Townhouse
About this home
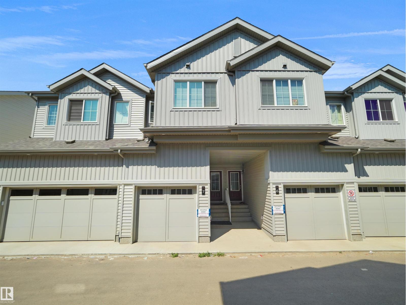
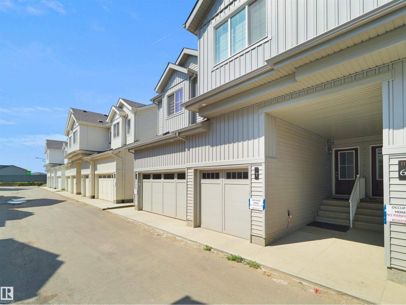
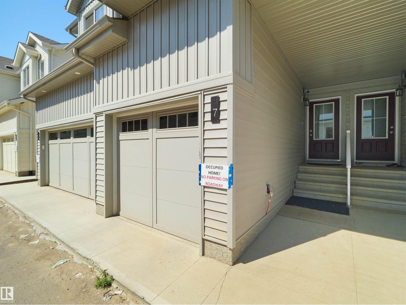
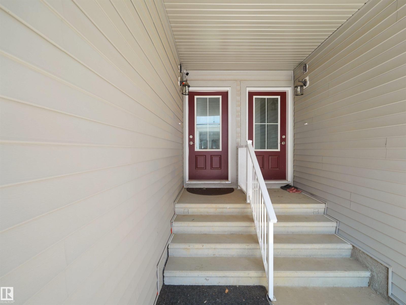
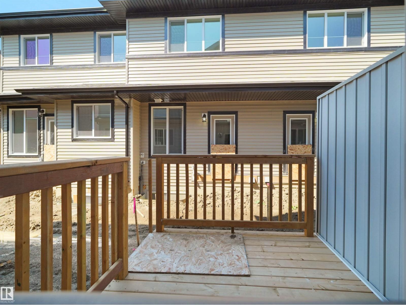
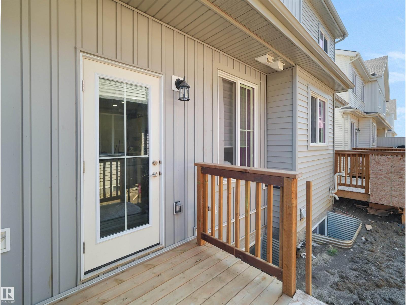
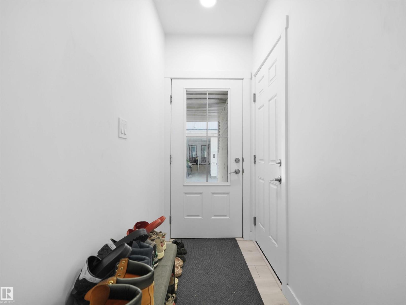
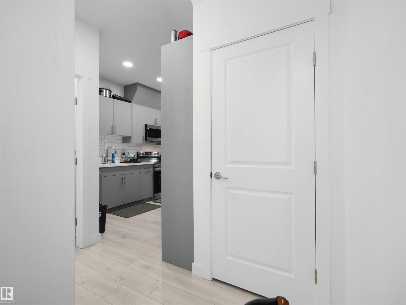
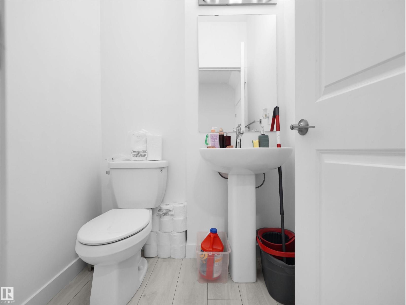
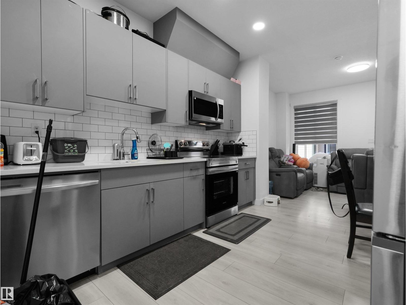
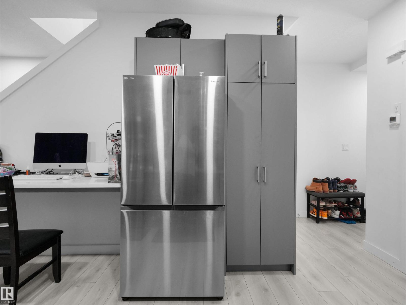
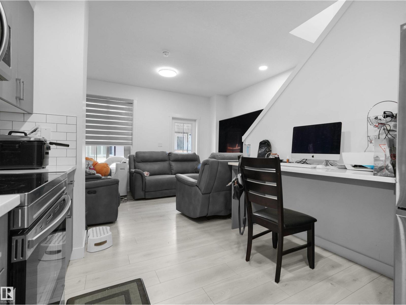
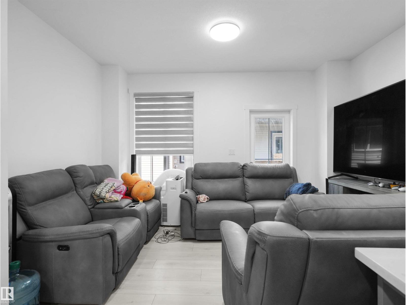
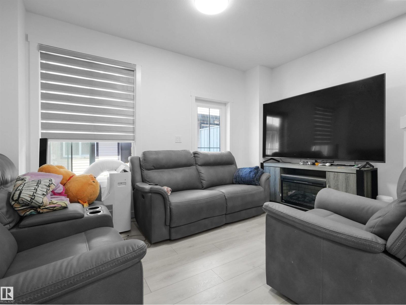
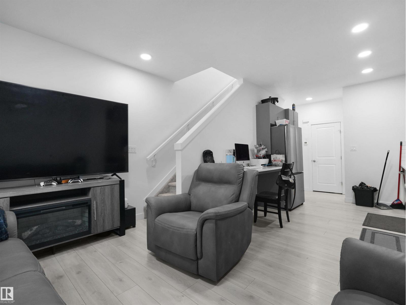
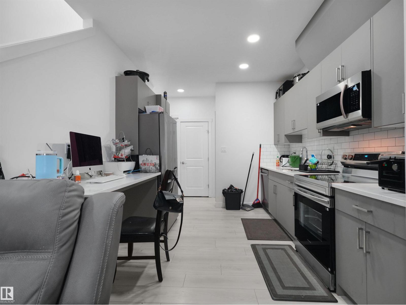
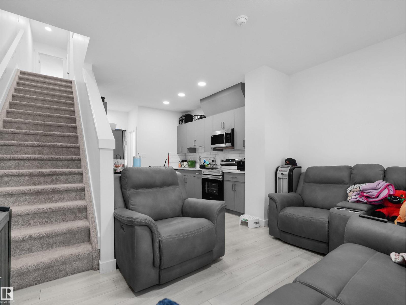
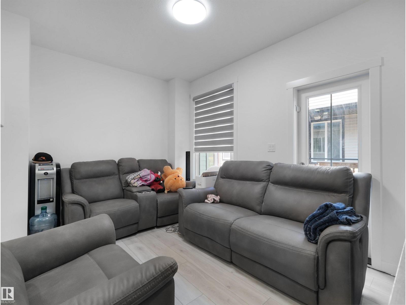
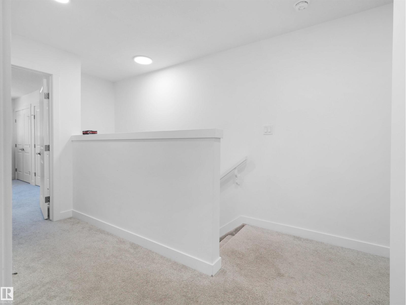
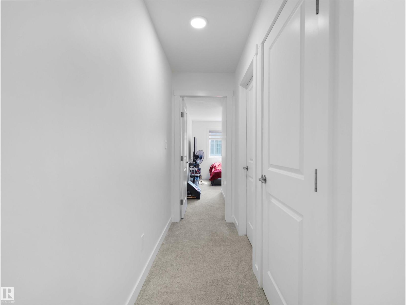
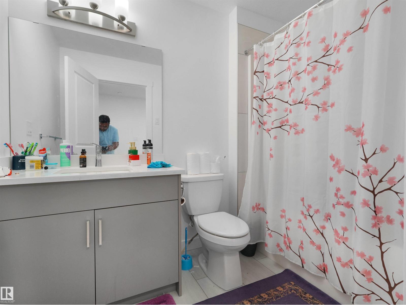
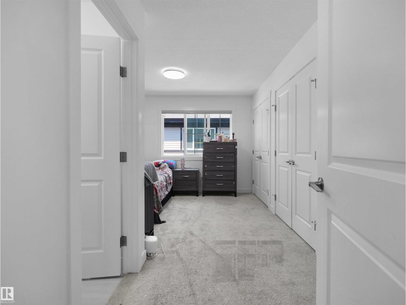
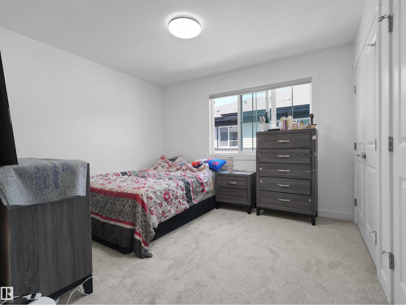

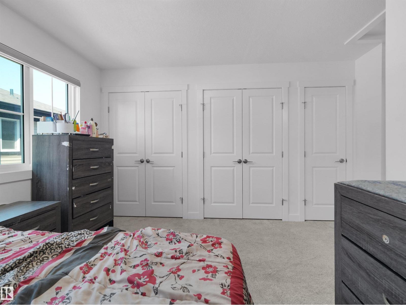
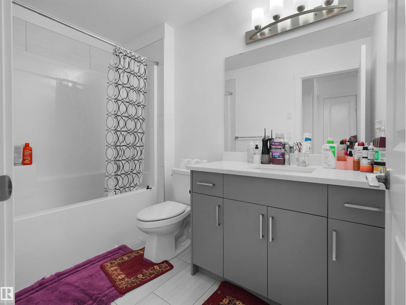
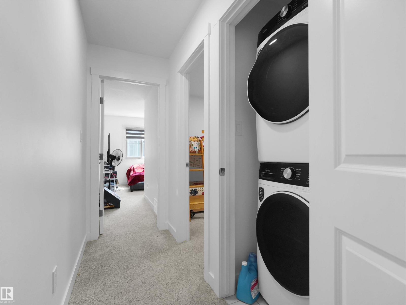
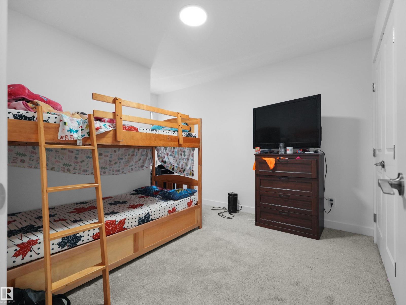
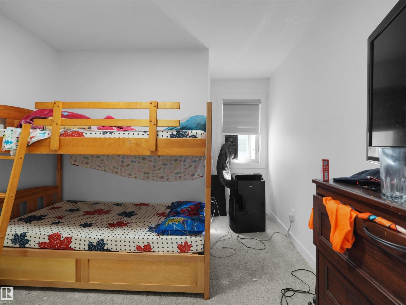
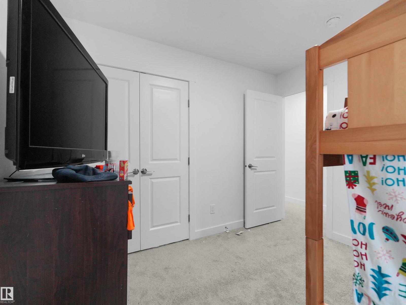
Welcome to this brand new 2025-built Townhouse featuring with three (3) beds with 2.5 baths with an attached single car garage located in the desirable Keswick community. The unit main floor offers a kitchen with stainless steel appliances an open dining area, and a bright, living room and half bath. Perfect for entertainment and relaxation. Upstairs, featuring 3 spacious bedrooms, including a primary suite with ensuite, and two guests bedrooms and a second full bath. Laundry is on upstairs for convenience. This house is located in a family-friendly neighbourhood close to schools, parks, shopping, Anthony Henday Drive and all amenities, (id:67053)
Property details
Property
- List price
- $335,000
- Style
- Row / Townhouse
- Year built
- 2025
- Living area
- 1,204 square feet
- MLS® number
- E4501872
Interior
- Bedrooms
- 3
- Bathrooms
- 3
- Basement
- Unfinished, Full
- Appliances
- Washer, Refrigerator, Dishwasher, Stove, Dryer, Microwave Range Hood Combo
Systems
- Heating
- Forced air
Parking
- Parking
- Attached Garage
Condo fee
- Fee
- $190 monthly
- Includes
- Exterior Maintenance, Landscaping, Property Management, Insurance, Other, See Remarks
- Ownership
- Condo/Strata
City assessment
- Assessed value
- $337,000 (2025)
- Assessment class
- Residential
Lot & site
- Lot features
- See remarks
- Site influences
- See remarks
- Community
- Keswick
Rooms
Upper Level
- Primary Bedroom—
- Bedroom 2—
- Bedroom 3—
More homes in Keswick
All 100 homes for sale in Keswick, newest first, with schools, parks and what the neighbourhood sells for.
Listing courtesy of Exp Realty. Listing data is provided under copyright by the REALTORS® Association of Edmonton via the CREA Data Distribution Facility (DDF®). Information is deemed reliable but is not guaranteed accurate by CREA, the board, or Real Living, and should be independently verified. Not intended to solicit properties currently listed for sale.