#5 – 1729 Keene Crescent SW
Keswick · Edmonton, AB T6W 4B6
MLS® E4498375 · Listing courtesy of RE/MAX Excellence
3 bedrooms · 3 bathrooms · 1,276 sq ft · Built 2019 · Townhouse
About this home
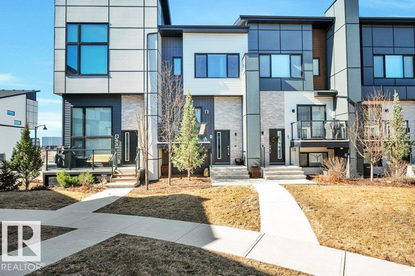
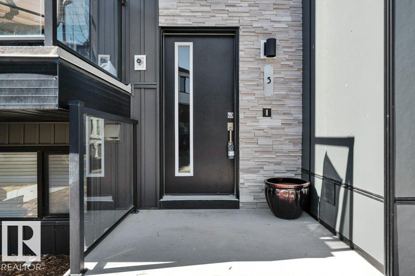
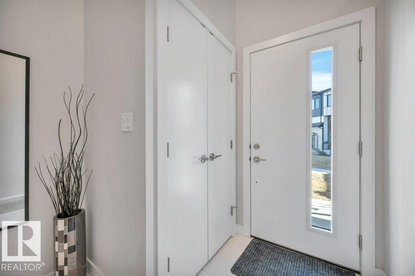
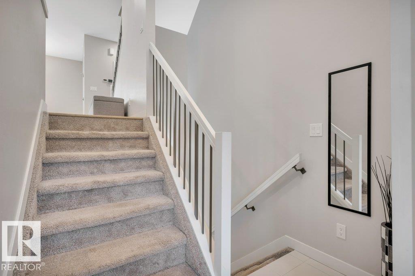
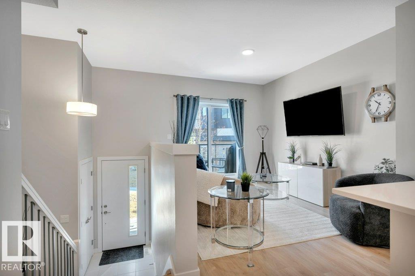
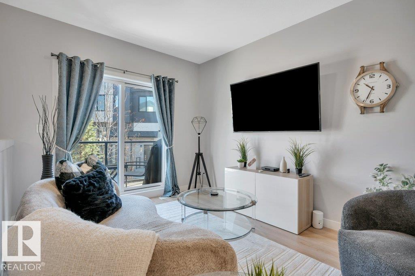
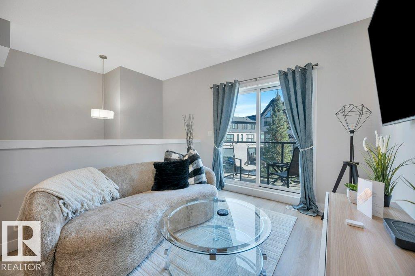
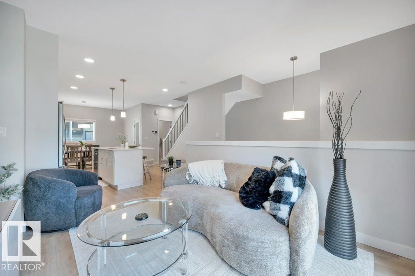
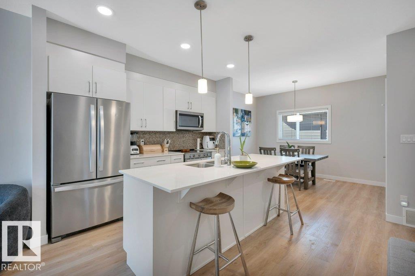
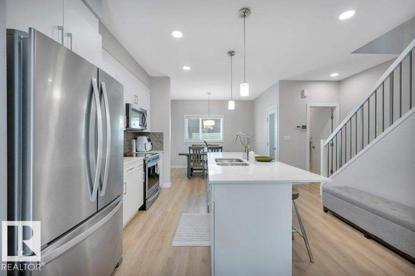
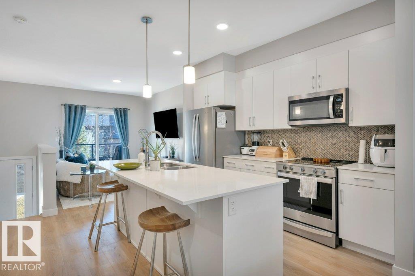
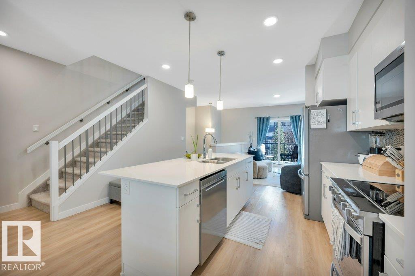
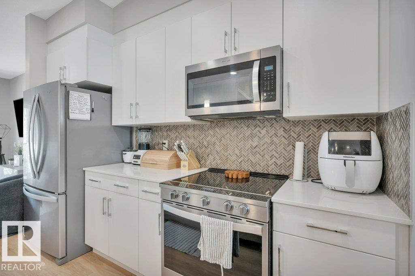
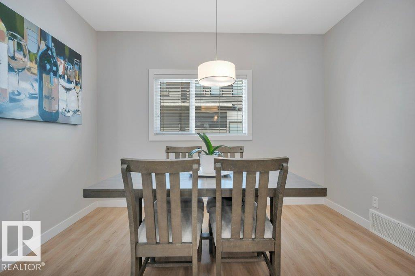
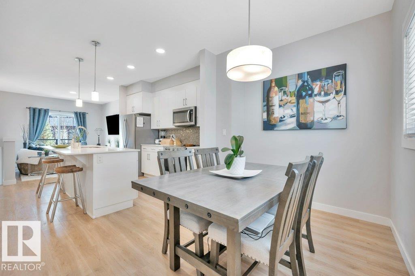
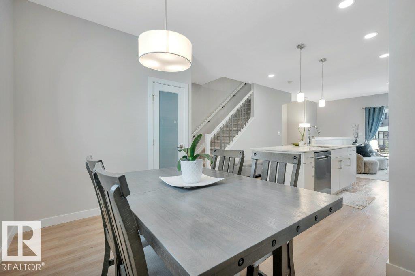
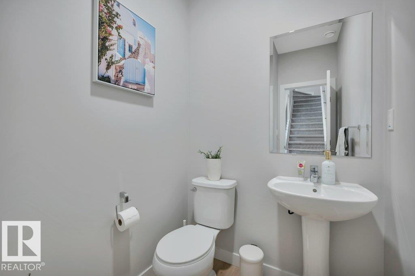
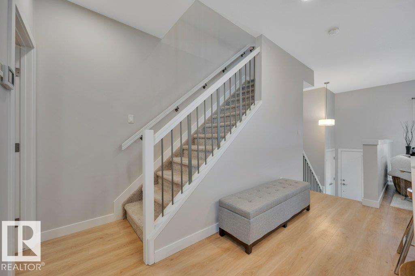
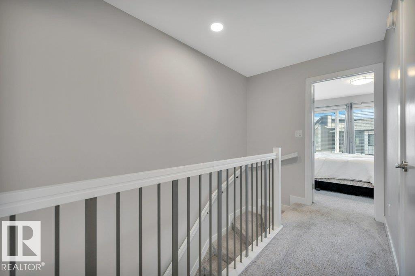
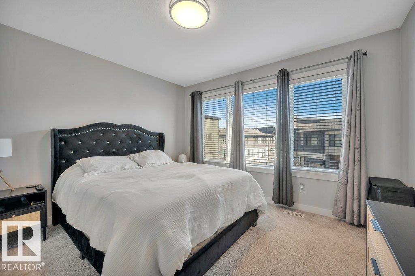
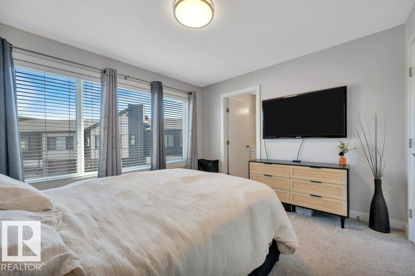
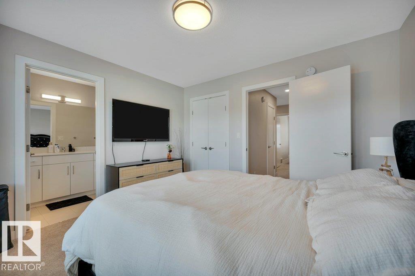
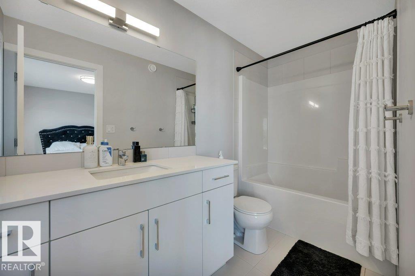
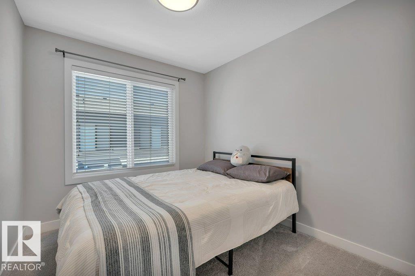
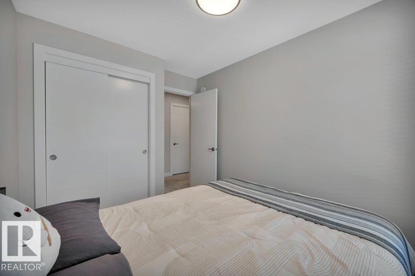
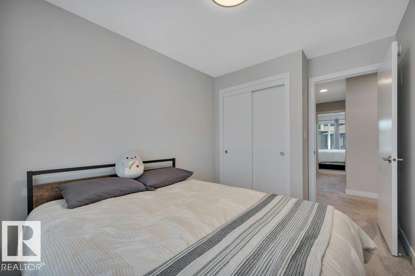
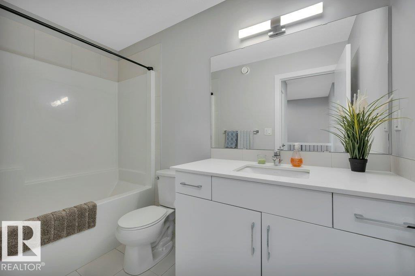
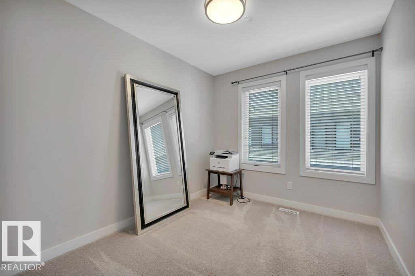
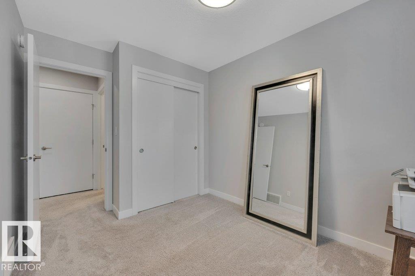
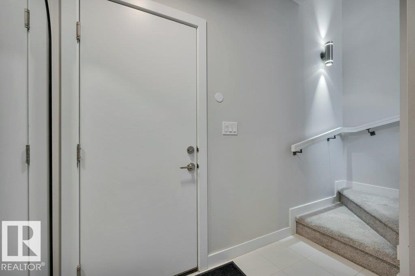
Welcome home to this stylish townhouse in the sought-after community of Keswick. Offering 3 bedrooms, 2.5 baths, and a double attached garage, this home blends comfort and functionality. The open-concept main floor features quartz countertops, vinyl plank flooring, stainless steel appliances, and a balcony off the living room—perfect for enjoying your morning coffee or evening unwind. Upstairs, the spacious primary suite includes a 4-piece ensuite, complemented by two additional well-sized bedrooms and another full 4-piece bath. Ideally located just minutes from shopping and amenities at Essence at Windermere South and Currents of Windermere, plus Windermere Golf & Country Club, with quick access to Anthony Henday Drive for easy commuting. (id:67053)
Property details
Property
- List price
- $379,000
- Style
- Row / Townhouse
- Year built
- 2019
- Living area
- 1,276 square feet
- MLS® number
- E4498375
Interior
- Bedrooms
- 3
- Bathrooms
- 3
- Basement
- Partial, Other, See Remarks
- Appliances
- Washer, Refrigerator, Dishwasher, Stove, Dryer, Microwave Range Hood Combo, Window Coverings, Garage door opener, Garage door opener remote(s)
Systems
- Heating
- Forced air
Parking
- Parking
- Attached Garage
Condo fee
- Fee
- $202 monthly
- Includes
- Property Management, Insurance, Other, See Remarks
- Ownership
- Condo/Strata
City assessment
- Assessed value
- $438,000 (2025)
- Assessment class
- Residential
Lot & site
- Lot features
- No Animal Home, No Smoking Home
- Site influences
- No Animal Home, No Smoking Home
- Community
- Keswick
Rooms
Main level
- Living room3.07 × 3.5 meters
- Dining room3.61 × 2.48 meters
- Kitchen5.26 × 4.19 meters
Upper Level
- Primary Bedroom3.63 × 3.37 meters
- Bedroom 22.59 × 3.44 meters
- Bedroom 32.56 × 3.44 meters
- Laundry room—
More homes in Keswick
All 98 homes for sale in Keswick, newest first, with schools, parks and what the neighbourhood sells for.
Listing courtesy of RE/MAX Excellence. Listing data is provided under copyright by the REALTORS® Association of Edmonton via the CREA Data Distribution Facility (DDF®). Information is deemed reliable but is not guaranteed accurate by CREA, the board, or Real Living, and should be independently verified. Not intended to solicit properties currently listed for sale.